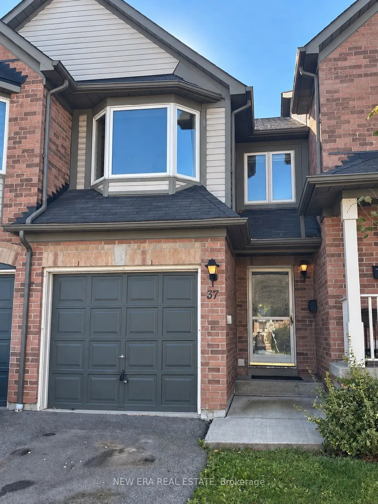
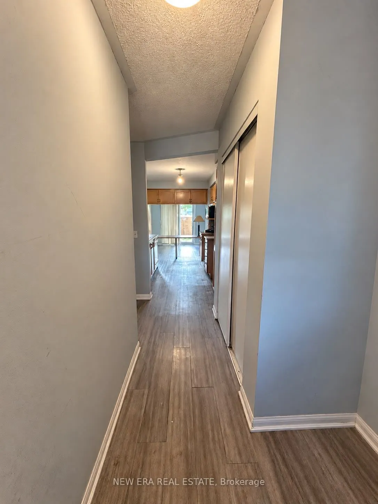
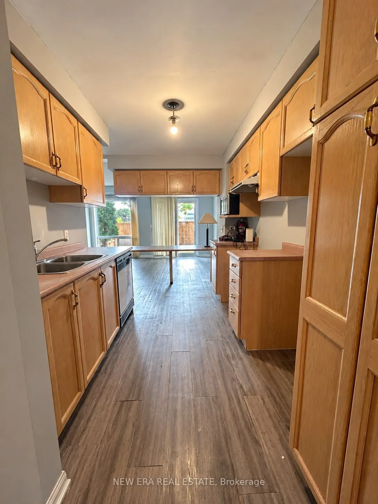
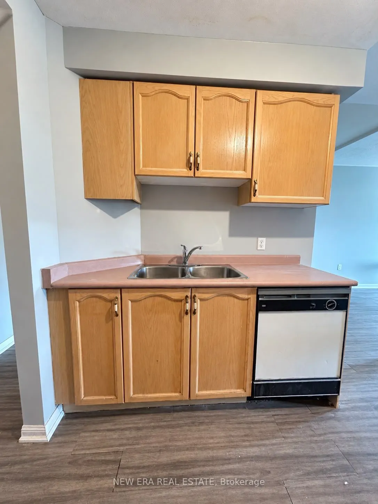
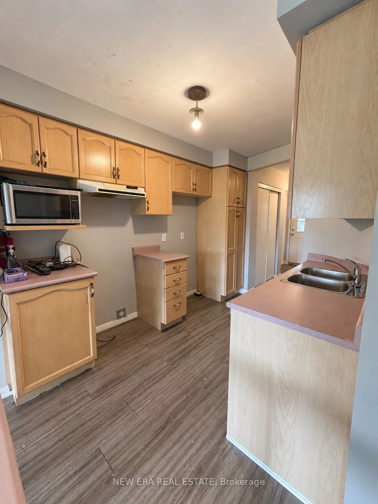
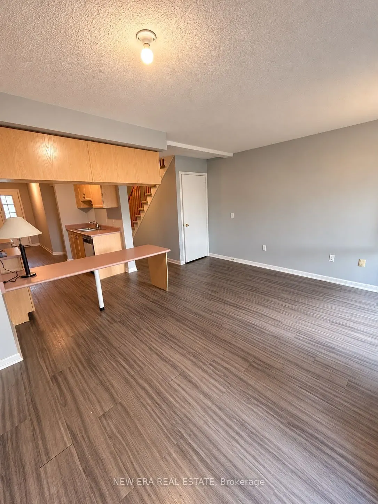
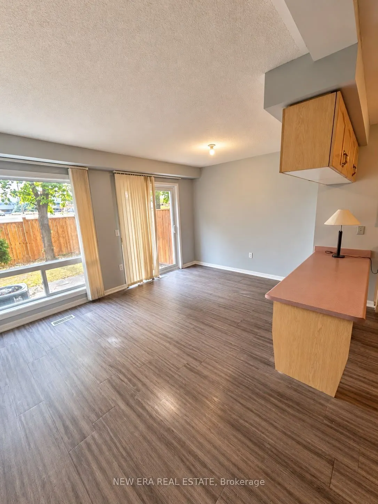
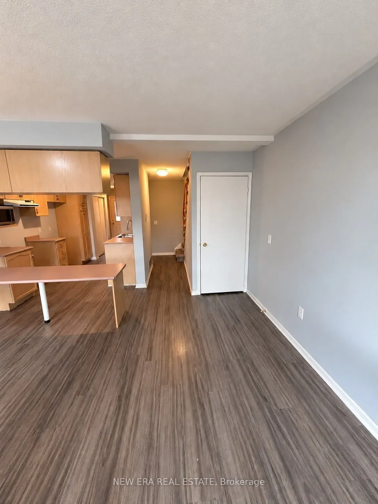
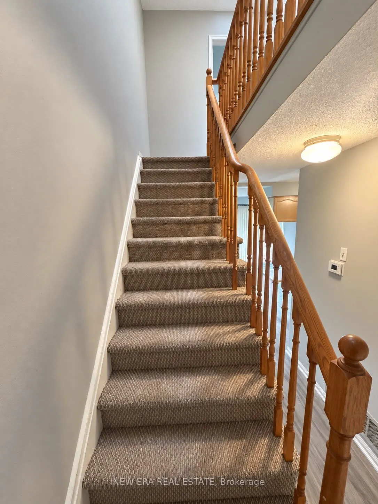
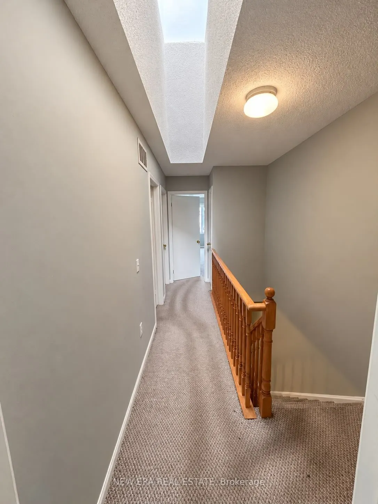
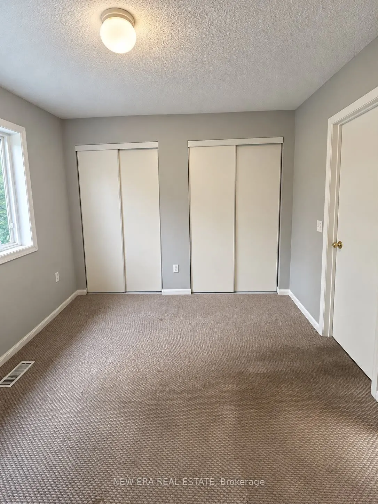
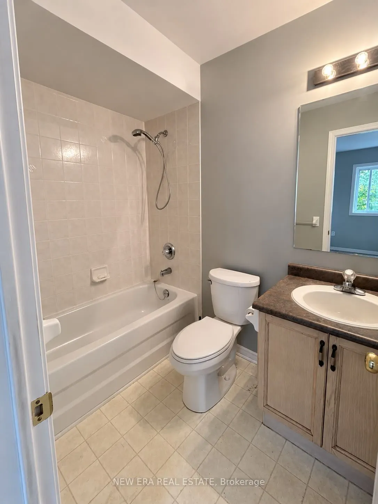
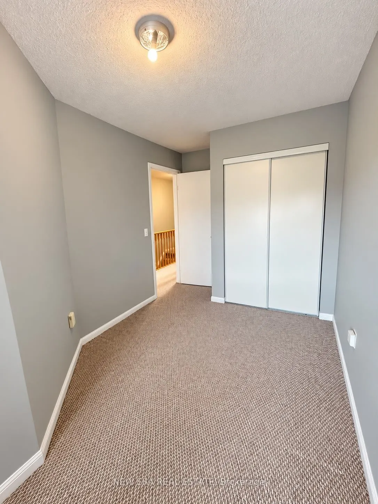
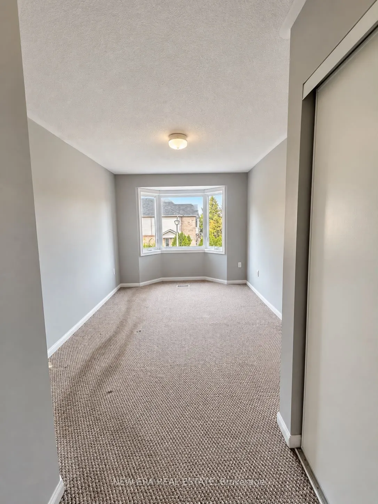
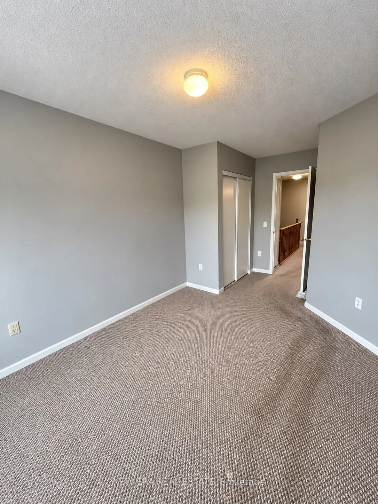
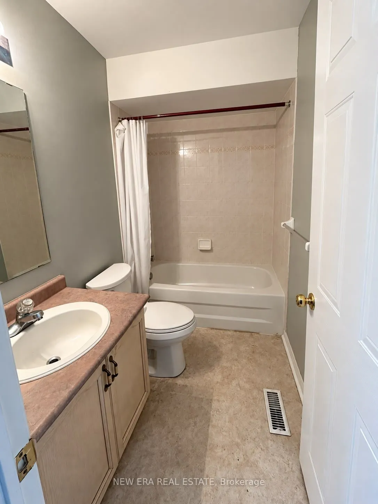
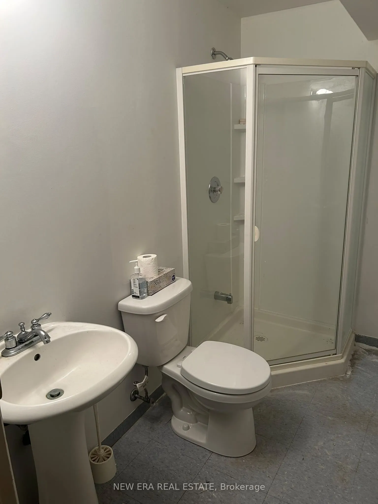
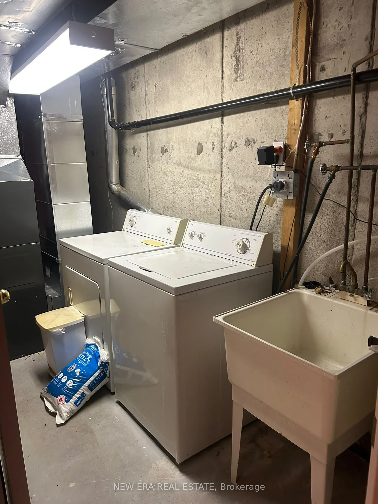
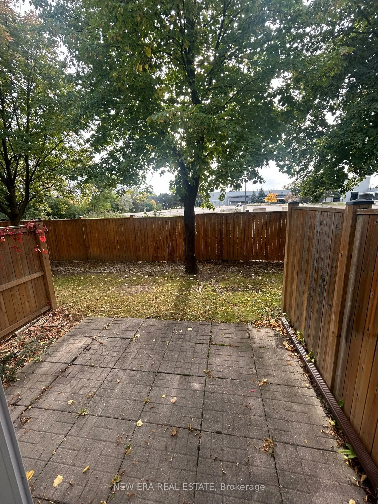
Welcome to this spacious 3-bedroom, 3-bathroom townhouse in the desirable Sheridan community of Mississauga. Offering generously sized bedrooms and an open-concept living and dining area seamlessly connected to the kitchen, this home provides a versatile layout with excellent potential to personaliz...e and modernize to your own taste. The generous floor plan offers a wonderful opportunity to bring your own design vision to life while creating a home tailored to your lifestyle. Ideally located with convenient access to Erin Mills Parkway, North Service Road, the QEW and Highway 403, this home is moments from shopping, transit, schools, parks, restaurants and everyday amenities. Nearby GO Transit options provide added convenience for commuters, while the University of Toronto Mississauga campus is just a short drive away. A wonderful opportunity to create something truly special in a well-established and sought-afterMississauga neighbourhood.
Full Property Details
Interior
Bedrooms
3
Total Bedrooms
3
Washrooms
3
Square Footage
1000-1199 sqft
Basement
Unfinished
Heating Source
Gas
Heating Fuel
Forced Air
Air Conditioning
Central Air
Family Room
No
Kitchens
1
Total Kitchens
1
Fireplace Features
No
Bedrooms
3
Total Bedrooms
3
Washrooms
3
Square Footage
1000-1199 sqft
Basement
Unfinished
Heating Source
Gas
Heating Fuel
Forced Air
Air Conditioning
Central Air
Family Room
No
Kitchens
1
Total Kitchens
1
Fireplace Features
No
Exterior
Driveway
Mutual
Parking Spaces
2
Total Parking Spaces
2.00
Parking Description
Mutual
Garage Spaces
1
Balcony
None
Driveway
Mutual
Parking Spaces
2
Total Parking Spaces
2.00
Parking Description
Mutual
Garage Spaces
1
Balcony
None
Building Description
Style
2-Storey
Home Type
Condo
Subtype
Condo Townhouse
Property Orientation
North
Exterior Finish
Brick
Possession Date
No Data
Locker
None
Style
2-Storey
Home Type
Condo
Subtype
Condo Townhouse
Property Orientation
North
Exterior Finish
Brick
Possession Date
No Data
Locker
None
Community
Community
Sheridan
Community
Sheridan
Taxes & Fees
Taxes
$4,134 /yr
Tax Year
2026
Occupancy
Vacant
Maintenance Fee
$526.46/mo
Common Elements
Included
Parking
Included
Building Insurance
Included
Taxes
$4,134 /yr
Tax Year
2026
Occupancy
Vacant
Maintenance Fee
$526.46/mo
Common Elements
Included
Parking
Included
Building Insurance
Included
Other
Pets
Yes-with Restrictions
Pets
Yes-with Restrictions
Room Types
Bedroom 2
-
Dimensions 8.01 x 11.09 feet
88.83 sqft
Bedroom 3
-
Dimensions 11.15 x 9.25 feet
103.14 sqft
Dining Room
Combined w/Living, W/O To Yard
Dimensions 8.86 x 14.67 feet
129.98 sqft
Kitchen
-
Dimensions 10.99 x 5.91 feet
64.95 sqft
Living Room
Combined w/Dining
Dimensions 8.99 x 14.67 feet
131.88 sqft
Primary Bedroom
4 Pc Ensuite
Dimensions 10.07 x 12.5 feet
125.88 sqft
Similar Properties(No results)
Mortgage Calculator
Calculate your estimated monthly mortgage payment
Price
$699,000
$
%
%
Total cost of mortgage
$0
Monthly payment
By clicking Save, we will calculate your estimated mortgage for all properties using the saved values (down payment percentage, interest rate, and amortization).
The accuracy and applicability of this calculator are not guaranteed.