Sign In or Create a Free Account to see full details of this property
Key Facts
Key facts for 9 George Street #PH01
Property Type
Condo, Apartment
Parking
Underground 2 garage, 2 parking
MLS #
W13051302
Size
1400-1599 sqft
Basement
None
Listed on
2026-04-27
Lot size
-
Tax
$6,243 /yr
Days on Market
169
Approximate Age
-
Maintenance Fee
$1,209.44/mo
Central Air Conditio...
Description
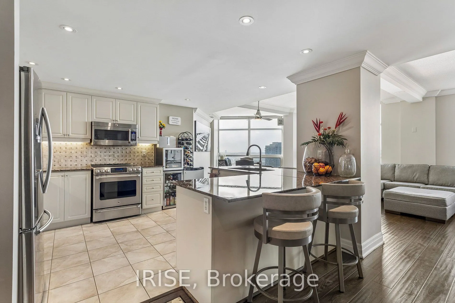
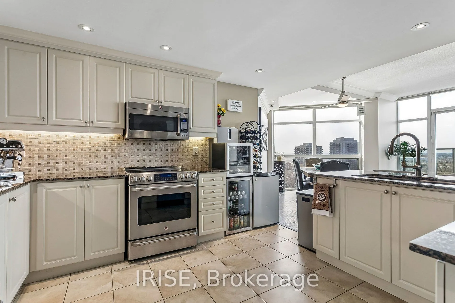
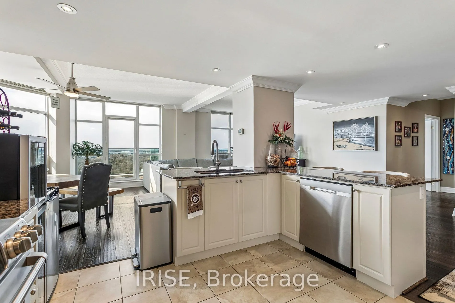
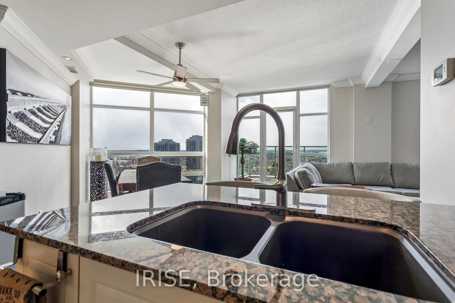
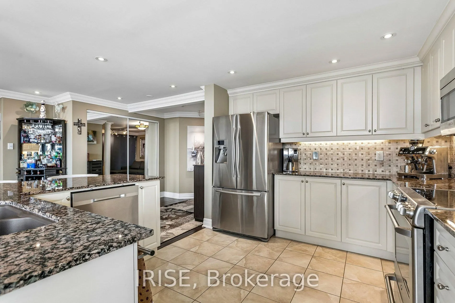
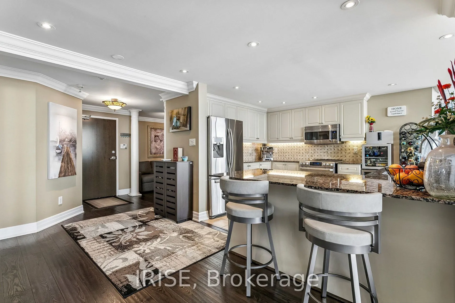
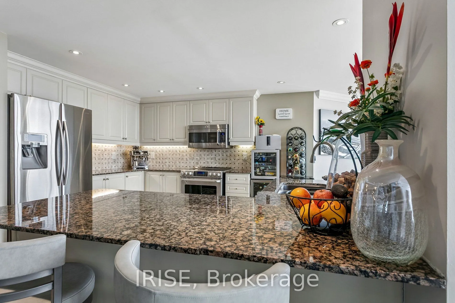
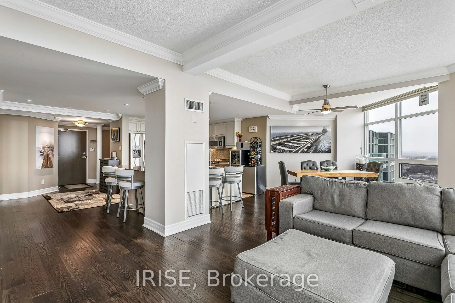
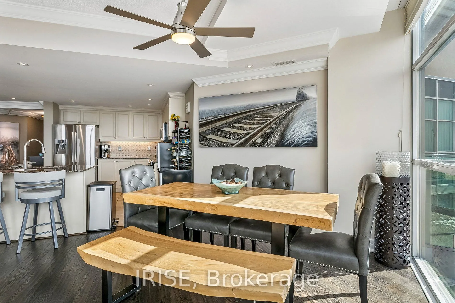
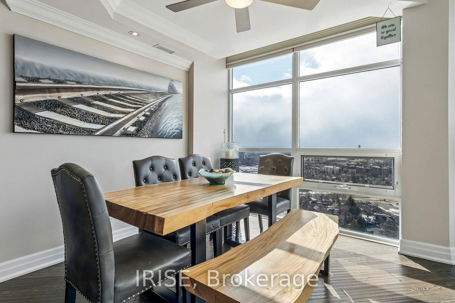
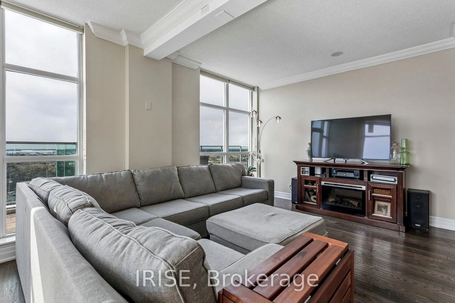
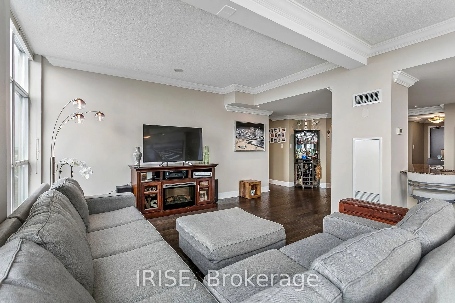
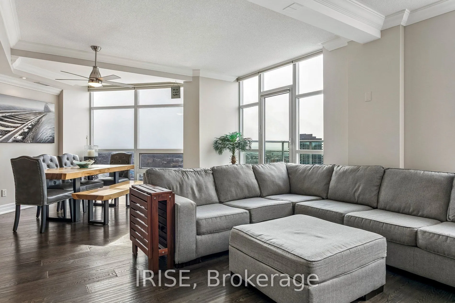
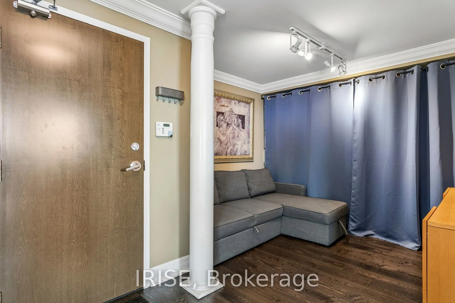
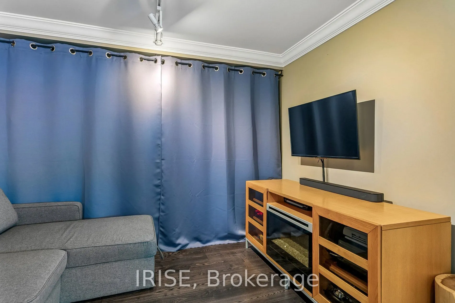
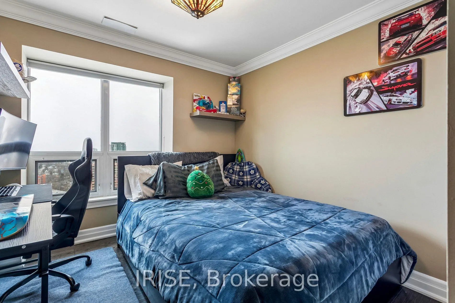
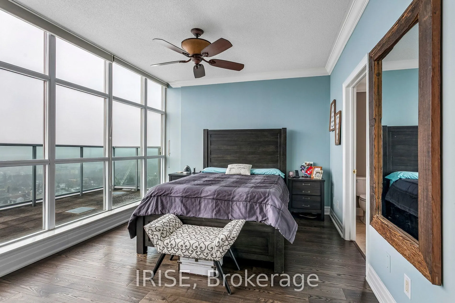
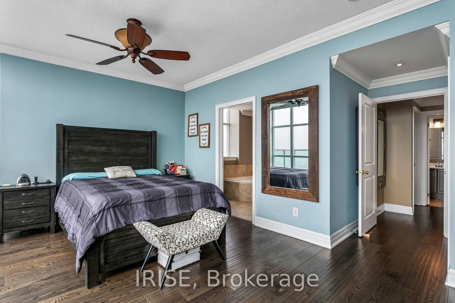
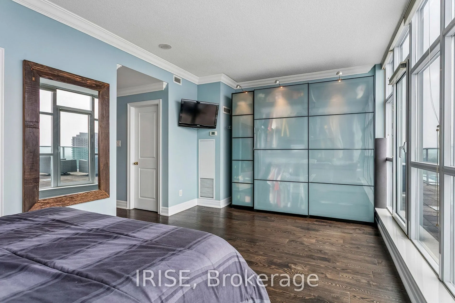
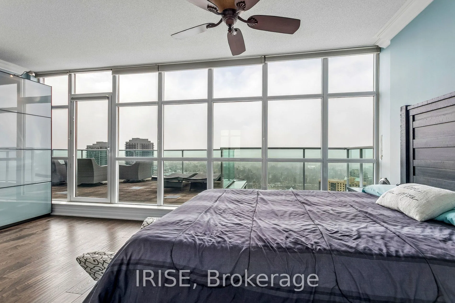
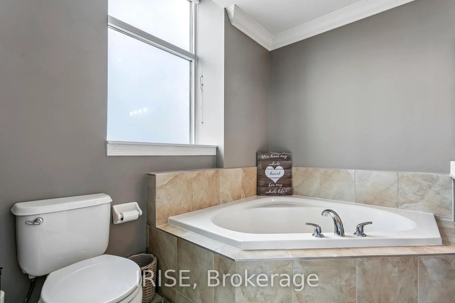
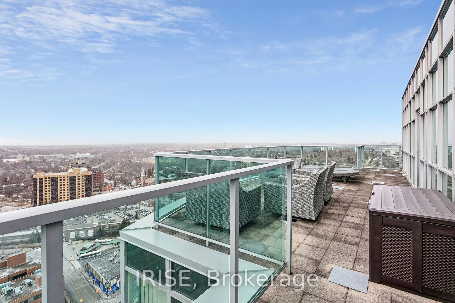
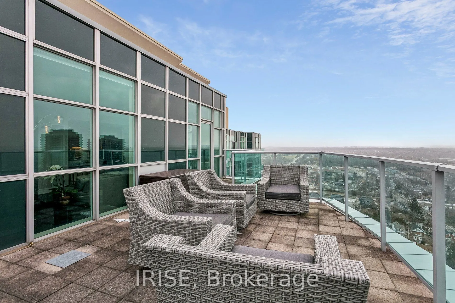
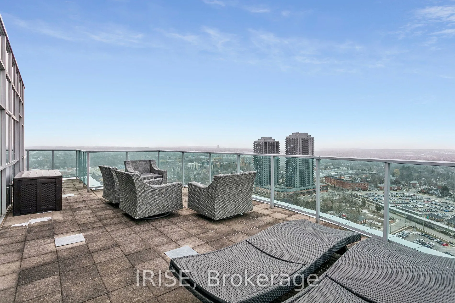
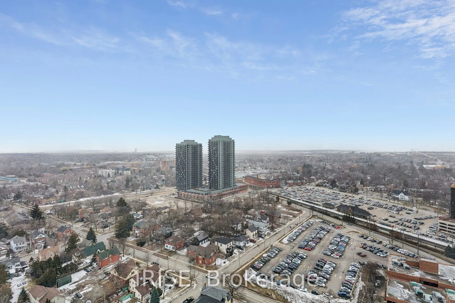
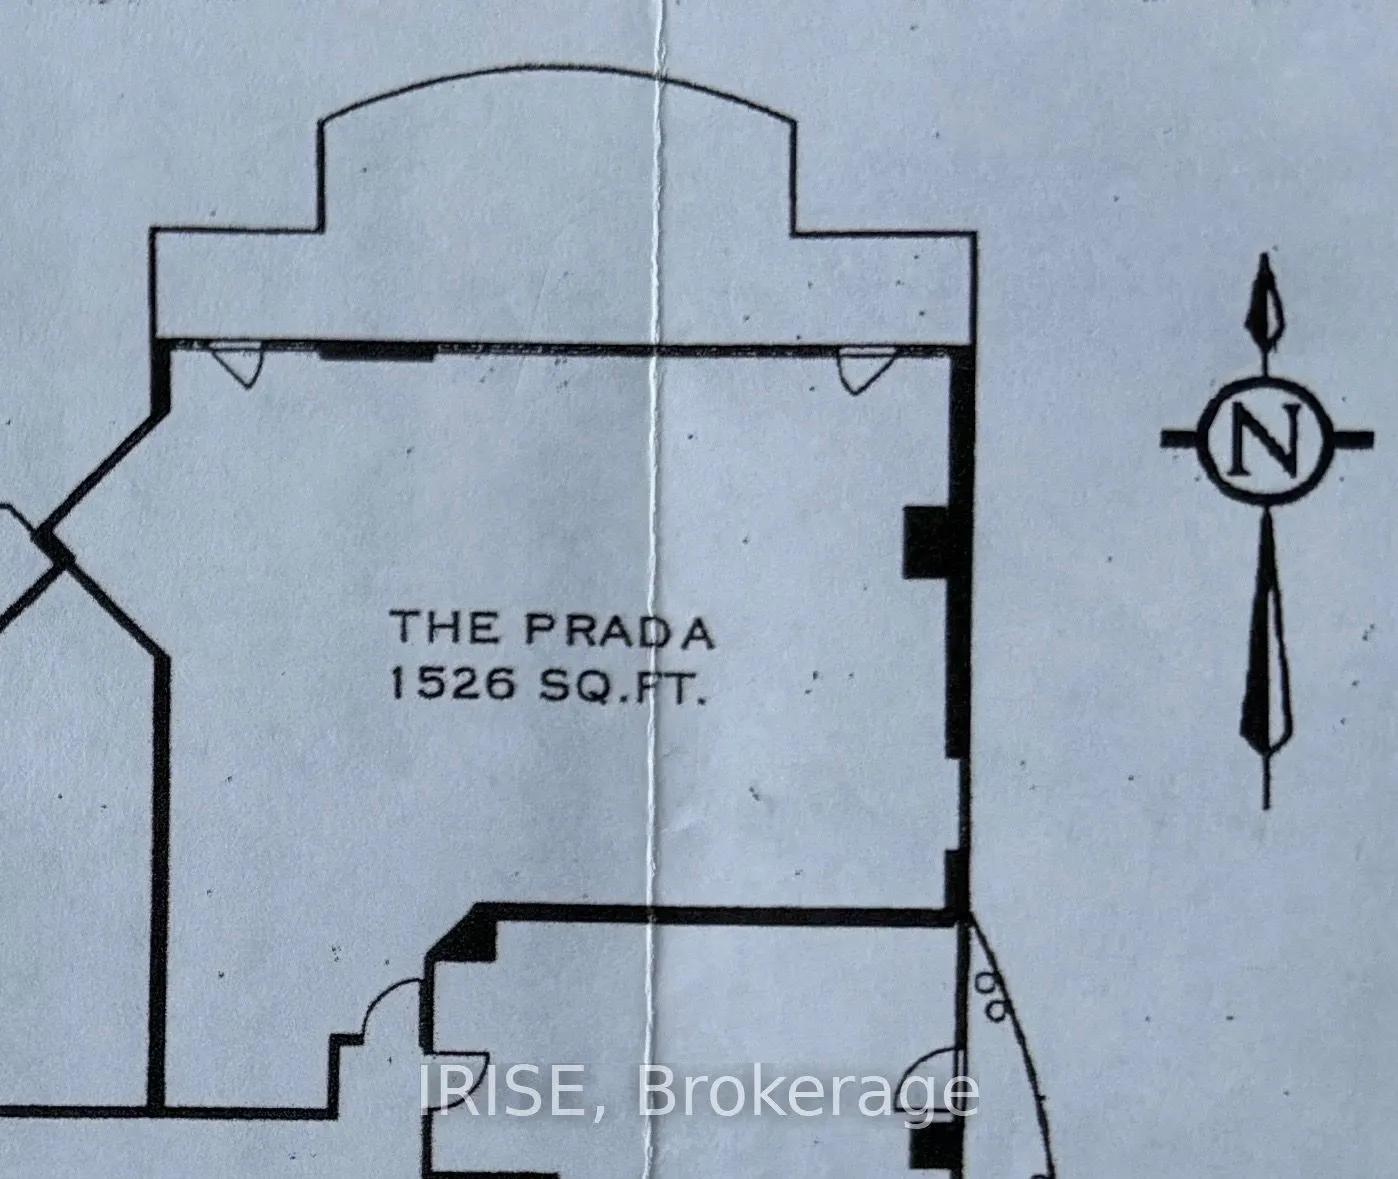
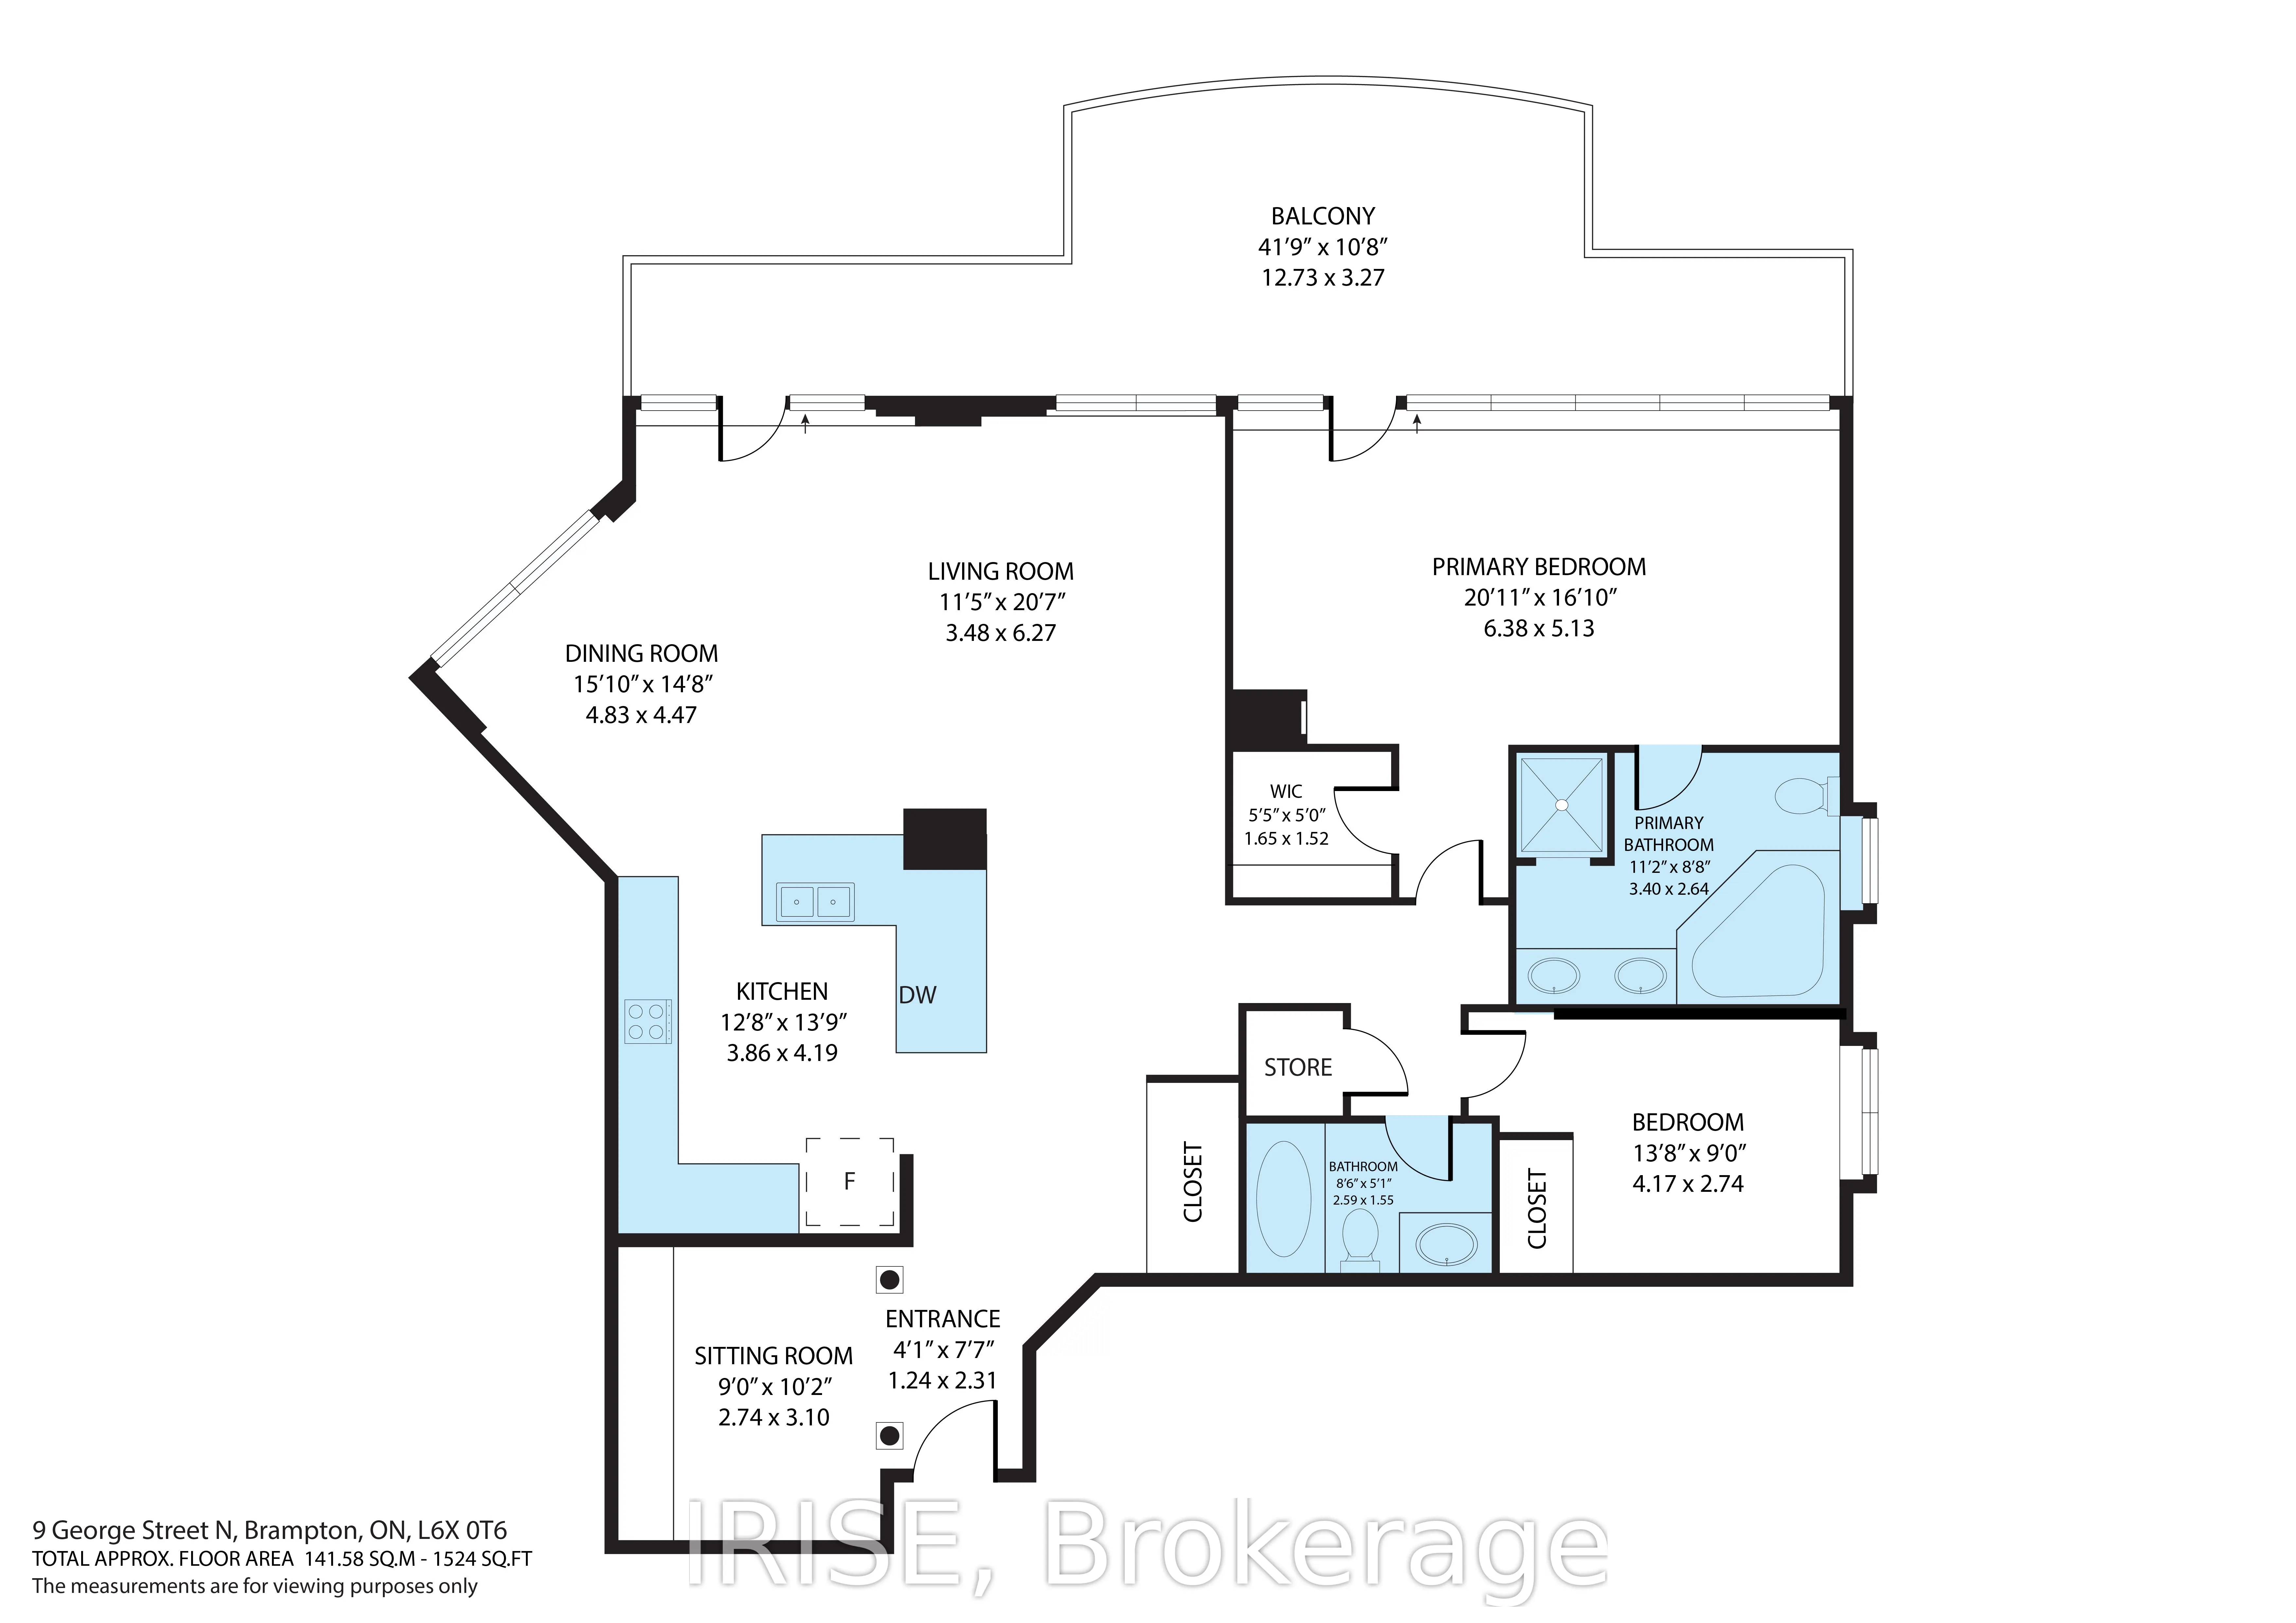
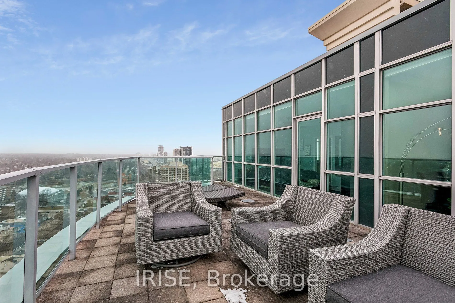
Welcome to the Renaissance penthouse. This well-maintained building features a modern glass façade and a desirable selection of amenities including heated pool, sauna, well equipped gym, yoga room, library, party room & movie theatre room.Spacious Penthouse unit with over 1500 square feet of living ...space + Massive terrace. 2-bedrooms + den, 2-bathroom with functional layout and over 270-degree north facing breathtaking view offering abundant natural light and unobstructed views. Floor-to-ceiling windows throughout the living area create a bright and open atmosphere. Modern kitchen features granite countertops, stainless steel appliances, and ample bar seating. Open-concept living and dining area is ideal for everyday living and entertaining.Primary bedroom includes wall-to-wall custom wardrobe and 4-piece ensuite with soaker tub and large double vanity. Second bedroom is versatile and suitable for an additional bedroom or home office use.Expansive private terrace accessible from both the living room and primary bedroom provide incredible outdoor living. 2 parking spots and 2 storage lockers included.Conveniently located within walking distance to the Brampton GO Station, Rose Theatre, Brampton City Hall & Gage Park. With the soon to be built Brampton Innovation District and soon to arrive cross town LRT this is an excellent opportunity for convenience with incredible investment potential for the future.