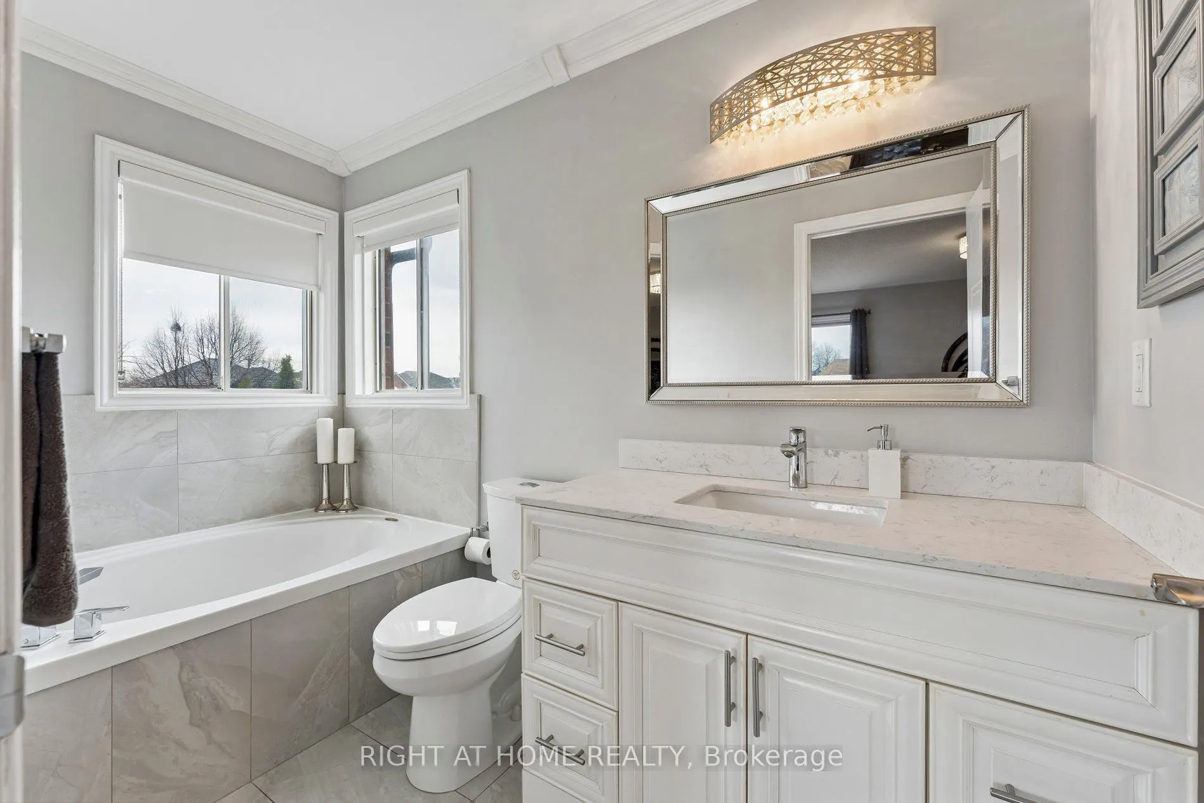
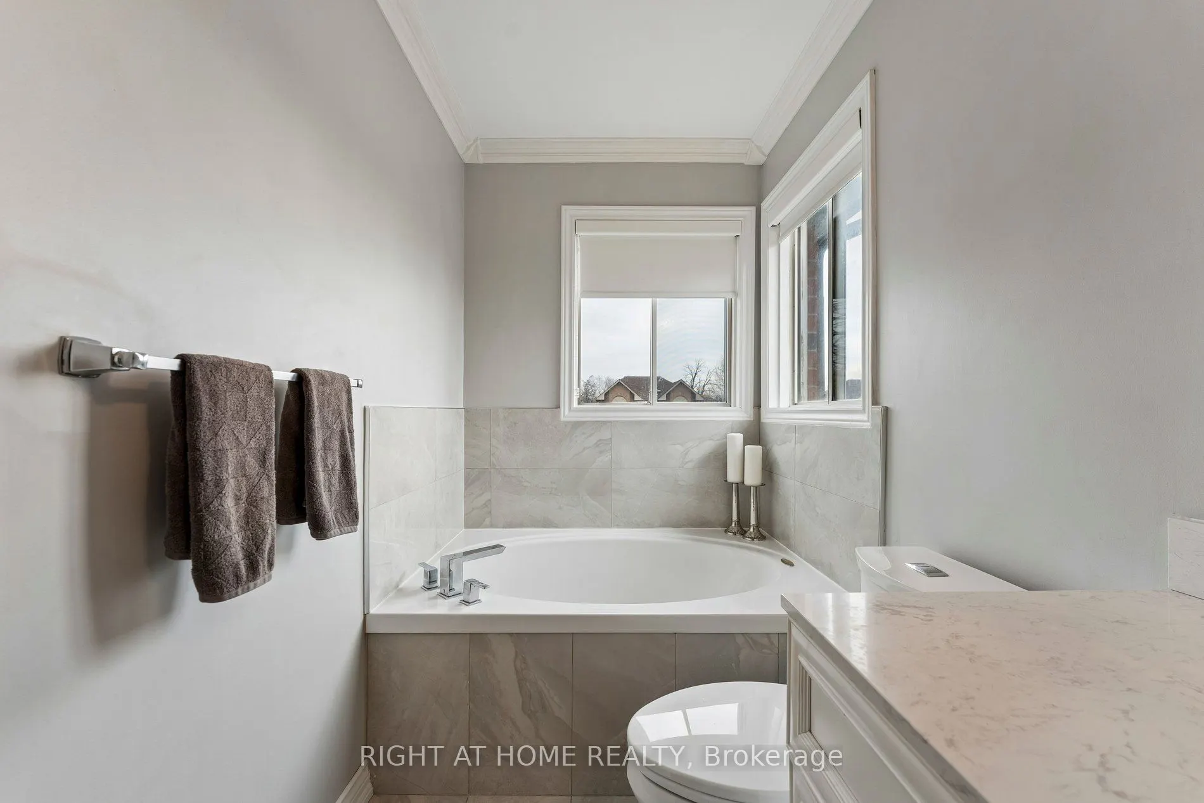
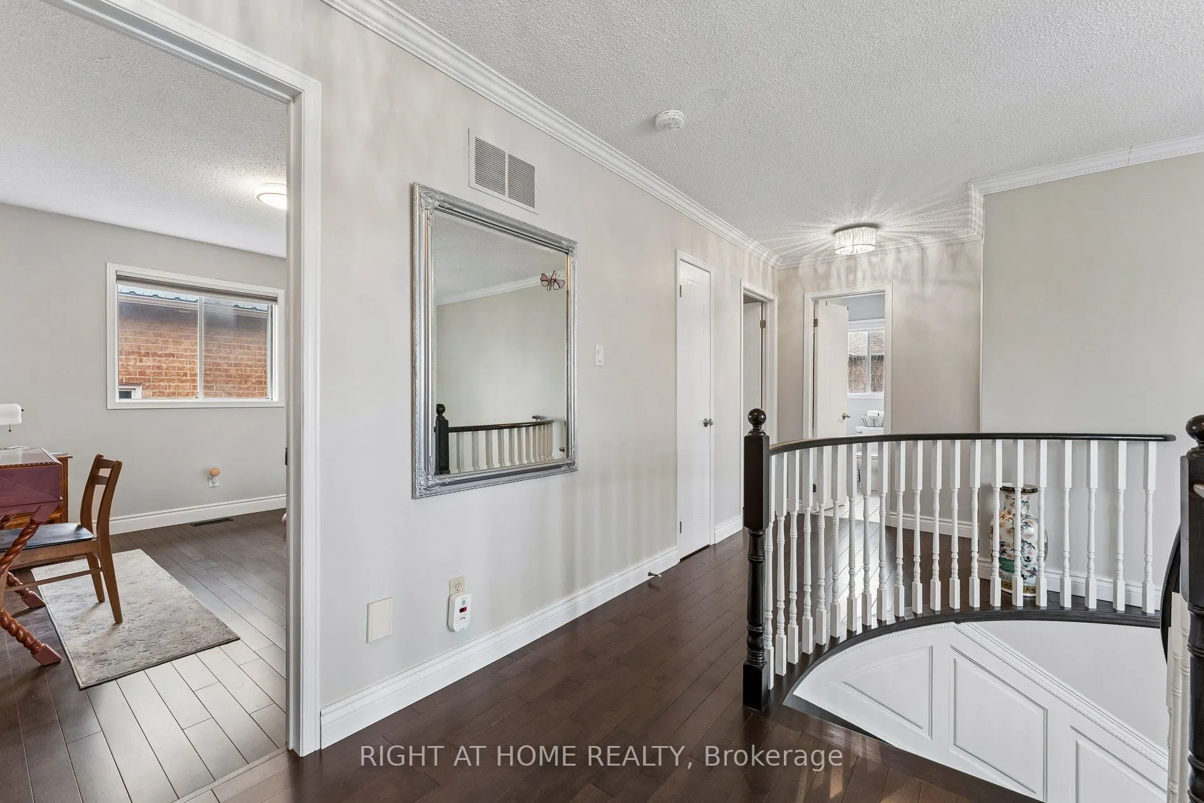
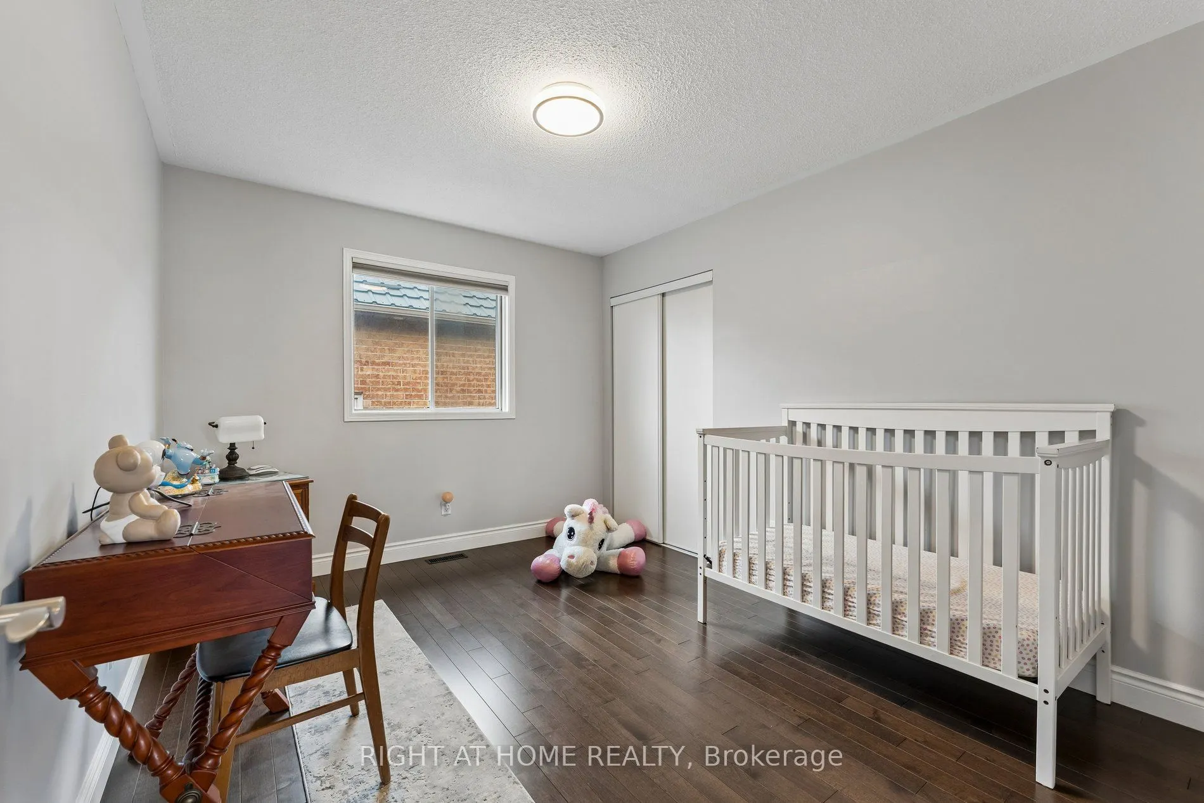
Sign In or Create a Free Account to see full details of this property
Key Facts
Key facts for 39 Banner Road
Property Type
House, 2-Storey
Parking
Built-In 2 garage, 2 parking
MLS #
W13004824
Size
2000-2500 sqft
Basement
Crawl Space,Finished
Listed on
2026-04-15
Lot size
46 x 99.71
Tax
$6,495 /yr
Days on Market
196
Approximate Age
-
Maintenance Fee
-
Description
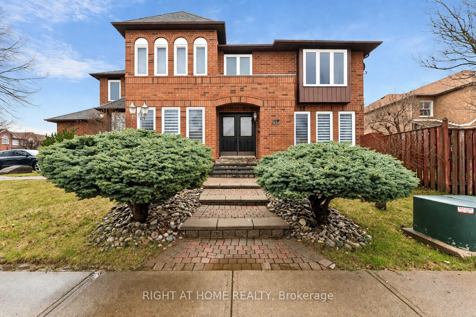
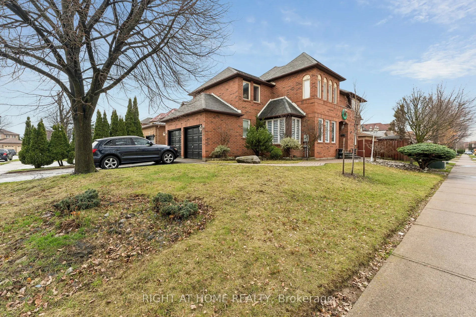
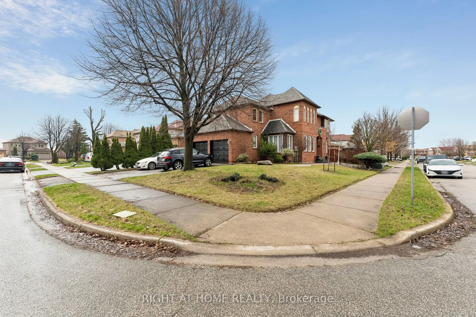
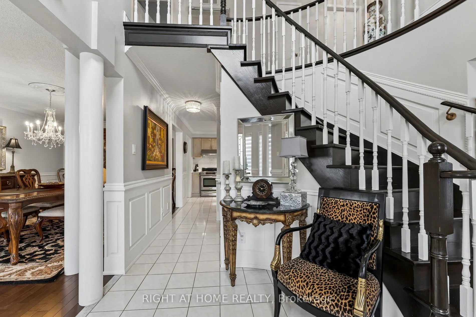
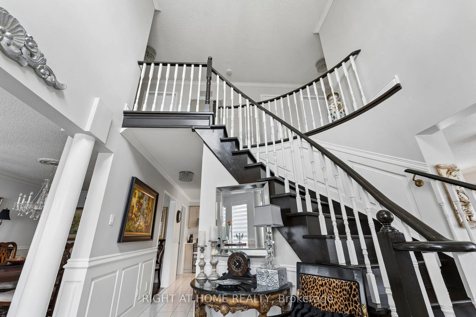
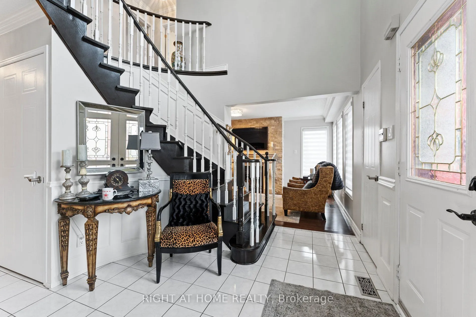
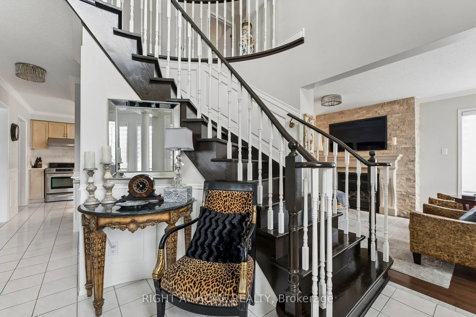
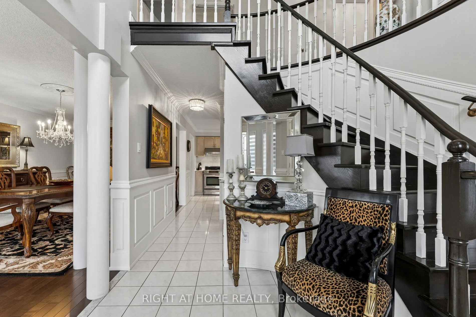
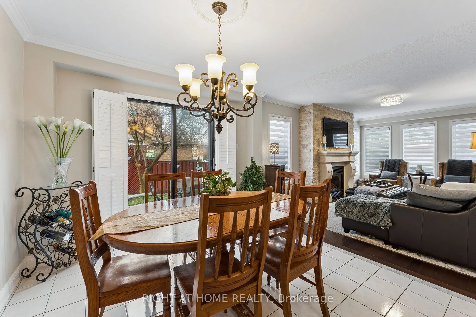
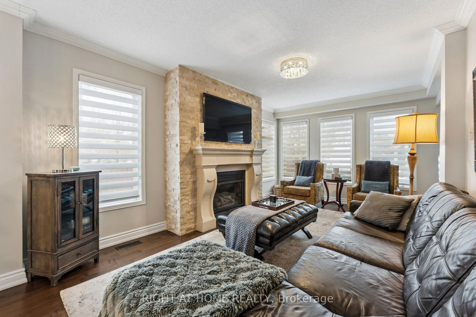
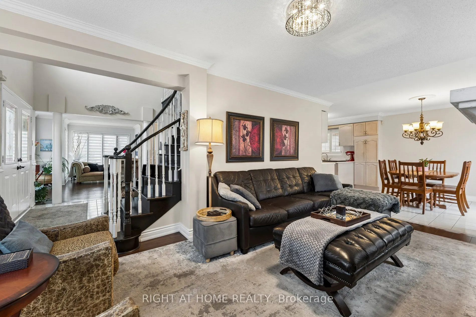
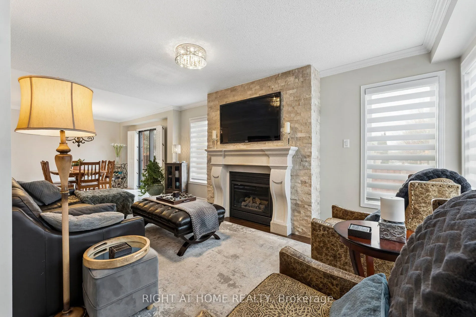
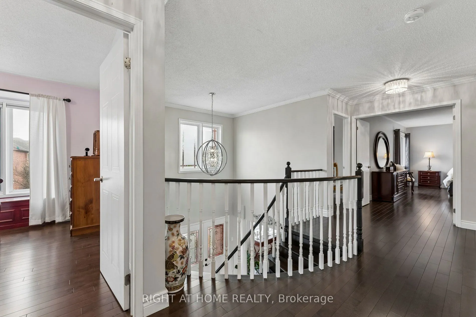
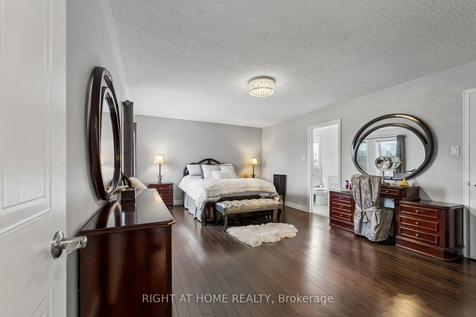
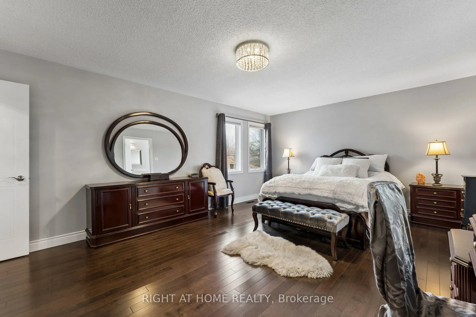
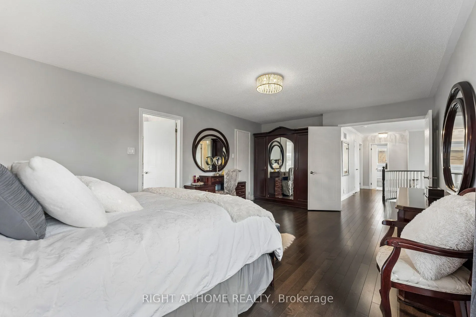
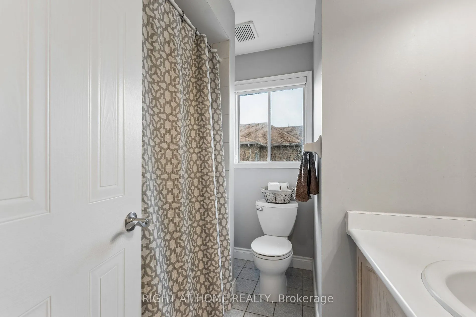
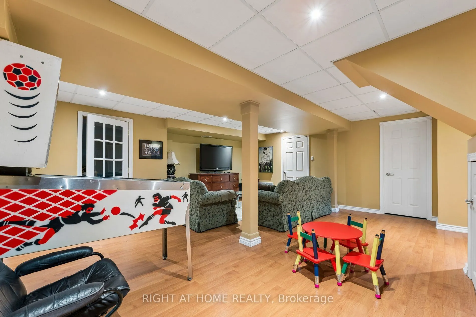
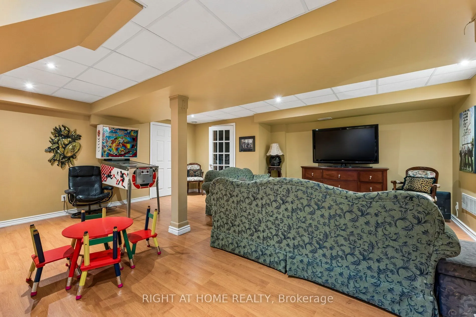
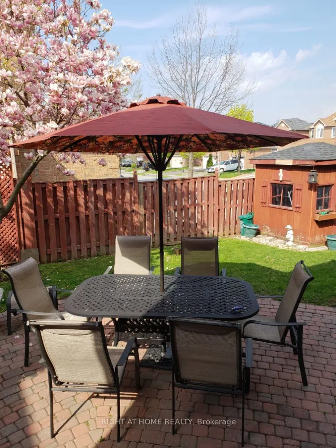
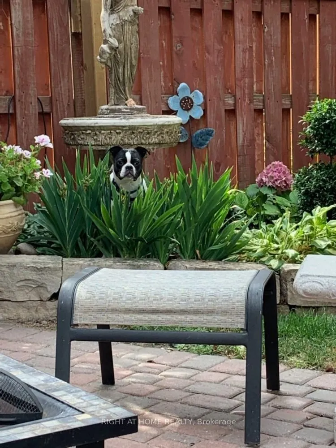
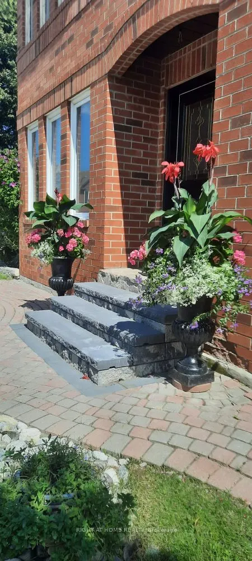
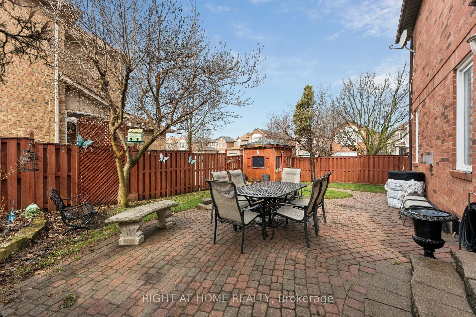
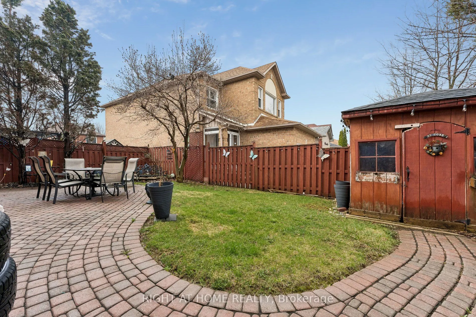
Welcome to this beautifully maintained rare 5-bedroom, 2-storey corner lot home filled with abundant natural light throughout. This carpet-free residence showcases true pride of ownership and exceptional care over the years. The inviting main living space features a stunning gas fireplace with a cus...tom cast stone mantle, creating a warm and elegant focal point. A finished basement provides valuable additional living space and includes an unfinished bathroom ready for your final touches-a great opportunity to customize. Step outside to a charming, established garden featuring mature perennials, including hostas, rose bushes, and hydrangeas, all framed by a beautiful magnolia tree-offering vibrant colour and standout curb appeal through every season, complete with an in-ground sprinkler system for easy, low-maintenance care.
Full Property Details
Interior
Bedrooms
5
Total Bedrooms
5
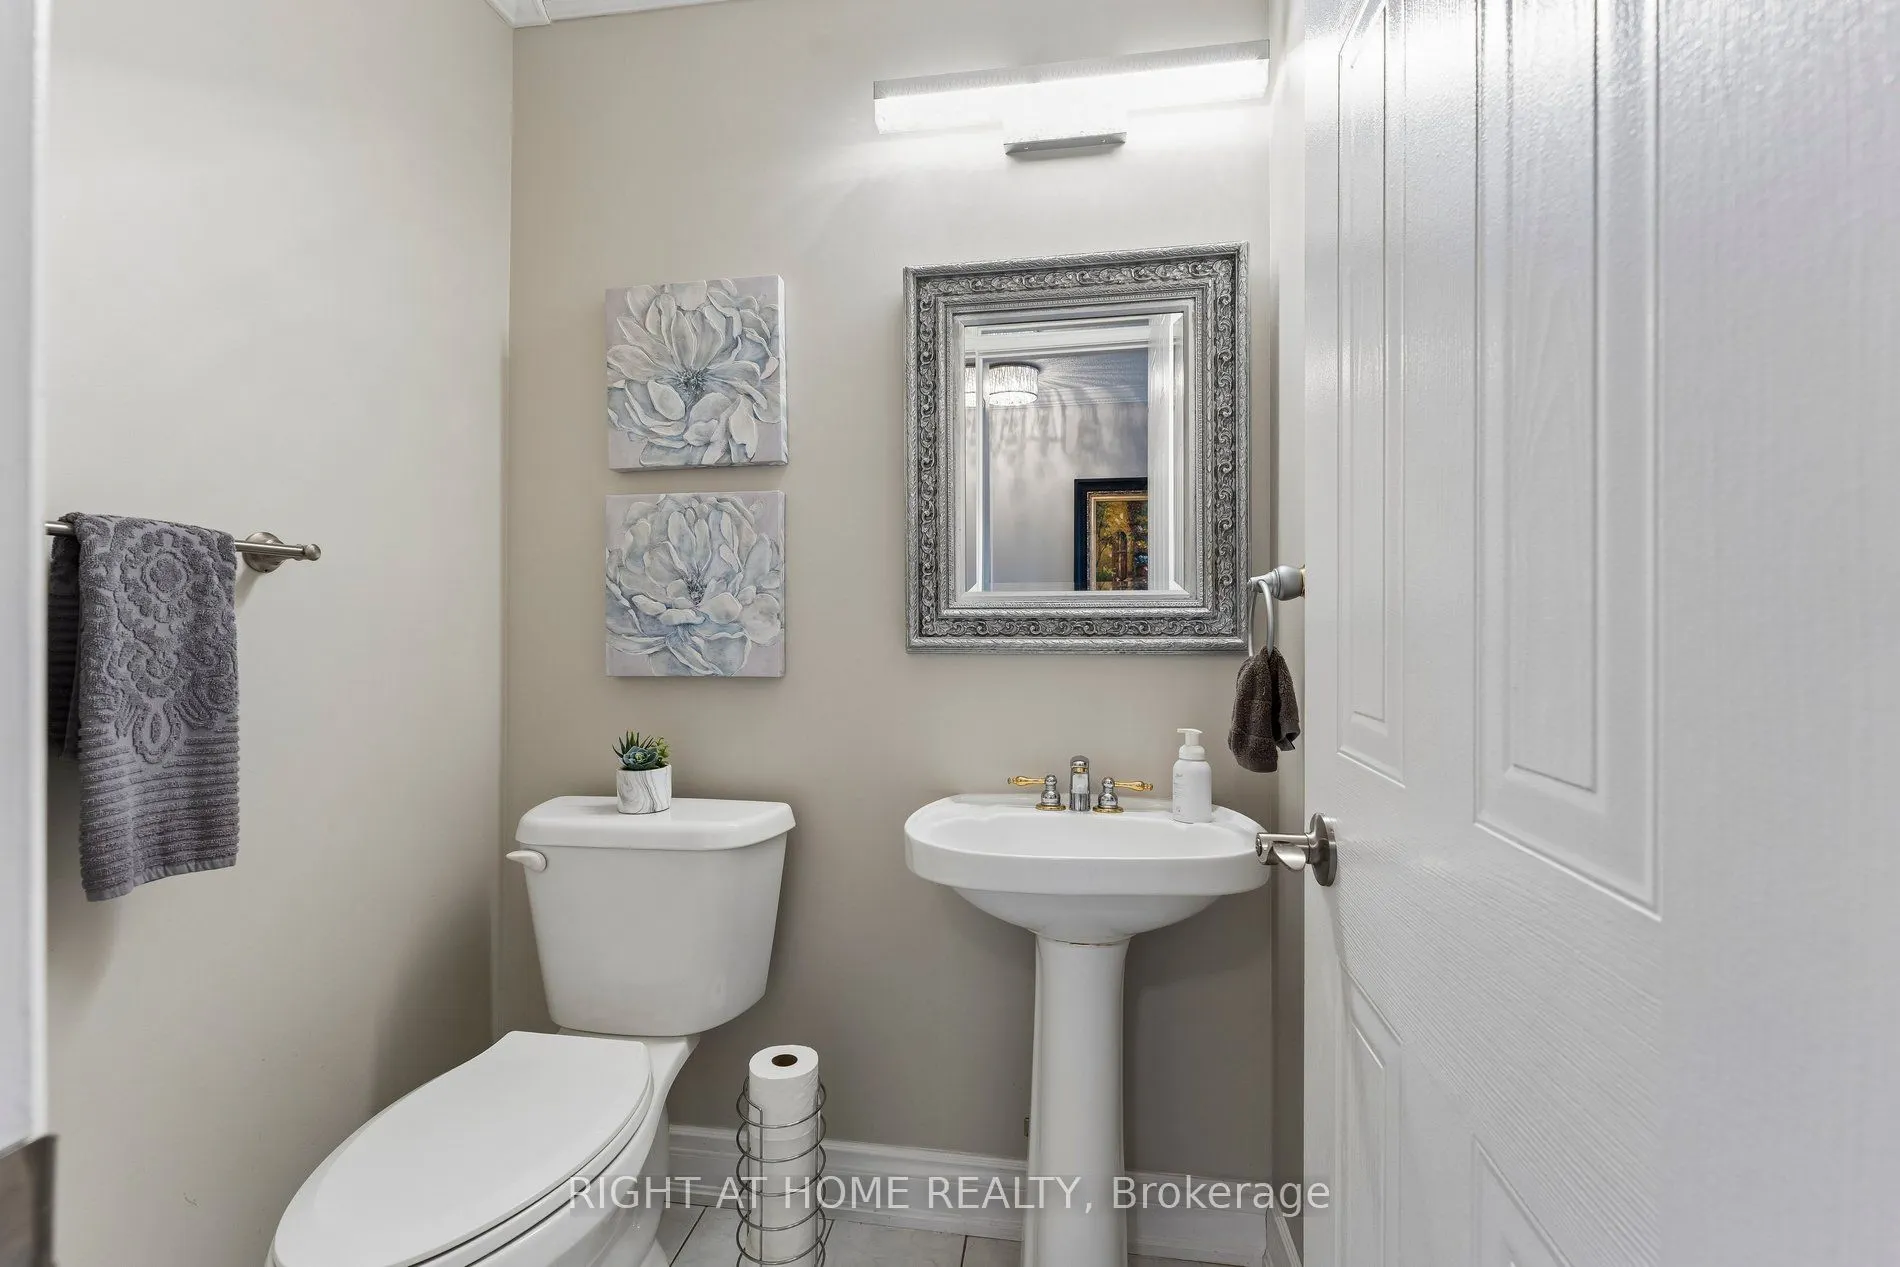
Washrooms
3
Square Footage
2000-2500 sqft
Basement
Crawl Space,Finished
Heating Source
Gas
Heating Fuel
Forced Air
Air Conditioning
Central Air
Family Room
Yes
Kitchens
1
Total Kitchens
1
Fireplace Features
Yes
Bedrooms
5
Total Bedrooms
5
Washrooms
3
Square Footage
2000-2500 sqft
Basement
Crawl Space,Finished
Heating Source
Gas
Heating Fuel
Forced Air
Air Conditioning
Central Air
Family Room
Yes
Kitchens
1
Total Kitchens
1
Fireplace Features
Yes
Exterior
Depth
99.71
Front
45.93
Lot Size
46 x 99.71 ft
Pool
None
Parking Spaces
2
Total Parking Spaces
4.00
Parking Description
Built-In
Garage Spaces
2
Depth
99.71
Front
45.93
Lot Size
46 x 99.71 ft
Pool
None
Parking Spaces
2
Total Parking Spaces
4.00
Parking Description
Built-In
Garage Spaces
2
Building Description
Style
2-Storey
Home Type
House
Subtype
Detached
Property Orientation
West
Exterior Finish
Brick
Sewers
Sewer
Water Supply
Municipal
Possession Date
No Data
Style
2-Storey
Home Type
House
Subtype
Detached
Property Orientation
West
Exterior Finish
Brick
Sewers
Sewer
Water Supply
Municipal
Possession Date
No Data
Community
Community
Brampton West
Community
Brampton West
Taxes & Fees
Taxes
$6,495 /yr
Tax Year
2026
Taxes
$6,495 /yr
Tax Year
2026
Room Types
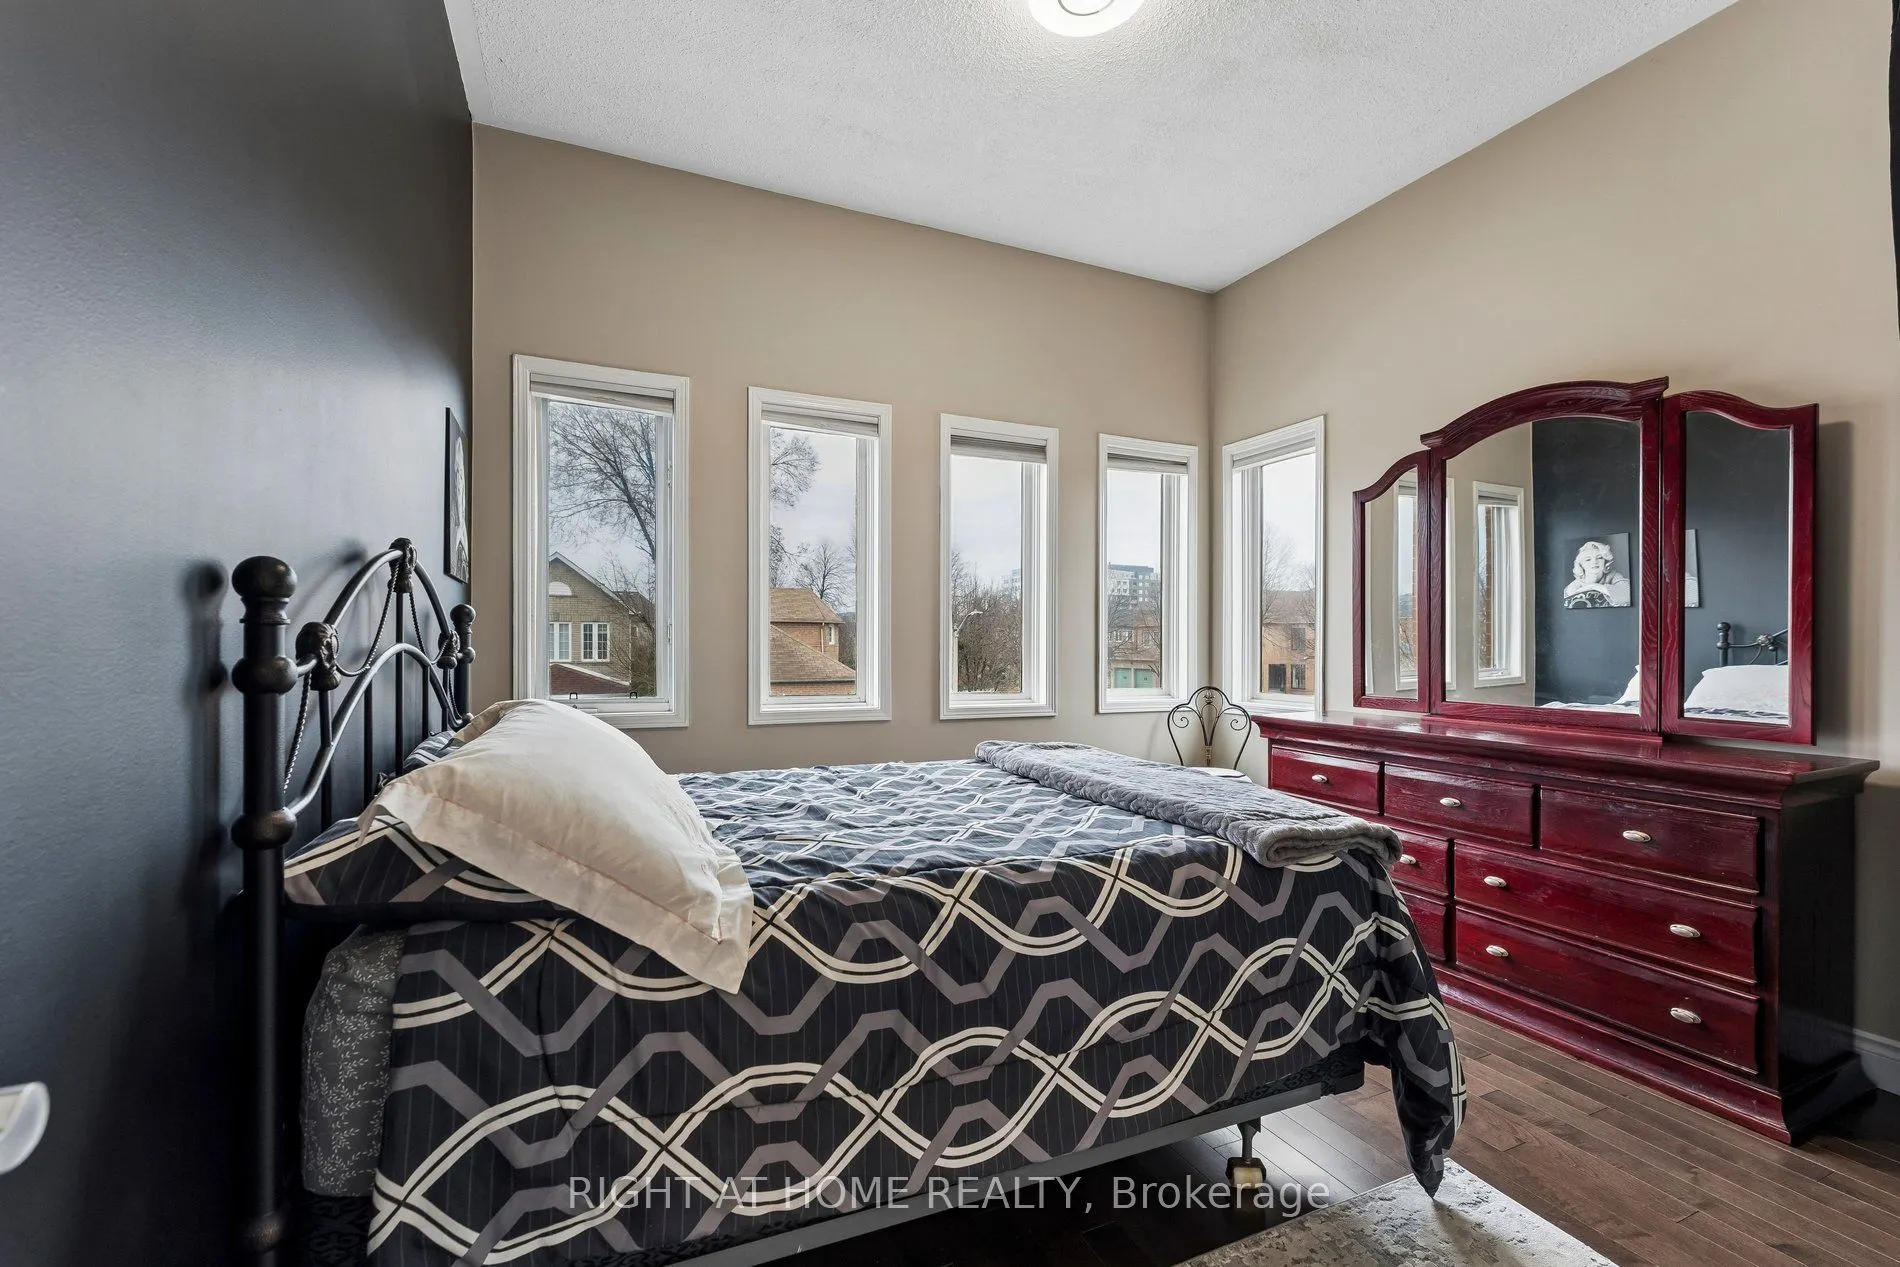
Bedroom 2
Hardwood Floor, Closet
Dimensions 11.6 x 10 feet
116 sqft
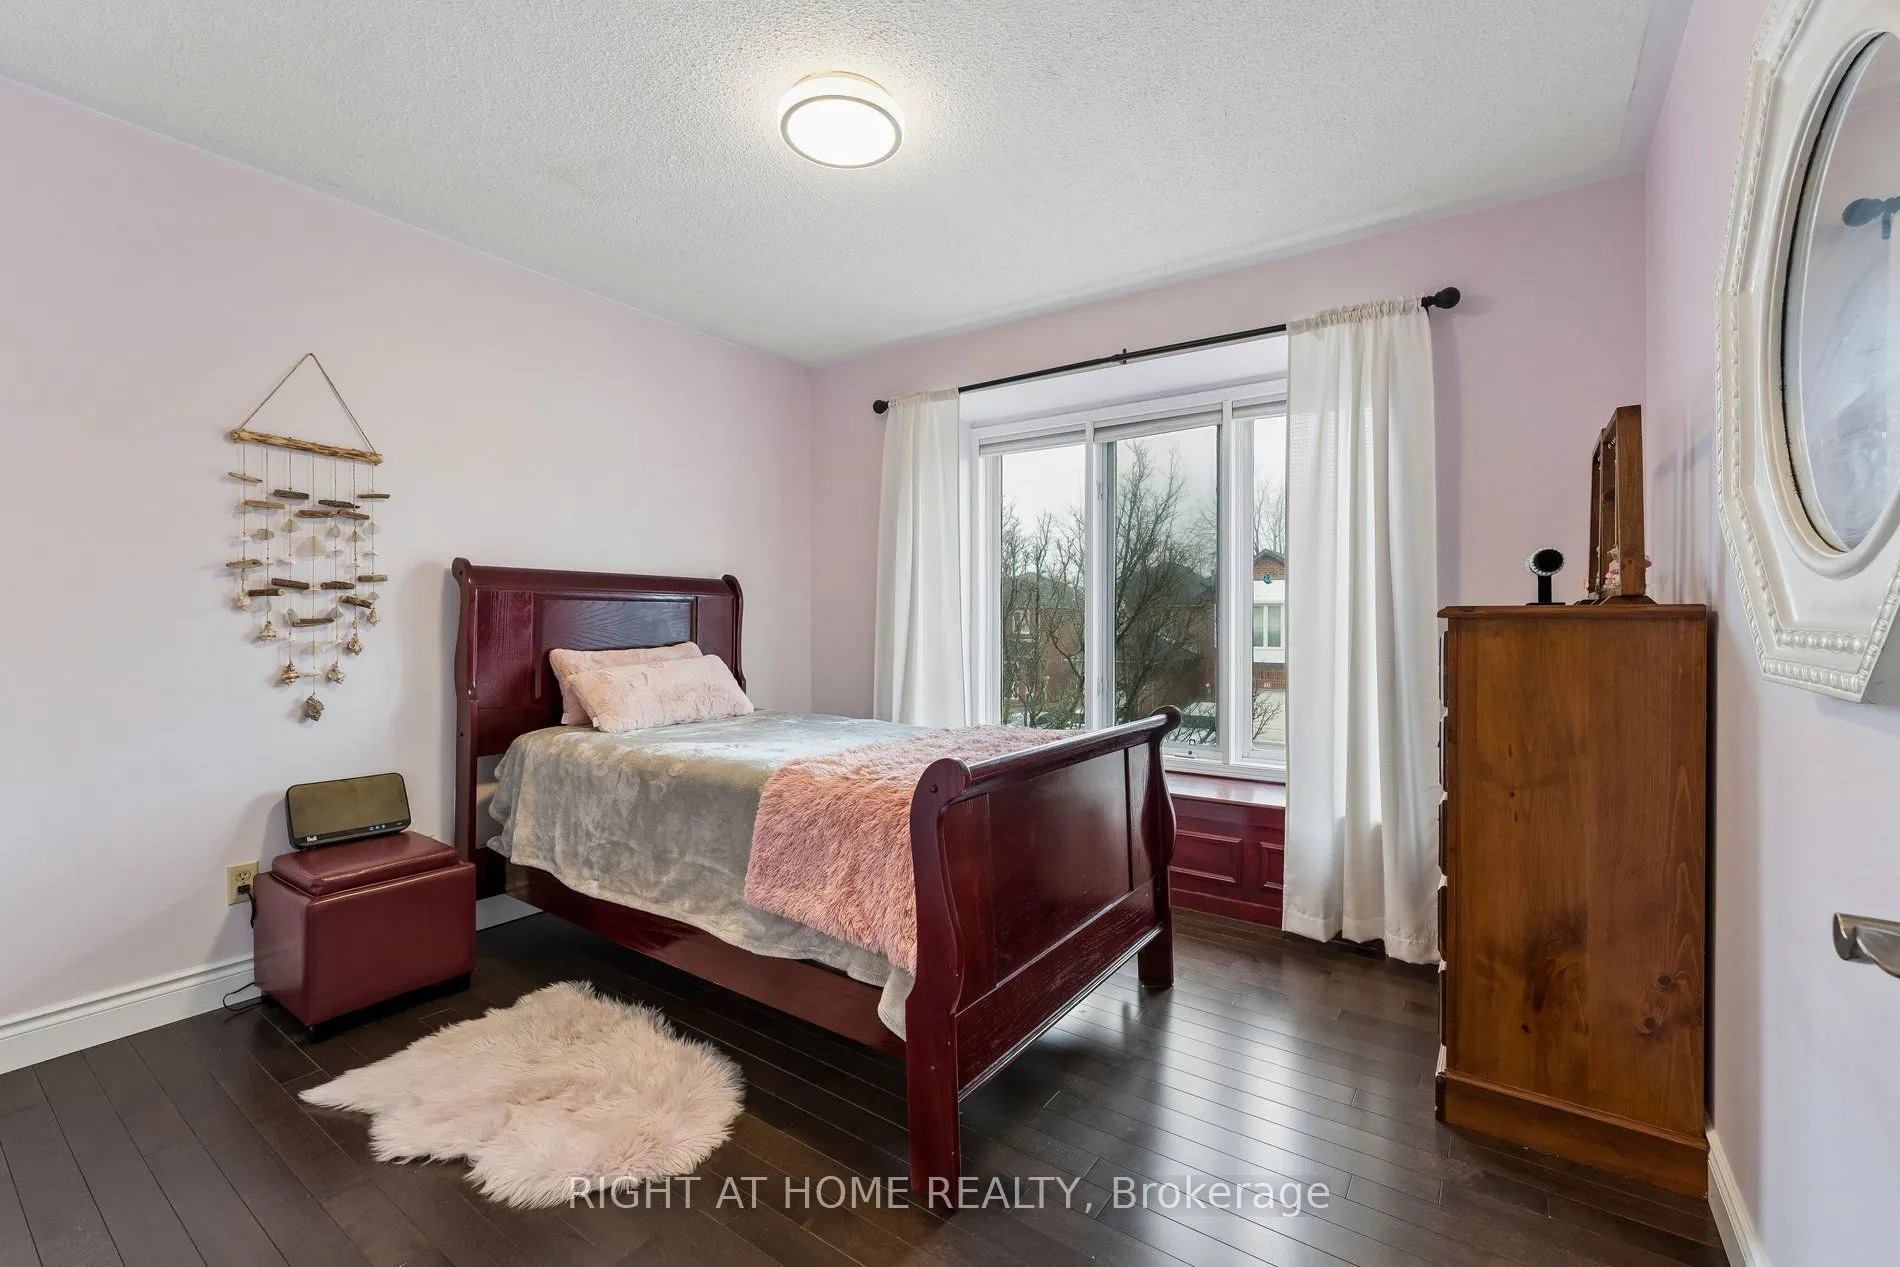
Bedroom 3
Hardwood Floor, Closet
Dimensions 11.5 x 11 feet
126.5 sqft
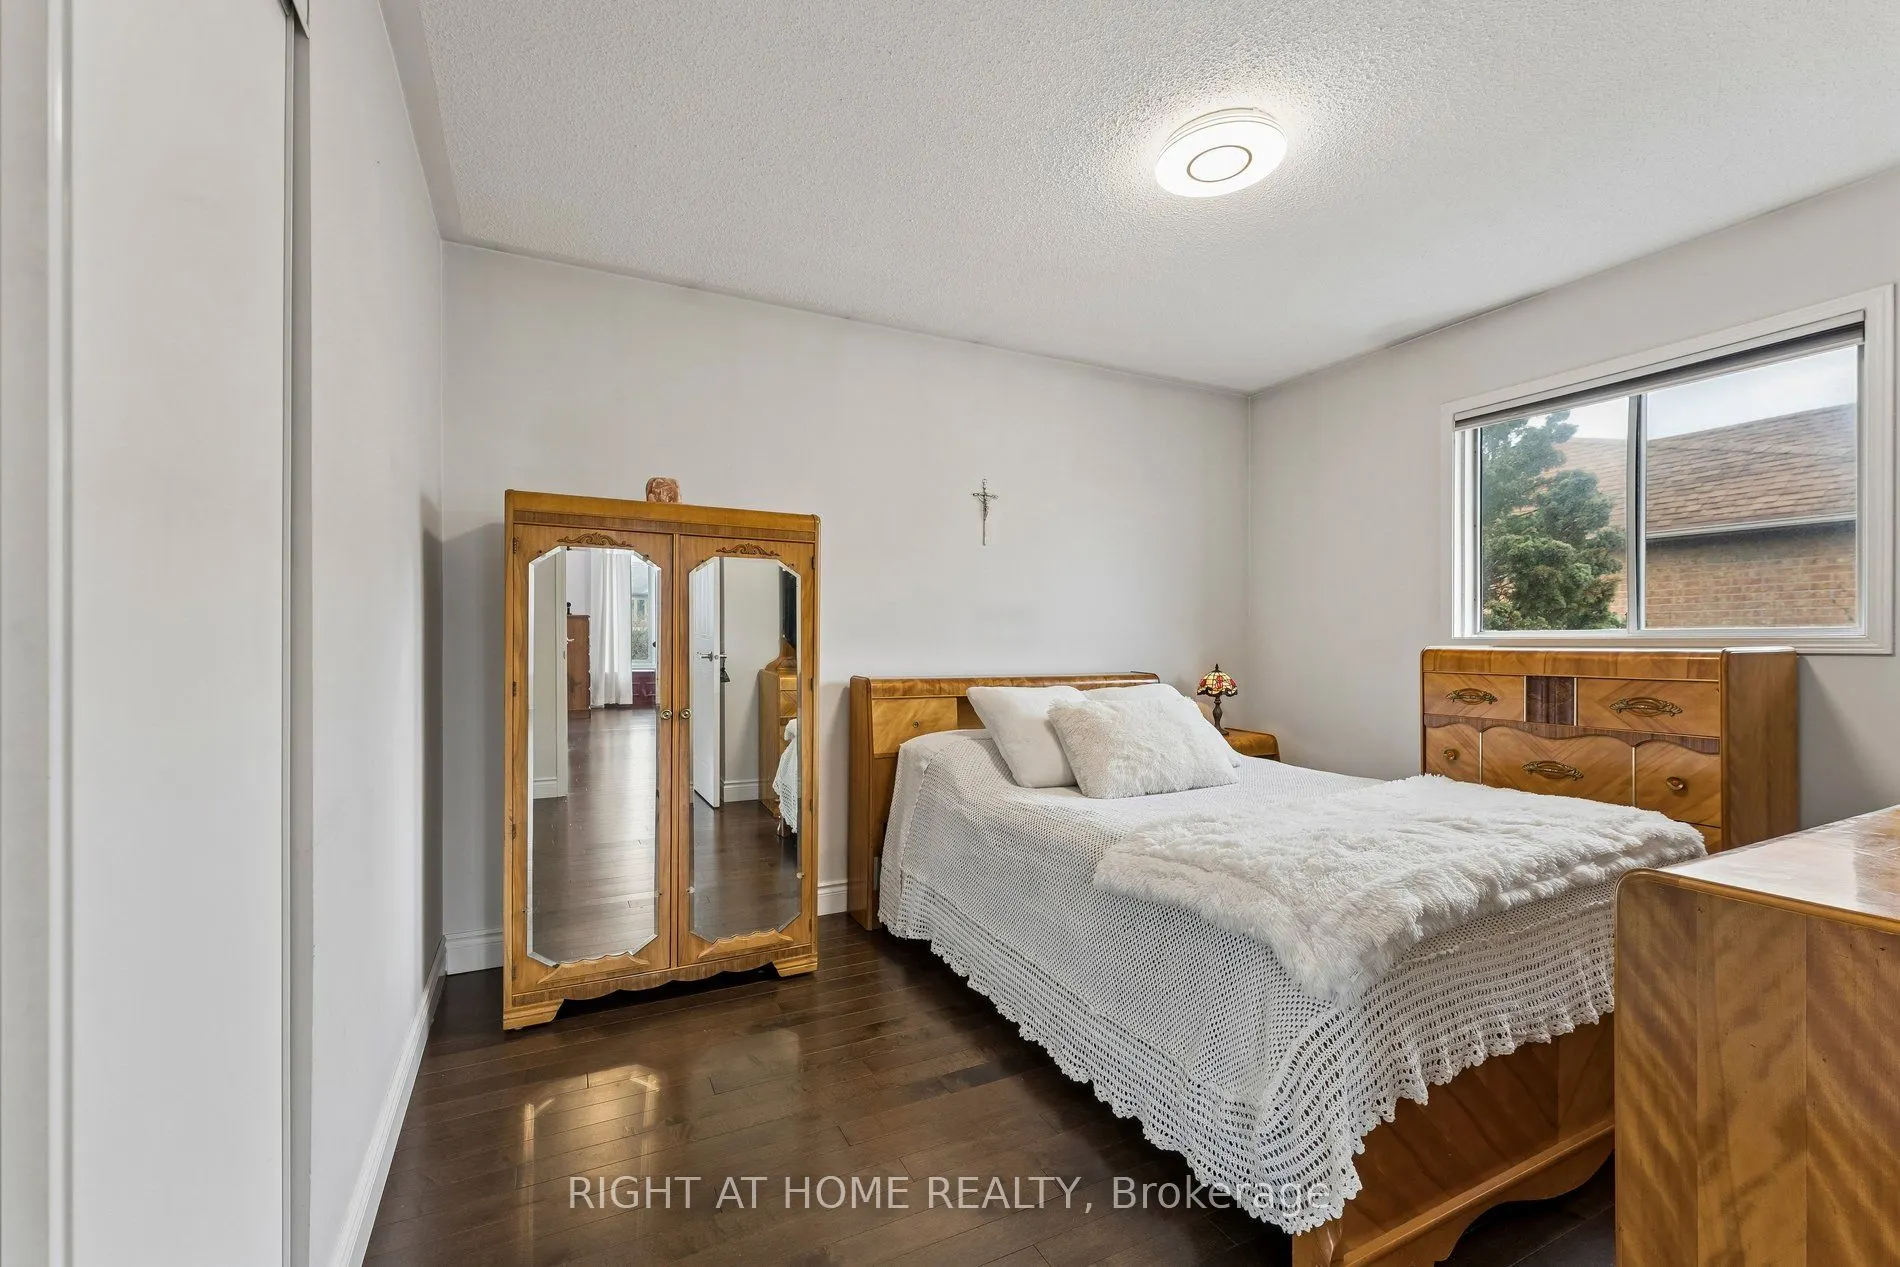
Bedroom 4
Hardwood Floor, Closet
Dimensions 12 x 12 feet
144 sqft
Bedroom 5
-
Dimensions 10 x 10.9 feet
109 sqft
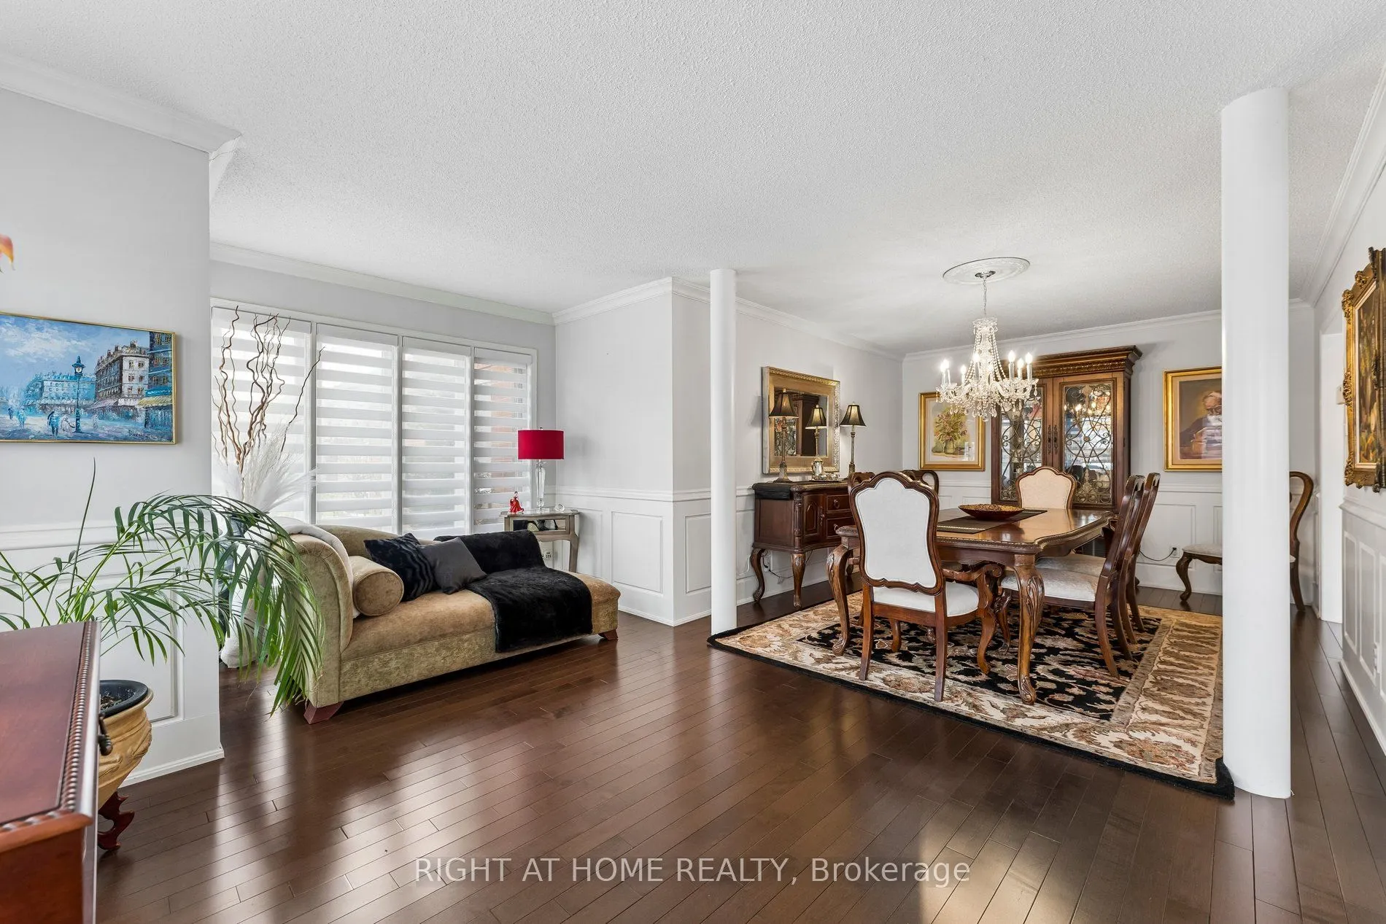
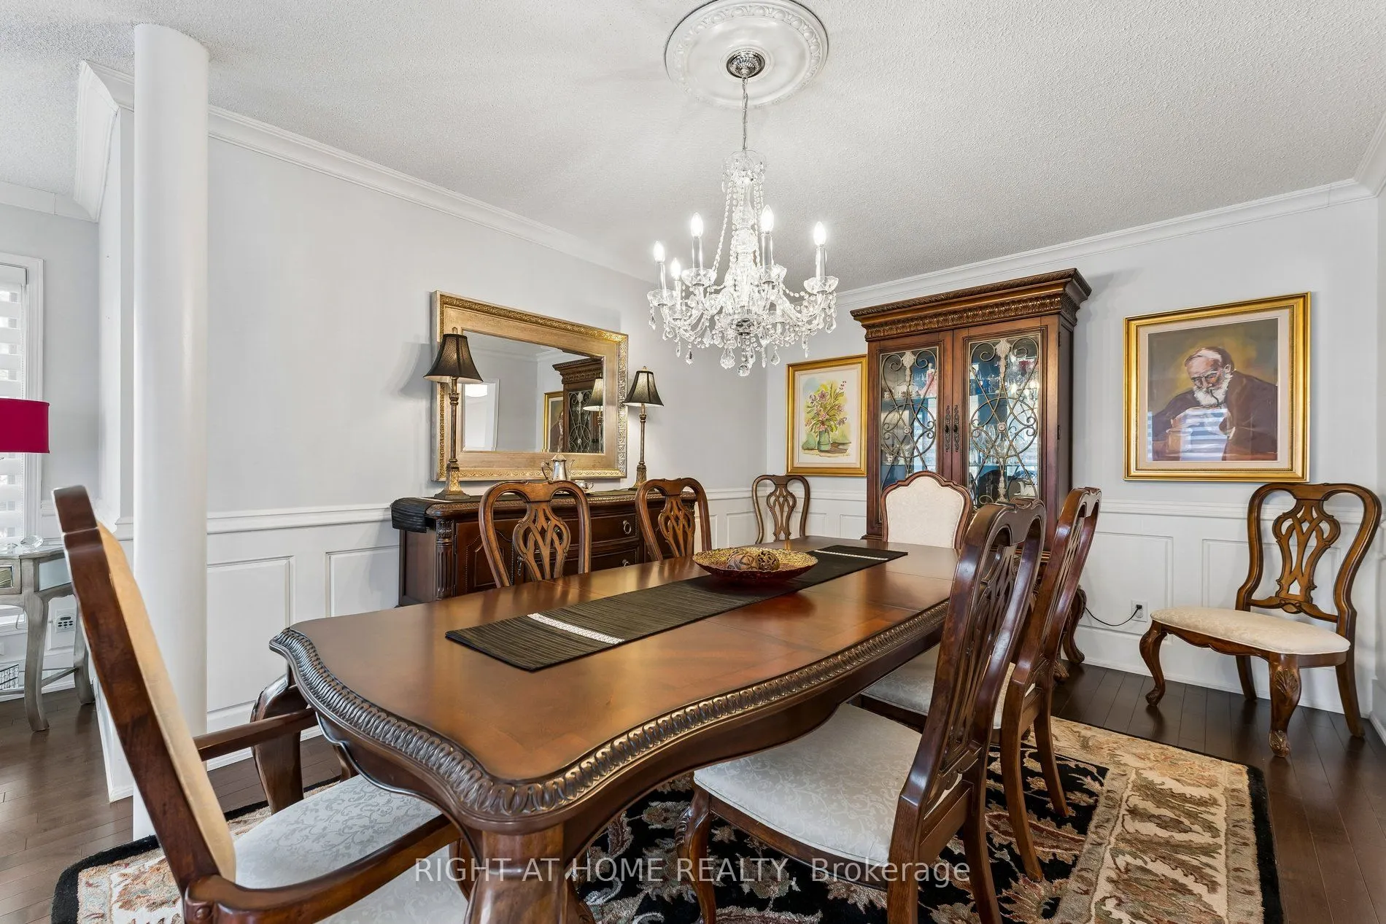
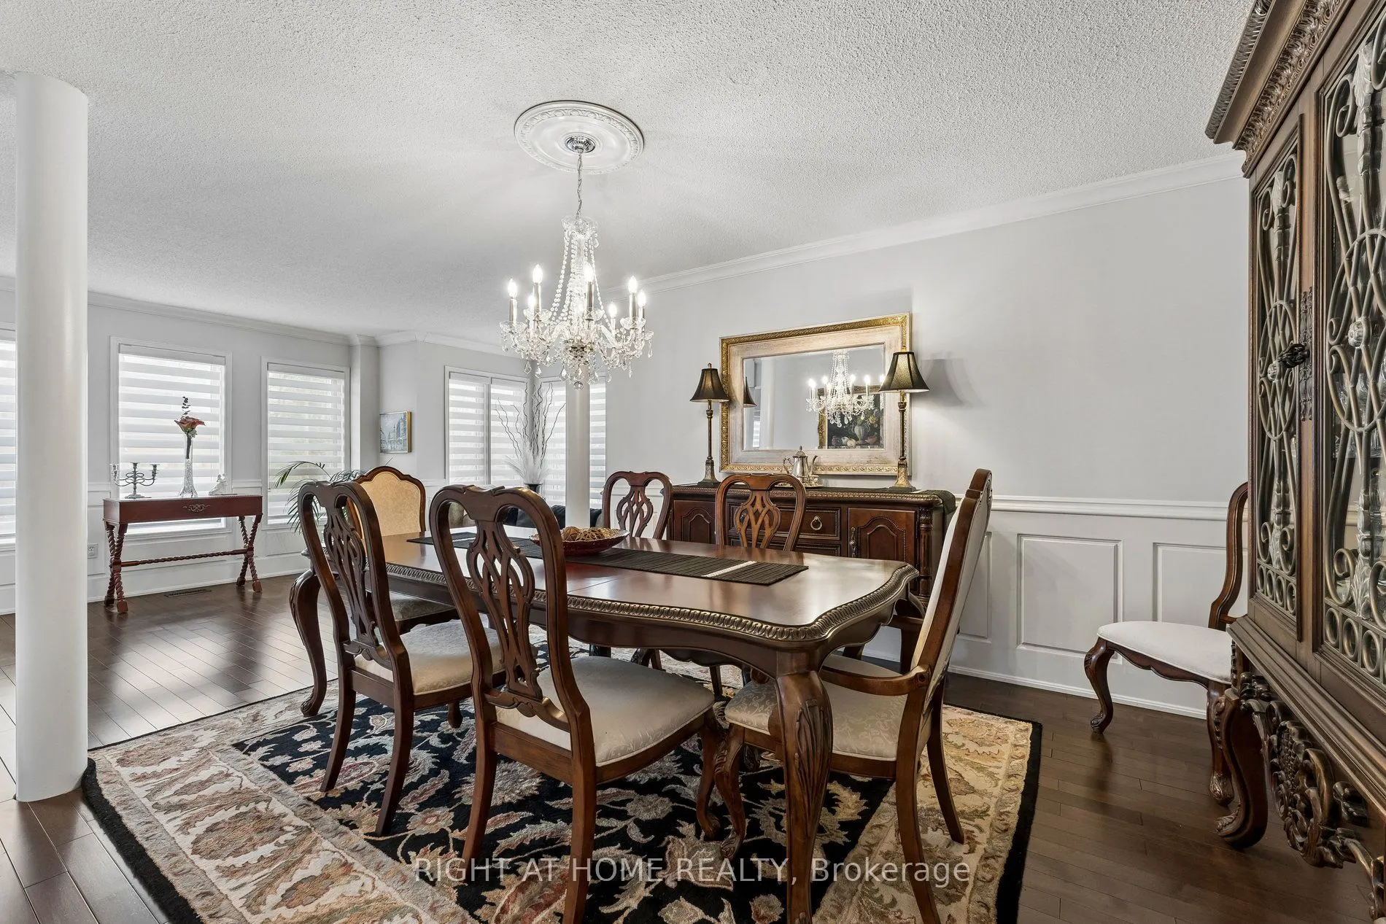
Dining Room
Hardwood Floor, Wainscoting
Dimensions 13 x 11 feet
143 sqft
Family Room
Gas Fireplace, Hardwood Floor, Window Floor to Ceiling
Dimensions 17.5 x 11.01 feet
192.68 sqft
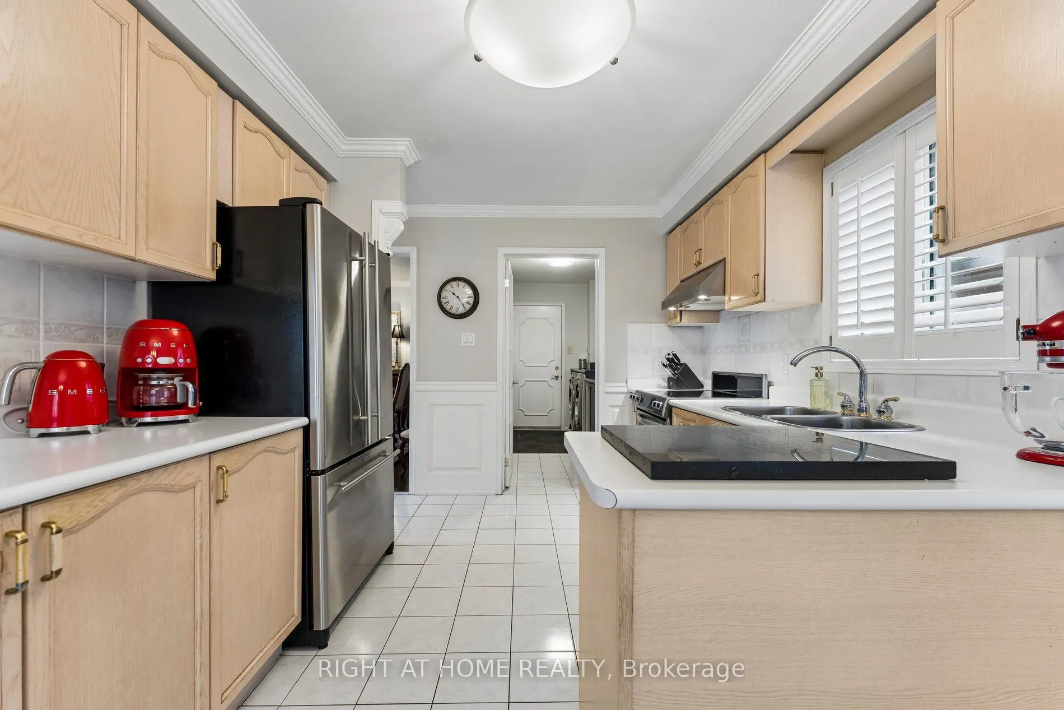
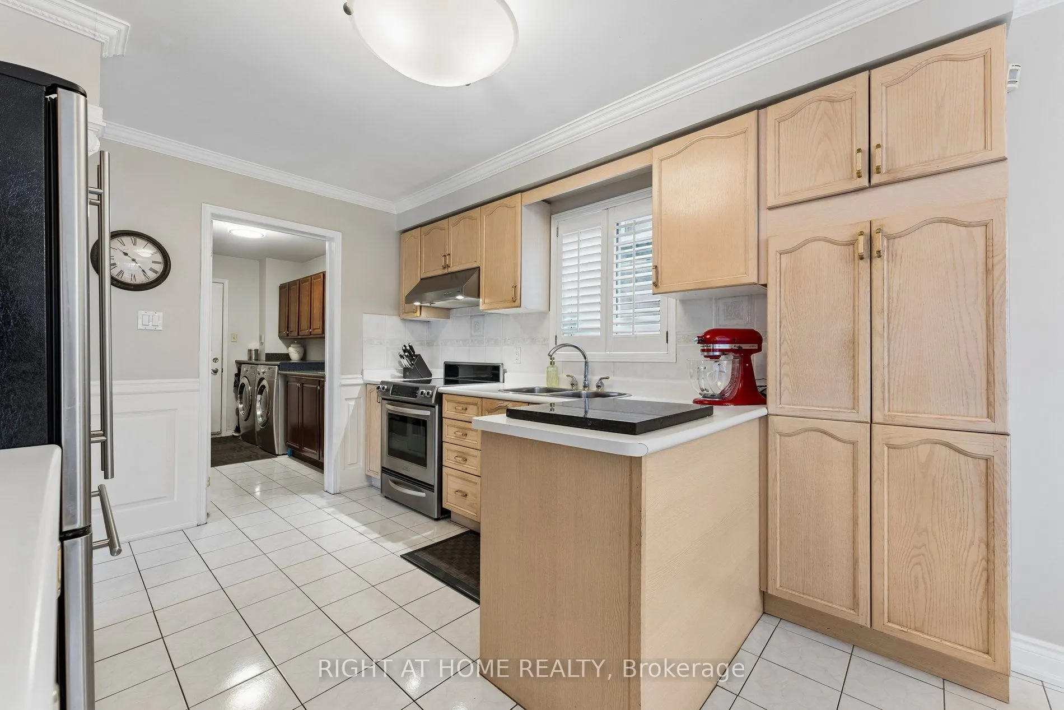
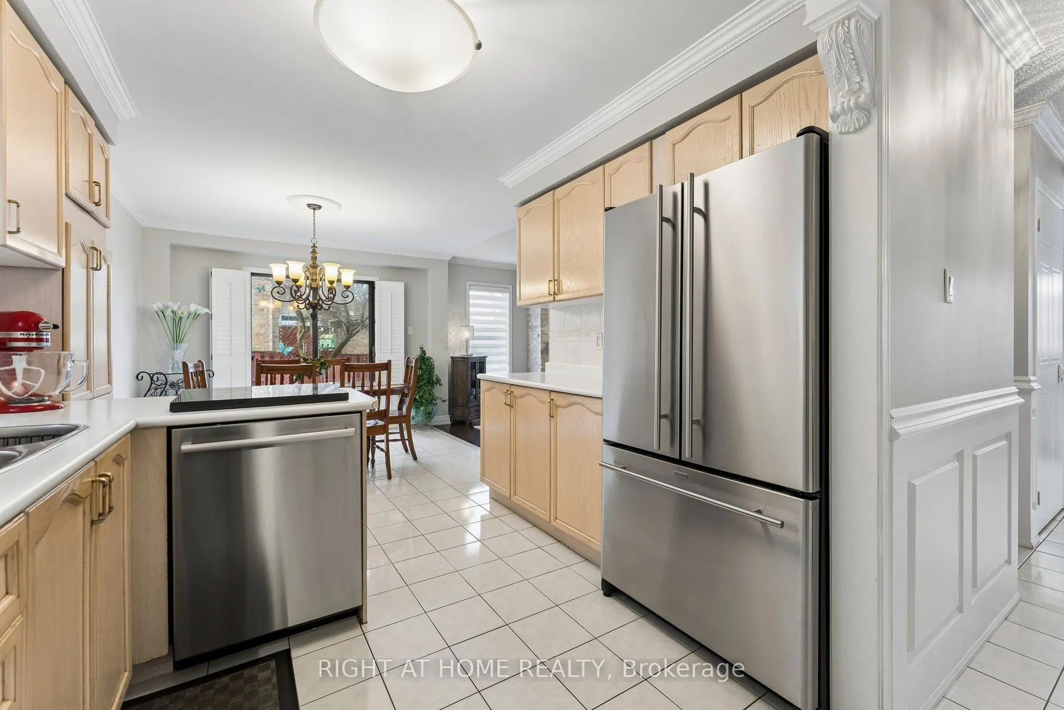
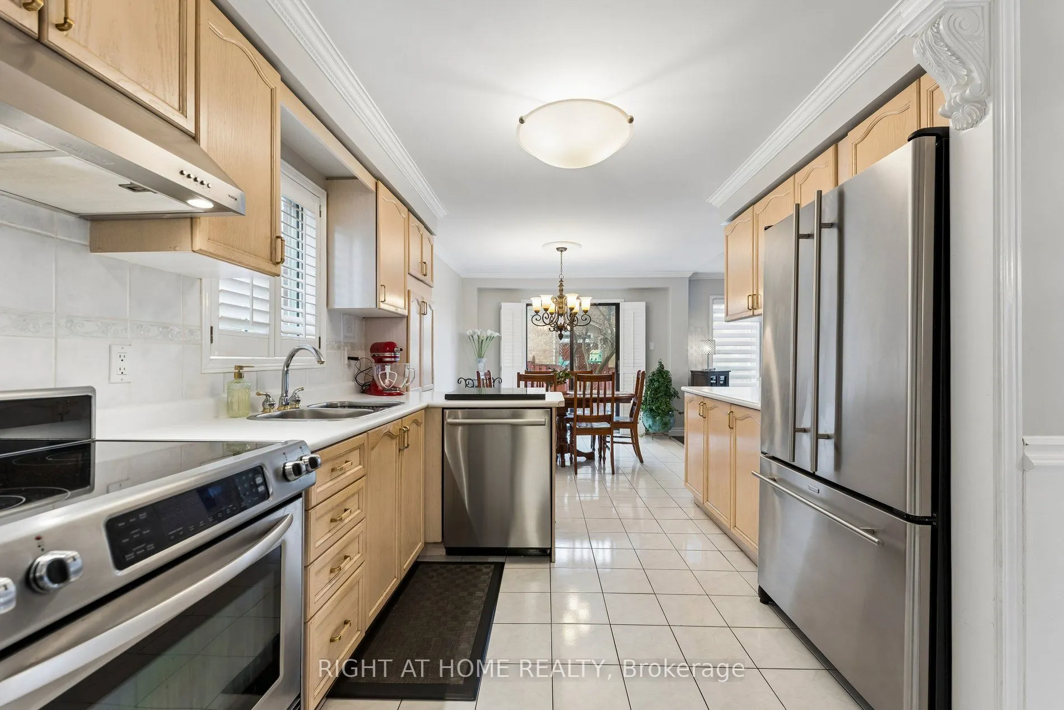
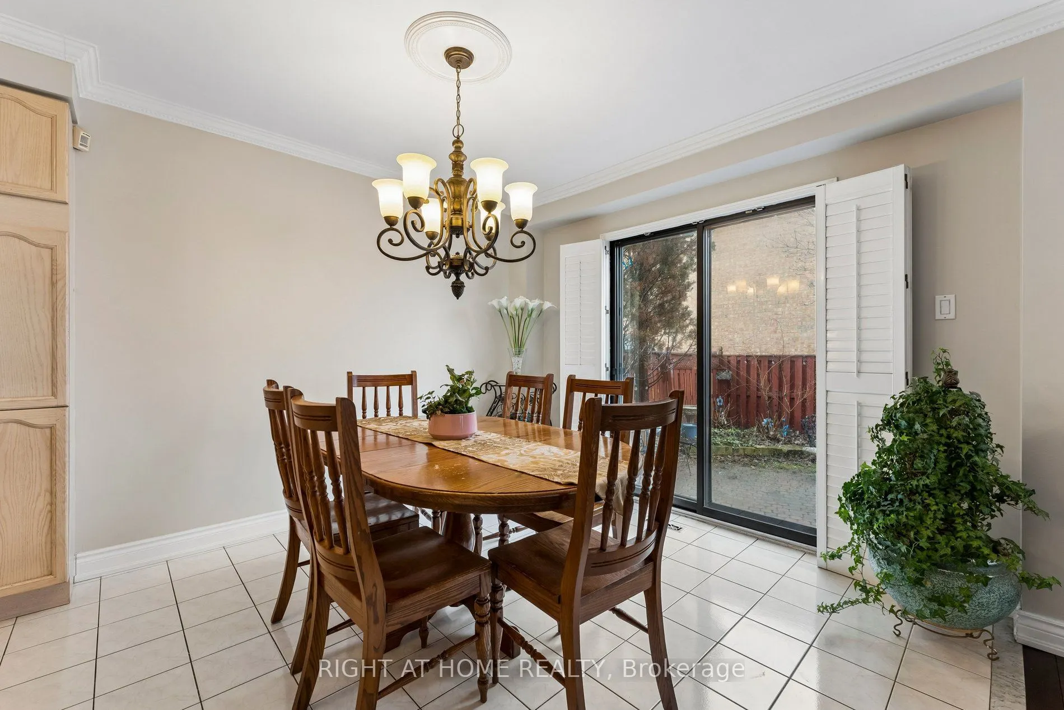
Kitchen
Overlooks Backyard, Eat-in Kitchen, Tile Floor
Dimensions 22 x 10 feet
220 sqft
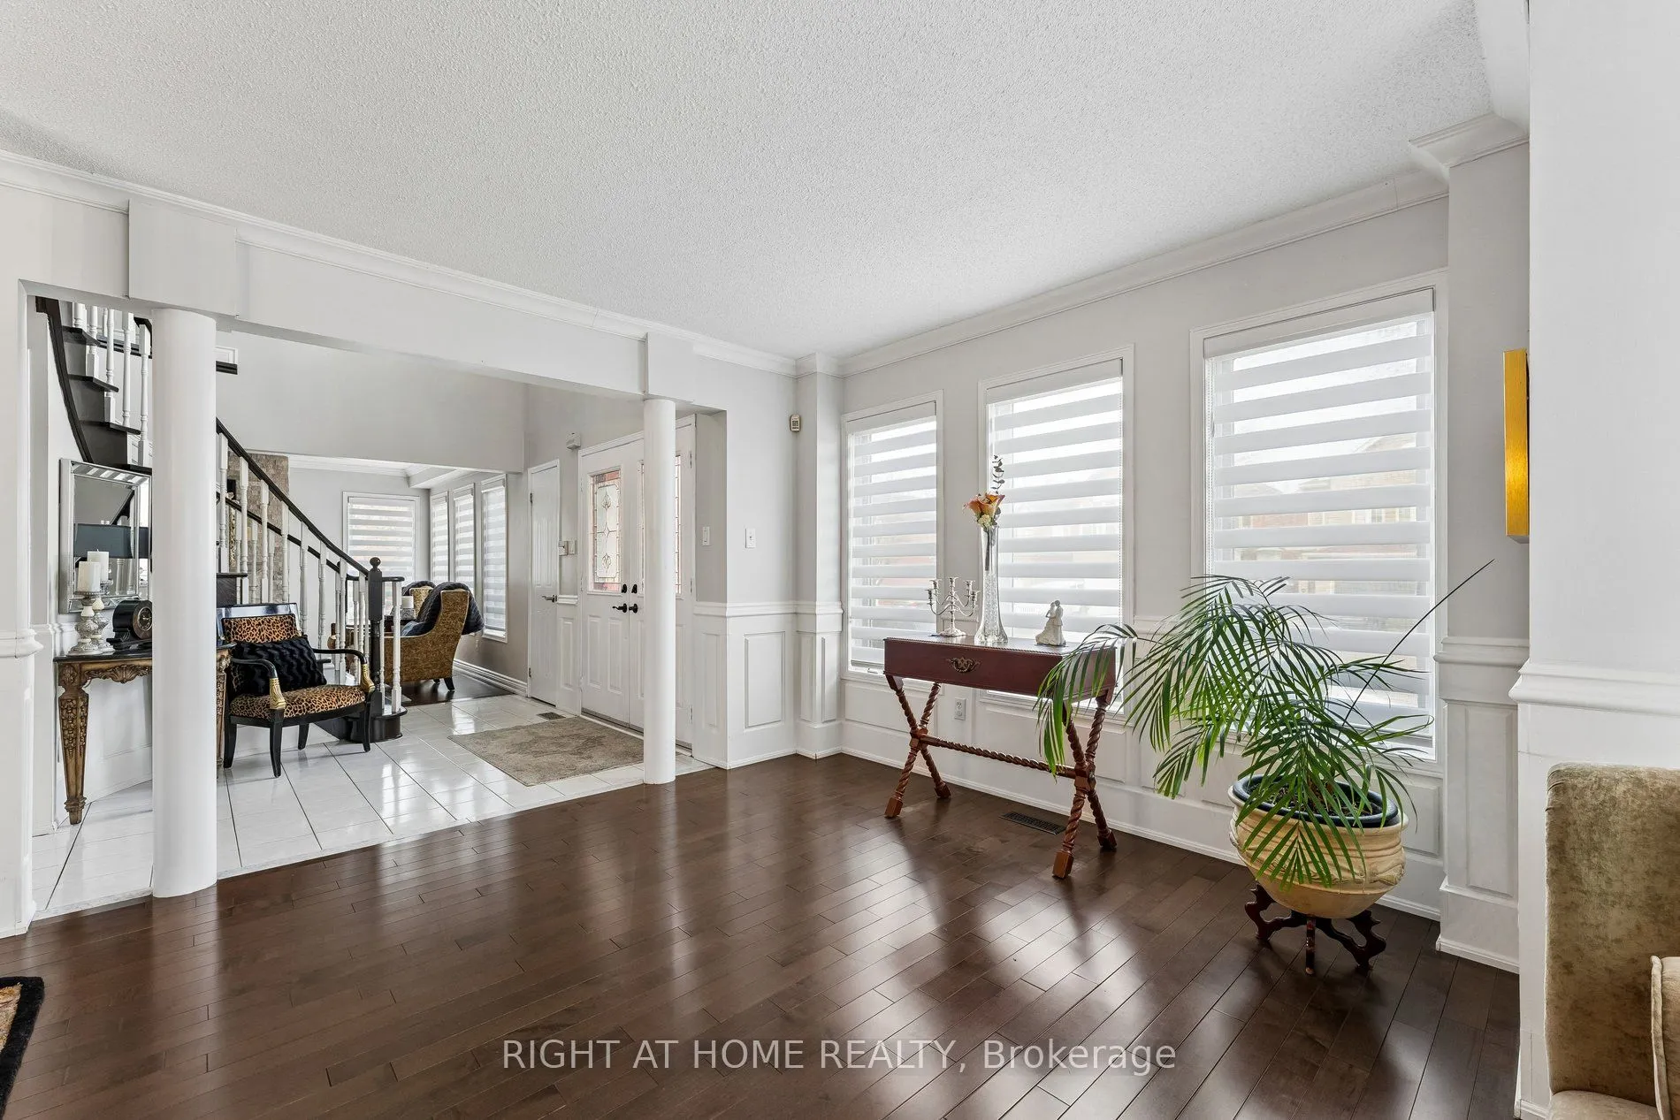
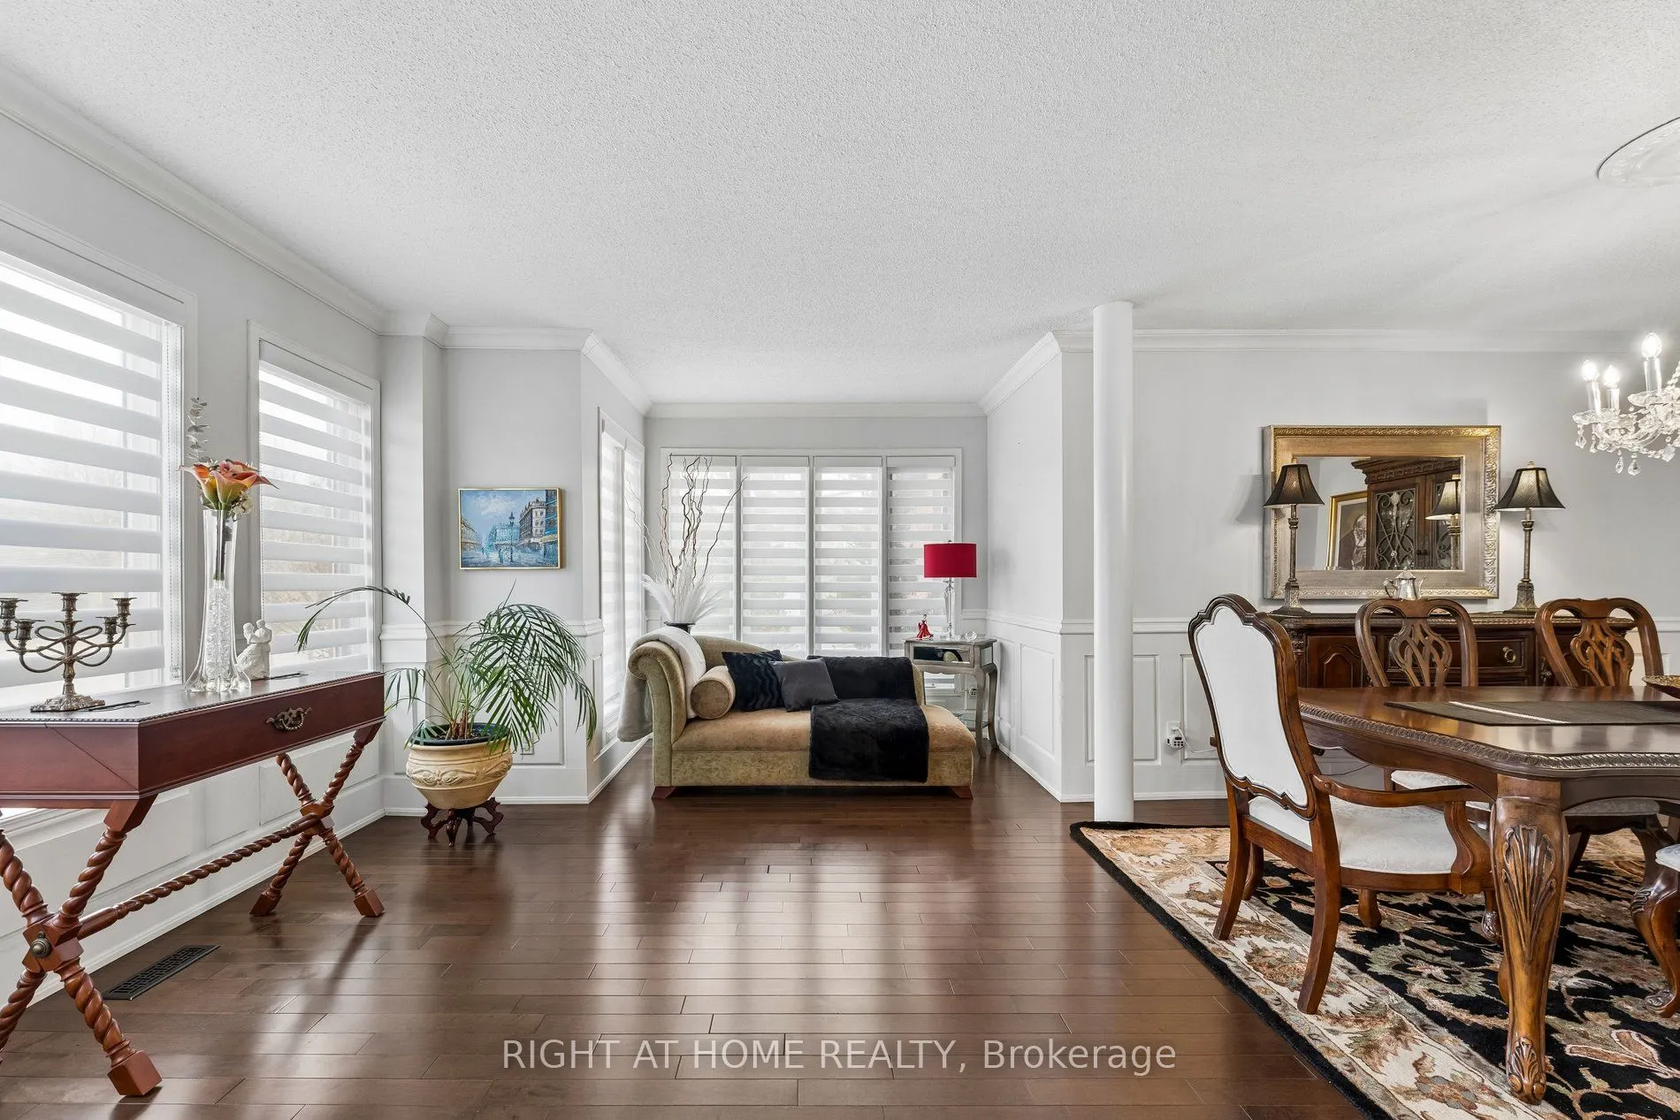
Living Room
Hardwood Floor, Wainscoting, Window Floor to Ceiling