Sign In or Create a Free Account to see full details of this property
Key Facts
Key facts for 4900 Glen Erin Drive #111
Property Type
Condo, Apartment
Parking
1 garage, 1 parking
MLS #
W12857872
Size
900-999 sqft
Basement
None
Listed on
2026-03-06
Lot size
-
Tax
$3,784 /yr
Days on Market
137
Approximate Age
-
Maintenance Fee
$834/mo
Central Air Conditio...
Description
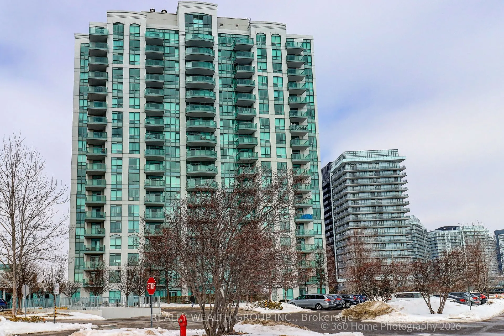
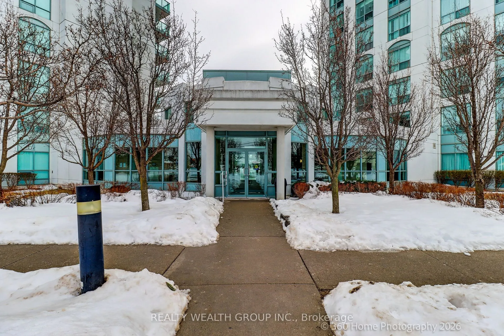
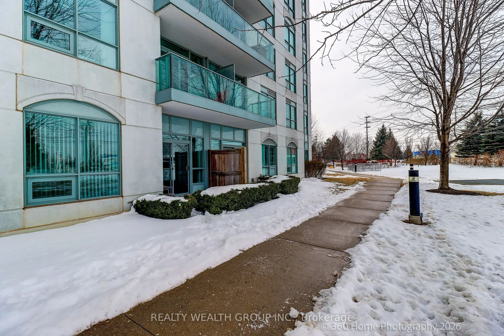
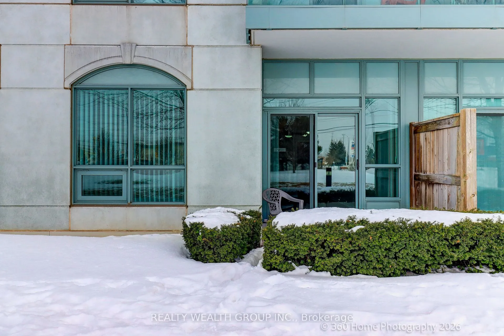
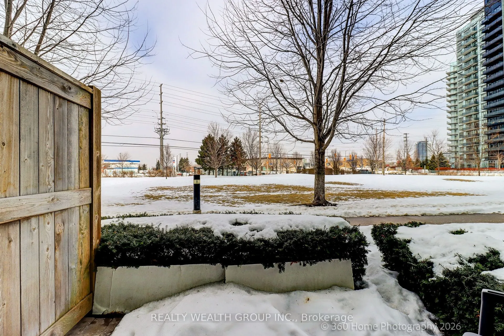
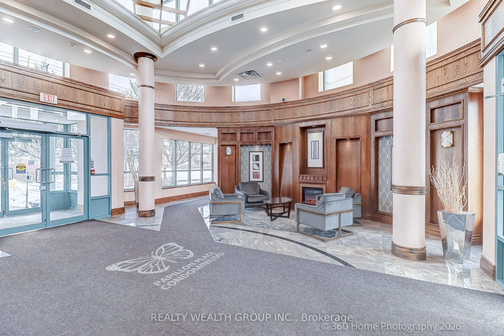
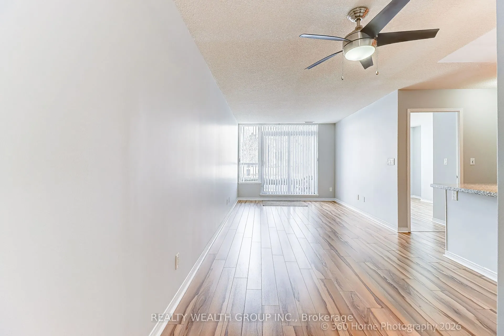
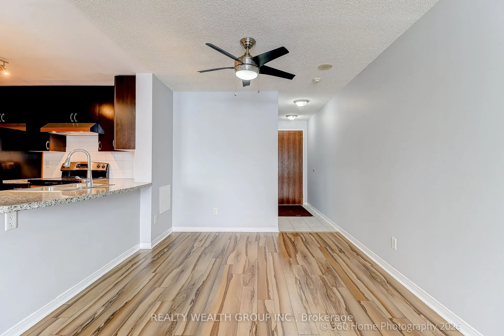
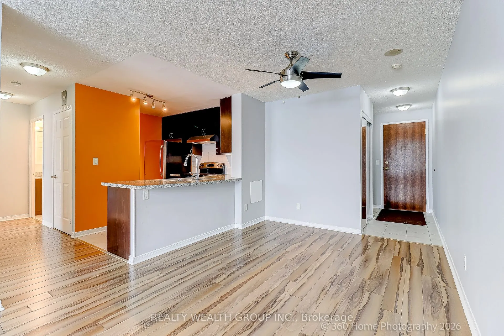
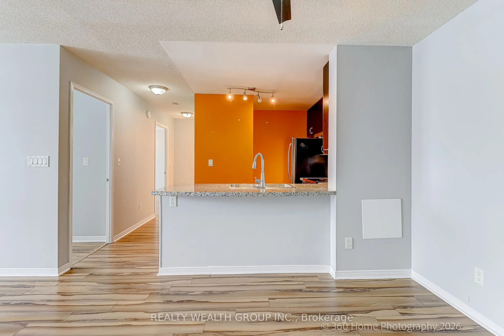
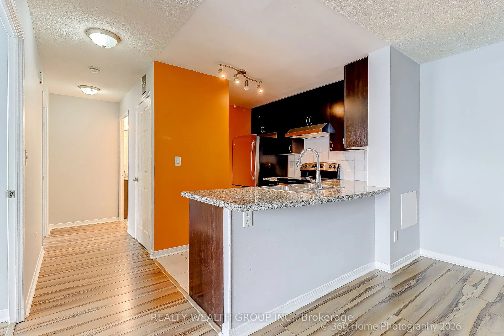
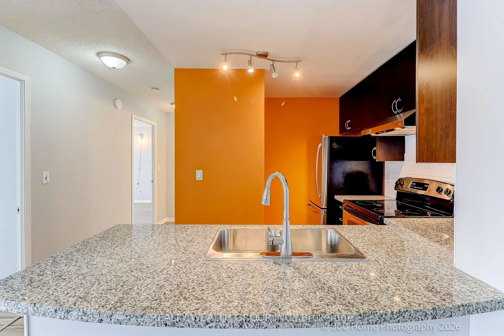
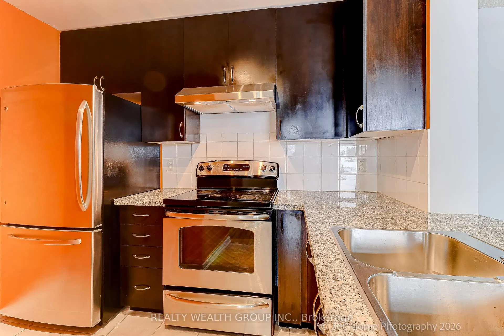
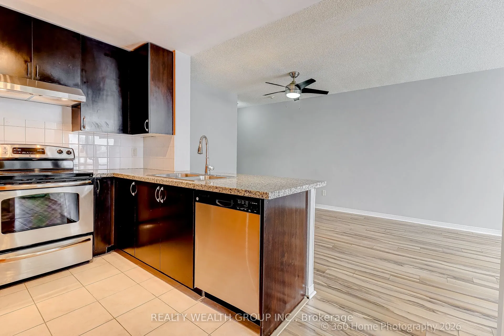
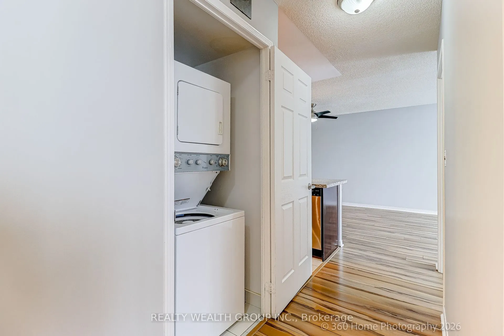
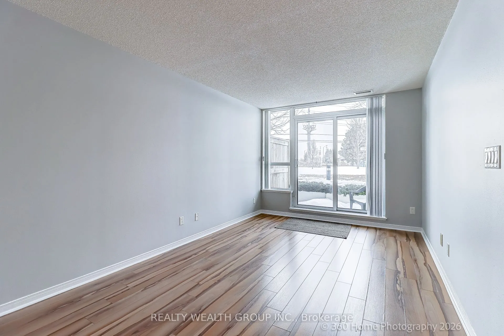
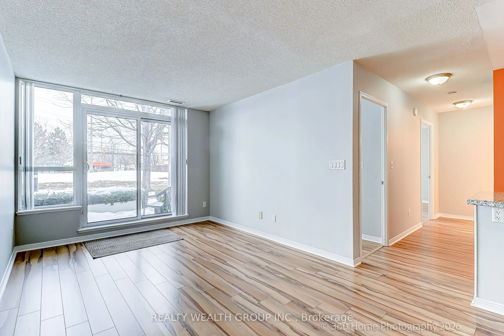
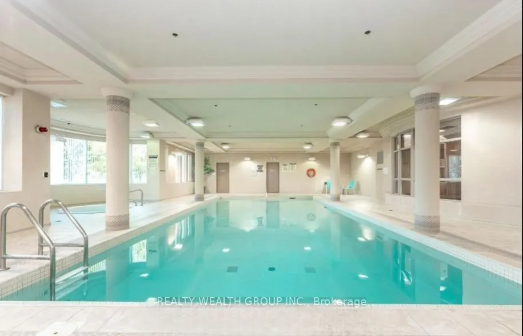
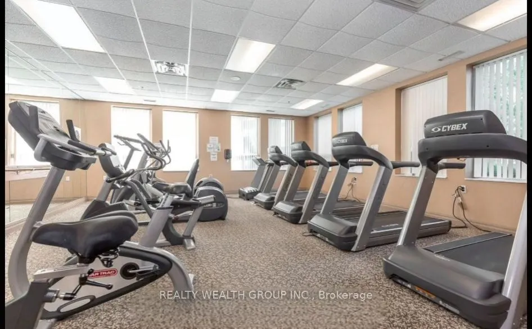
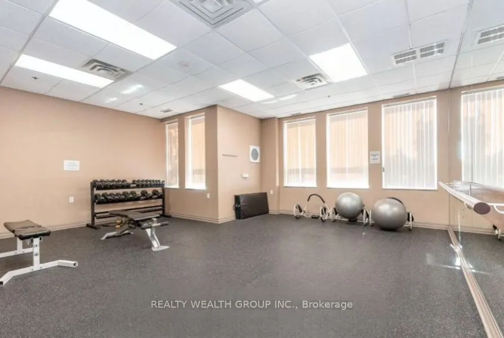
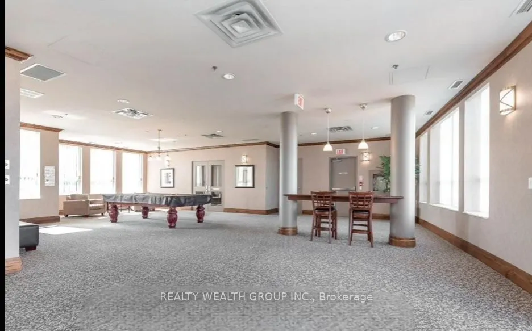
Your Chance To Own In The Miracle In Mississauga Building! This Bright And Spacious 2 Bedroom And 2 Washroom Ground Floor Suite. No Elevator Wait Times! Your Own Private Terrace With Direct Walk Out. Modern Eat In Kitchen, Walk Out From Living Room To Terrace. Can Bring Groceries From Parking Right ...To Your Terrace Entry Without Waiting For Elevator. Located Right Across The Street From Erin Mills Town Center. 13,000 Sqft Rec Centre With Indoor Pool, Theatre, Rooftop Terrace, Virtual Golf & Many More.
Full Property Details
Interior
Bedrooms
2
Total Bedrooms
2
Washrooms
2
Square Footage
900-999 sqft
Basement
None
Heating Source
Gas
Heating Fuel
Forced Air
Air Conditioning
Central Air
Family Room
Yes
Kitchens
1
Total Kitchens
1
Fireplace Features
No
Bedrooms
2
Total Bedrooms
2
Washrooms
2
Square Footage
900-999 sqft
Basement
None
Heating Source
Gas
Heating Fuel
Forced Air
Air Conditioning
Central Air
Family Room
Yes
Kitchens
1
Total Kitchens
1
Fireplace Features
No
Exterior
Parking Spaces
1
Total Parking Spaces
1.00
Garage Spaces
1
Balcony
Terrace
Parking Spaces
1
Total Parking Spaces
1.00
Garage Spaces
1
Balcony
Terrace
Building Description
Style
Apartment
Home Type
Condo
Subtype
Condo Apartment
Property Orientation
North West
Exterior Finish
Concrete
Possession Date
3/31/2026
Locker
Owned
Style
Apartment
Home Type
Condo
Subtype
Condo Apartment
Property Orientation
North West
Exterior Finish
Concrete
Possession Date
3/31/2026
Locker
Owned
Community
Community
Central Erin Mills
Community
Central Erin Mills
Taxes & Fees
Taxes
$3,784 /yr
Tax Year
2025
Maintenance Fee
$834/mo
Central Air Conditioning
Included
Common Elements
Included
Heating
Included
Parking
Included
Water
Included
Building Insurance
Included
Taxes
$3,784 /yr
Tax Year
2025
Maintenance Fee
$834/mo
Central Air Conditioning
Included
Common Elements
Included
Heating
Included
Parking
Included
Water
Included
Building Insurance
Included
Other
Pets
Yes-with Restrictions
Pets
Yes-with Restrictions
Room Types
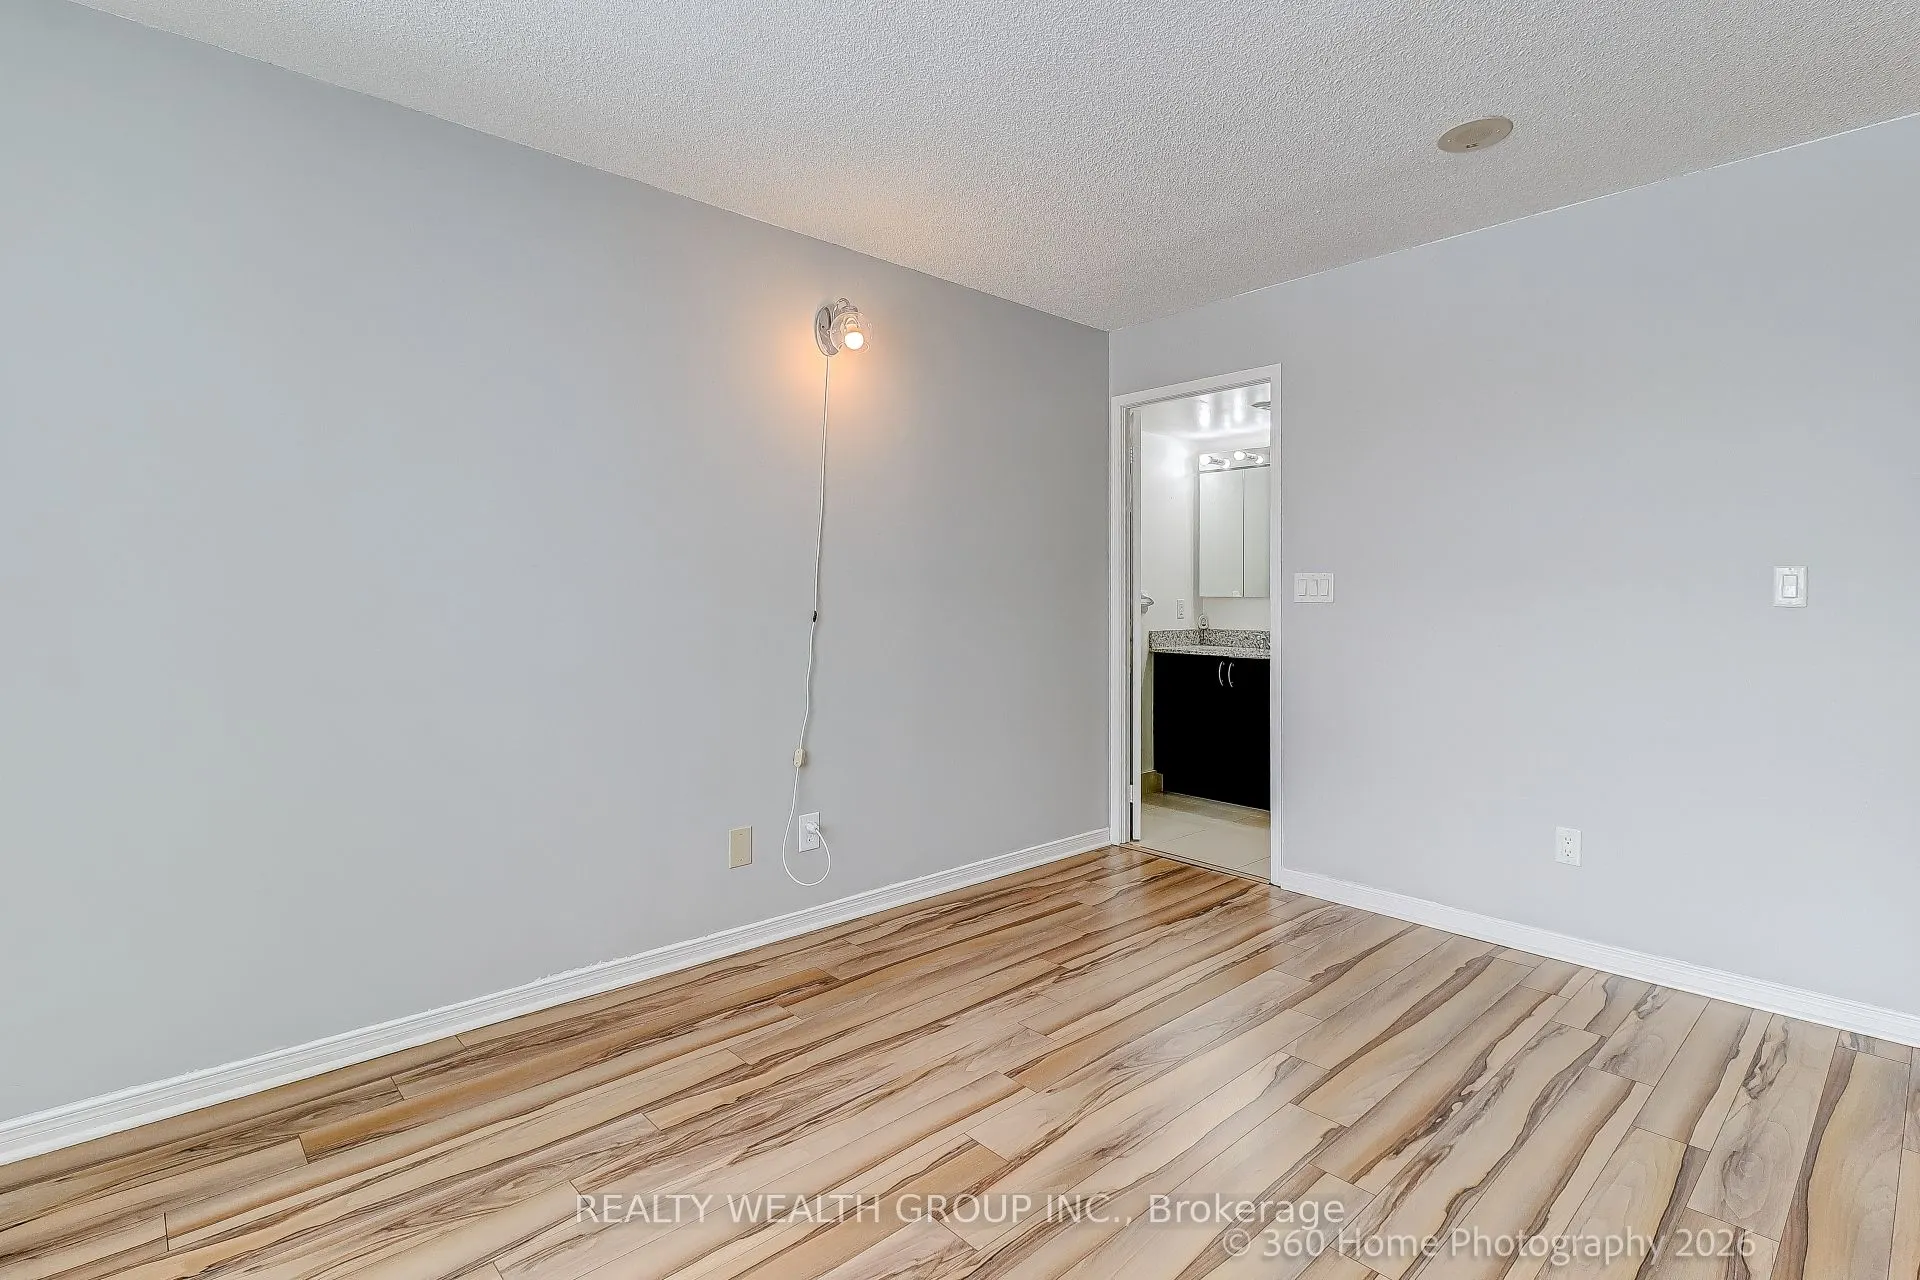
Bedroom
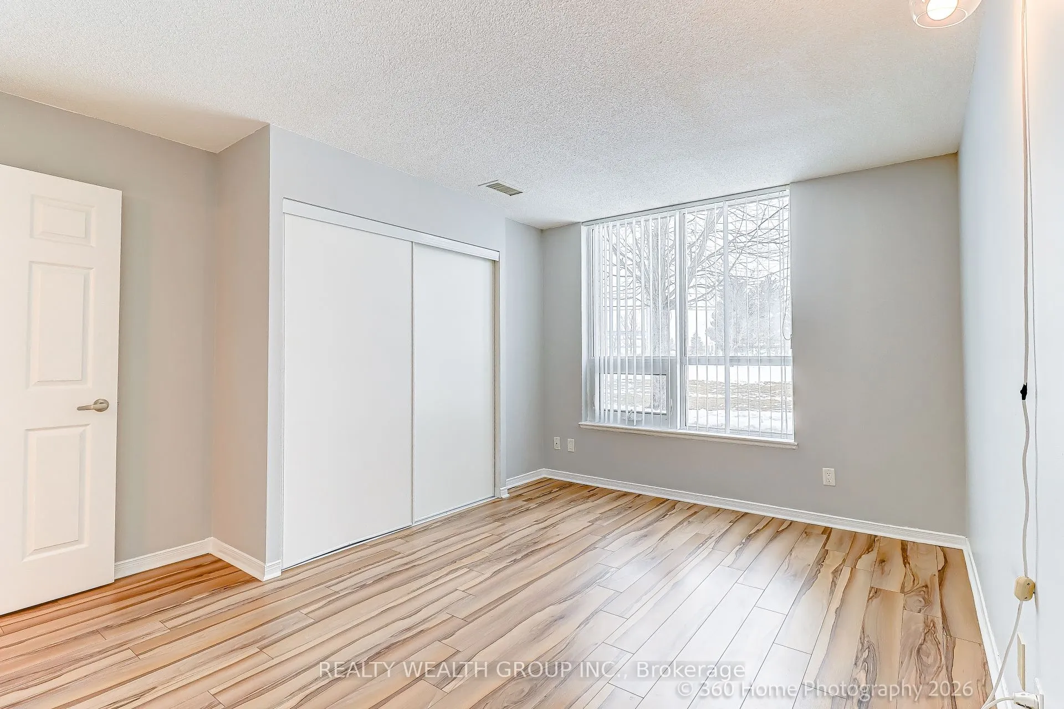
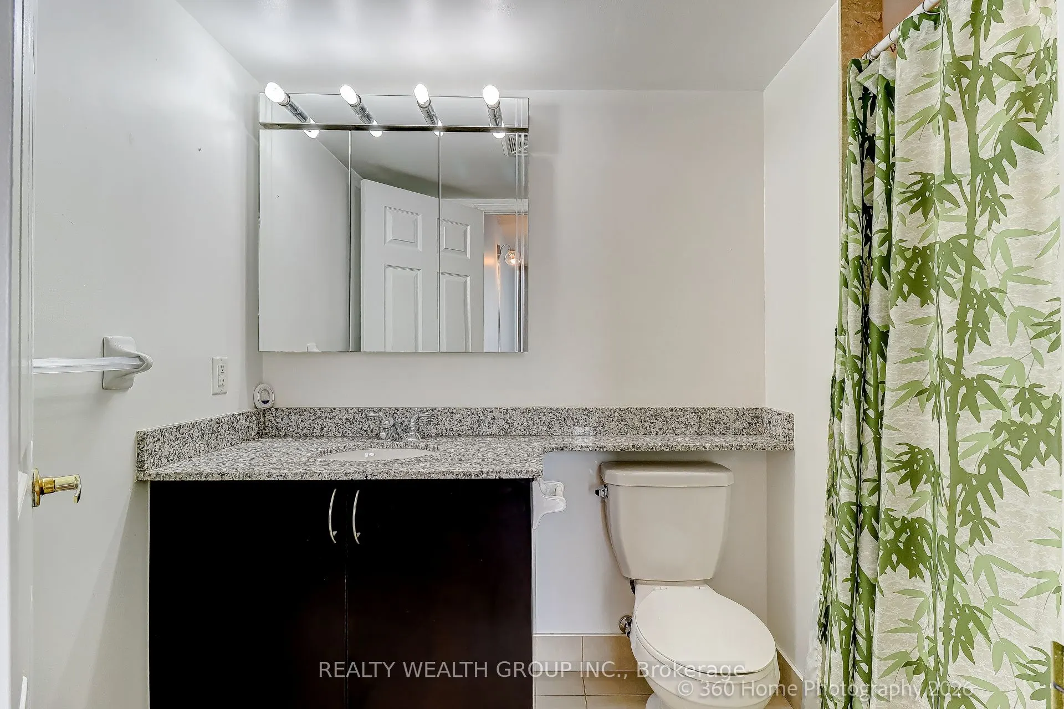
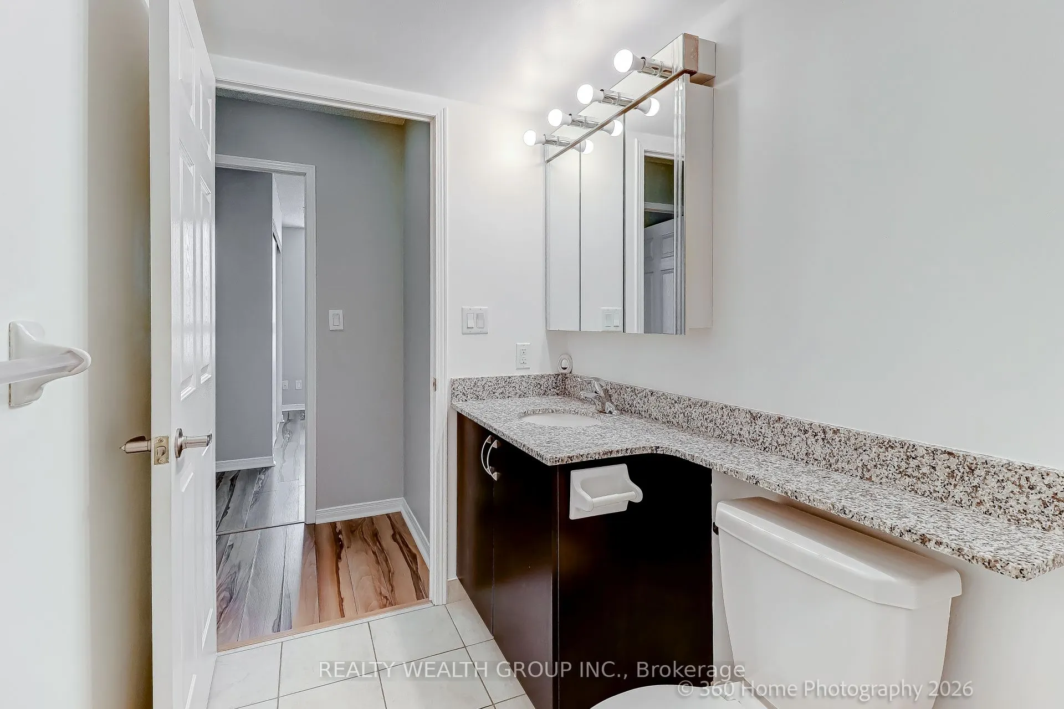
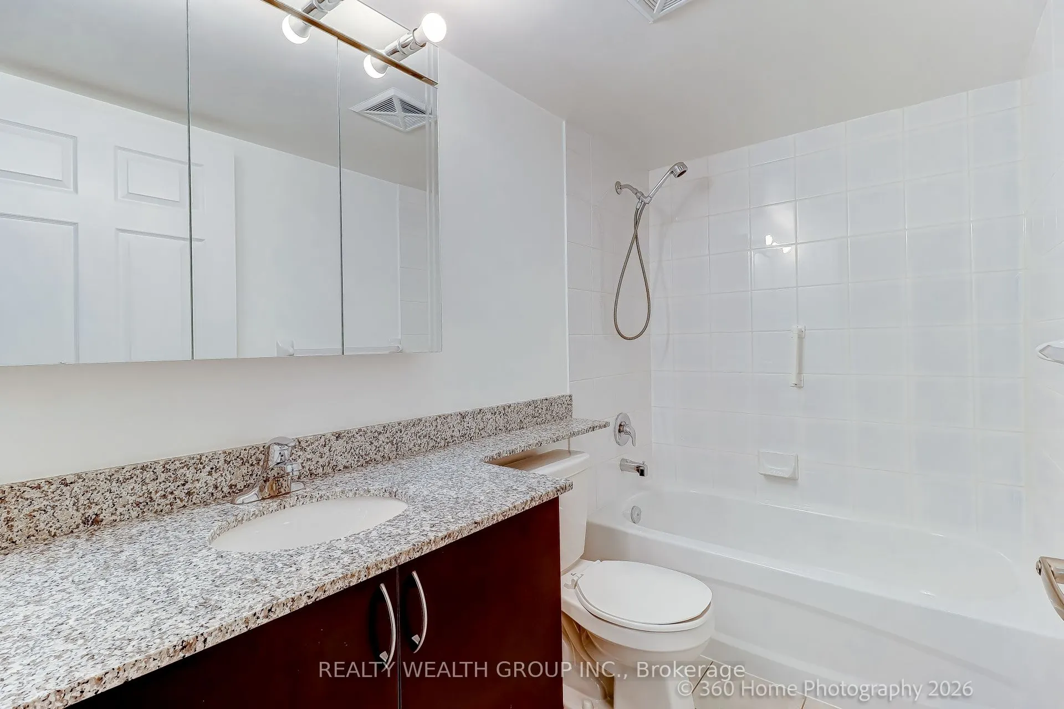
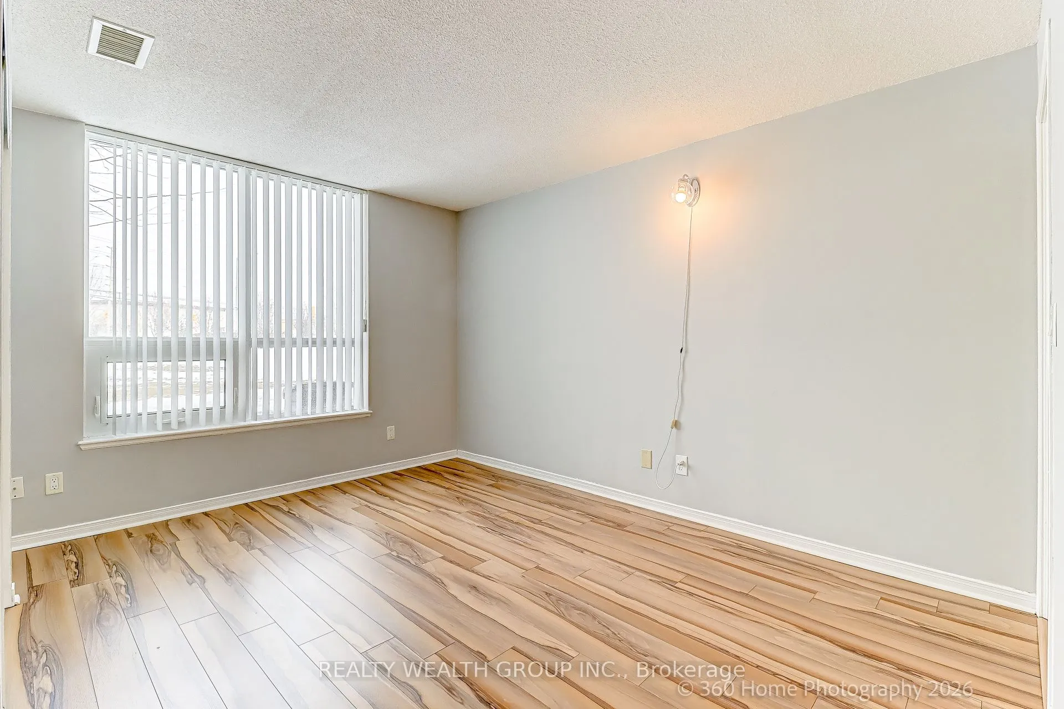
Hardwood Floor, 3 Pc Ensuite, Double Closet
Dimensions 13.12 x 10.01 feet
131.33 sqft
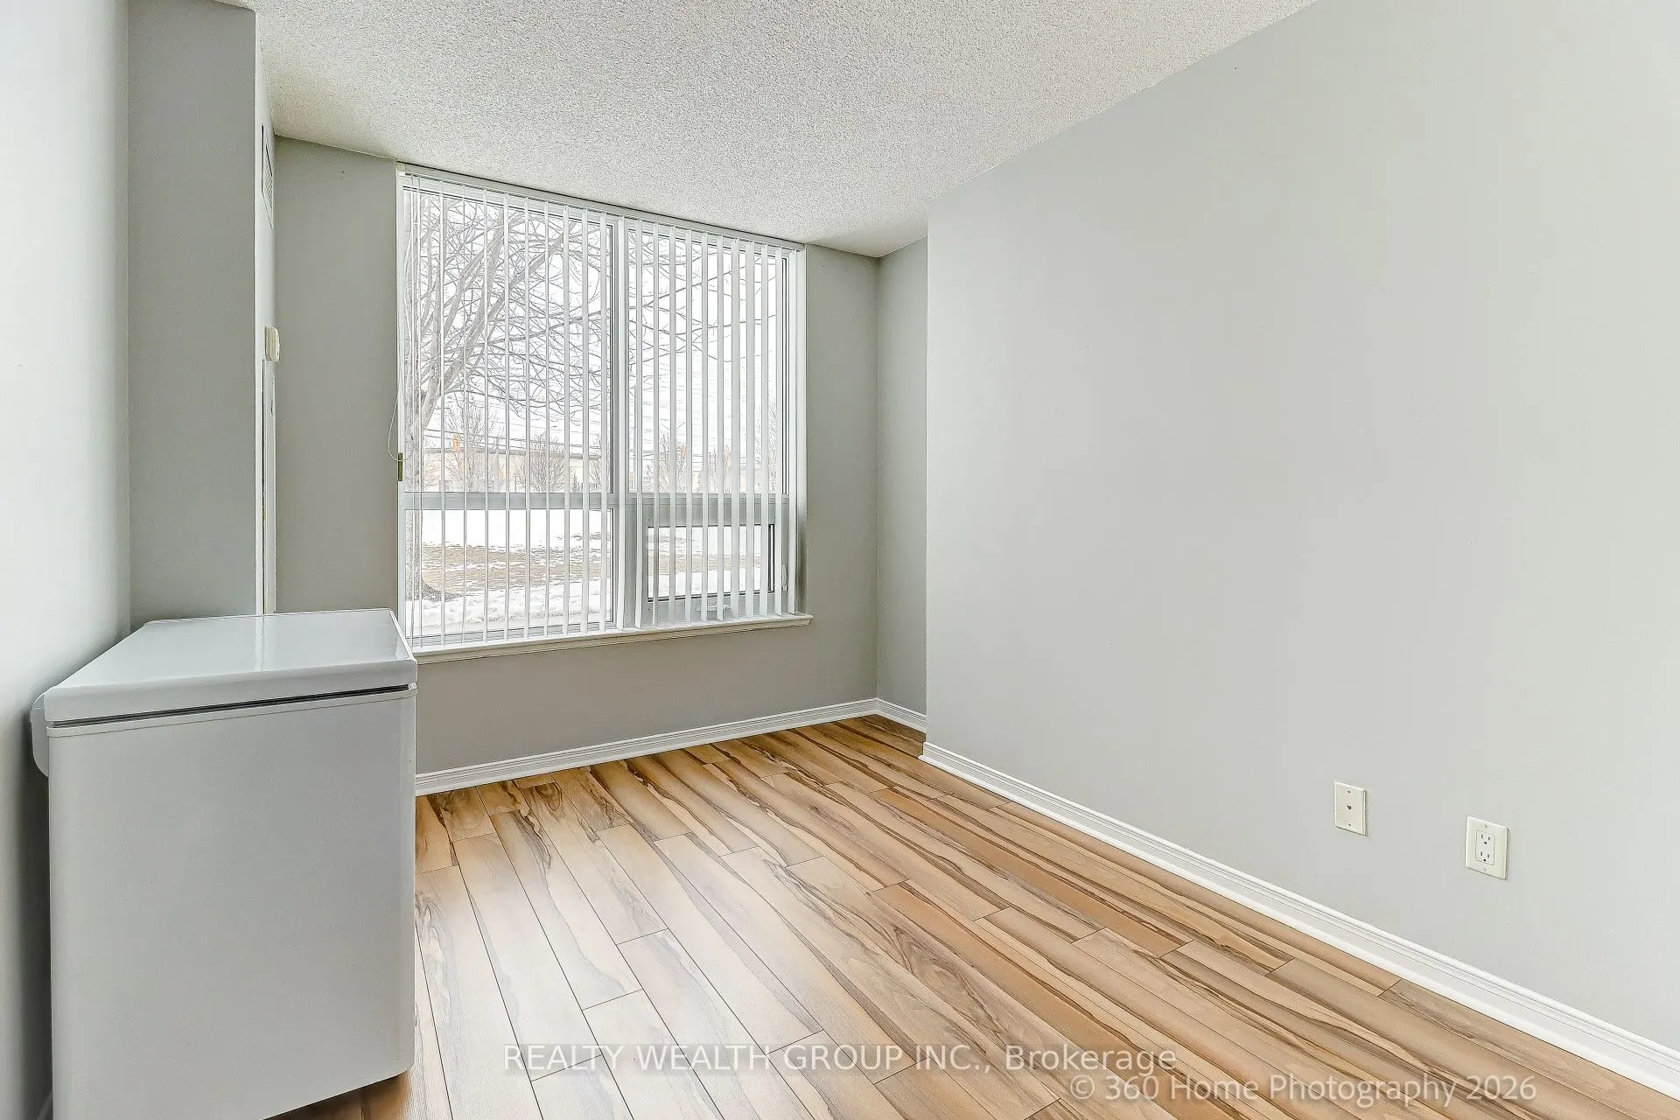
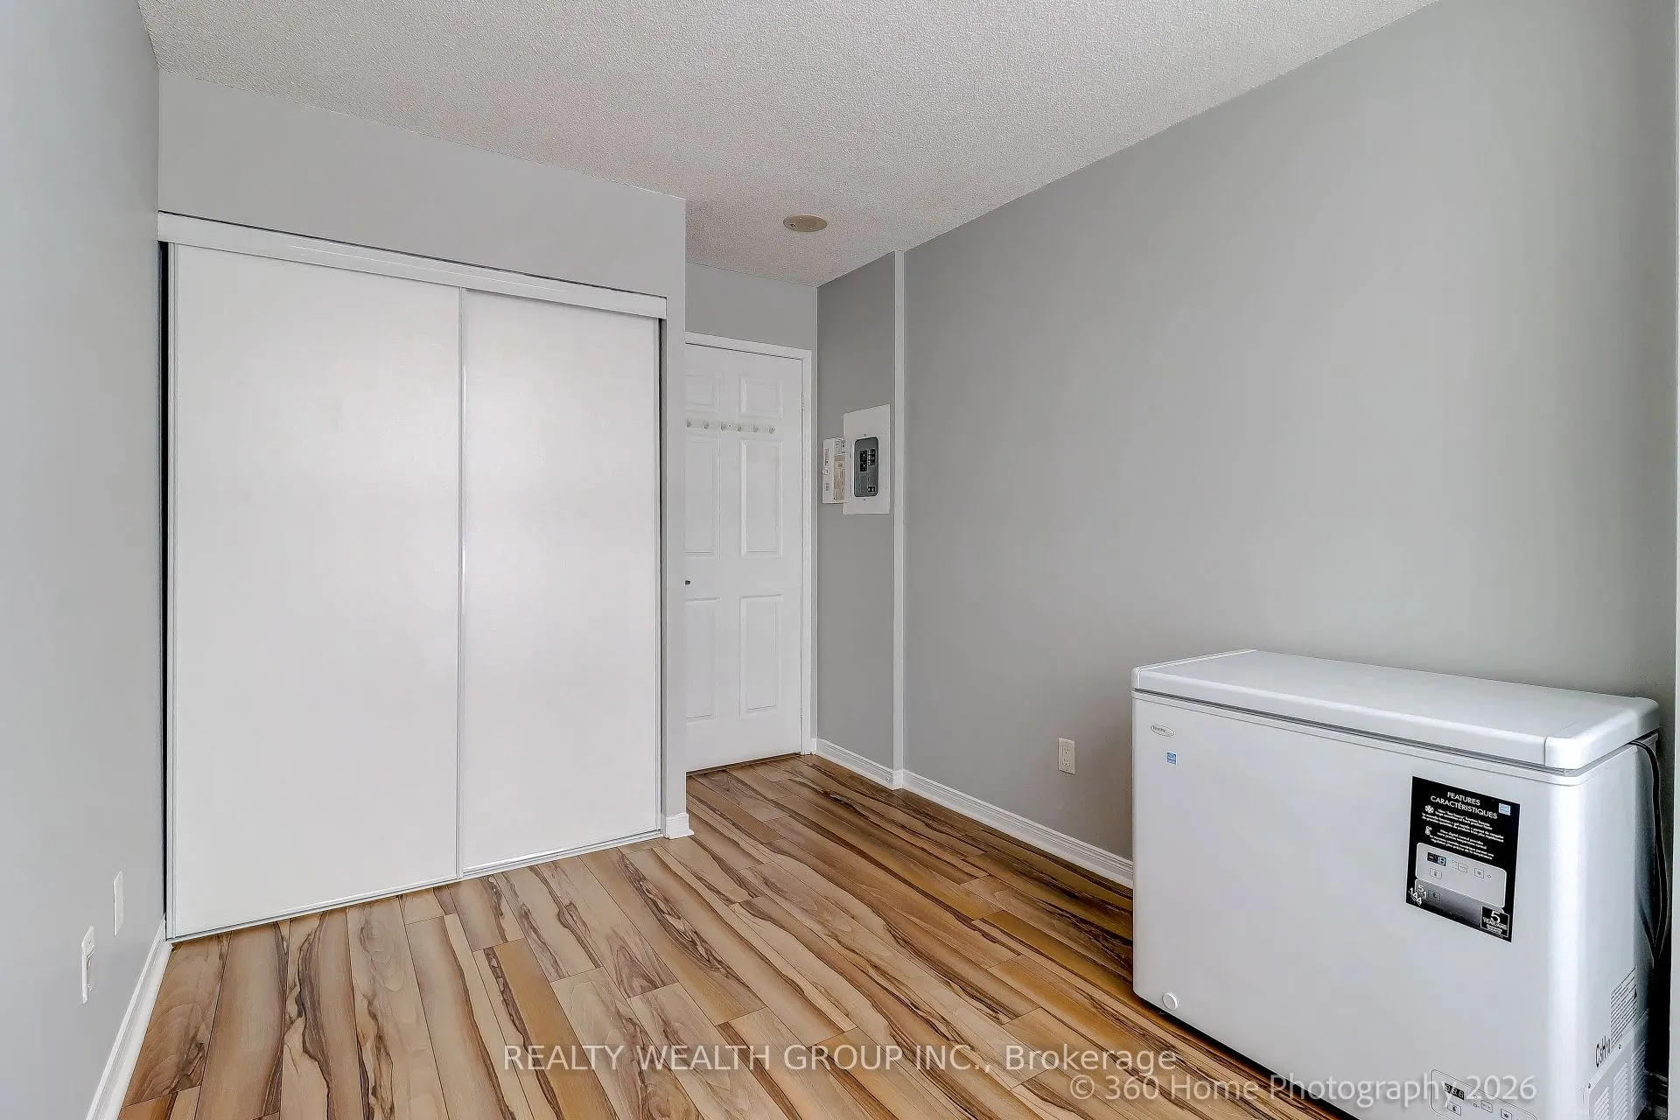
Bedroom 2
Hardwood Floor, Large Closet, Large Window
Dimensions 10.83 x 8.53 feet
92.38 sqft
Dining Room
Hardwood Floor, Open Concept
Dimensions 22.15 x 10.01 feet
221.72 sqft
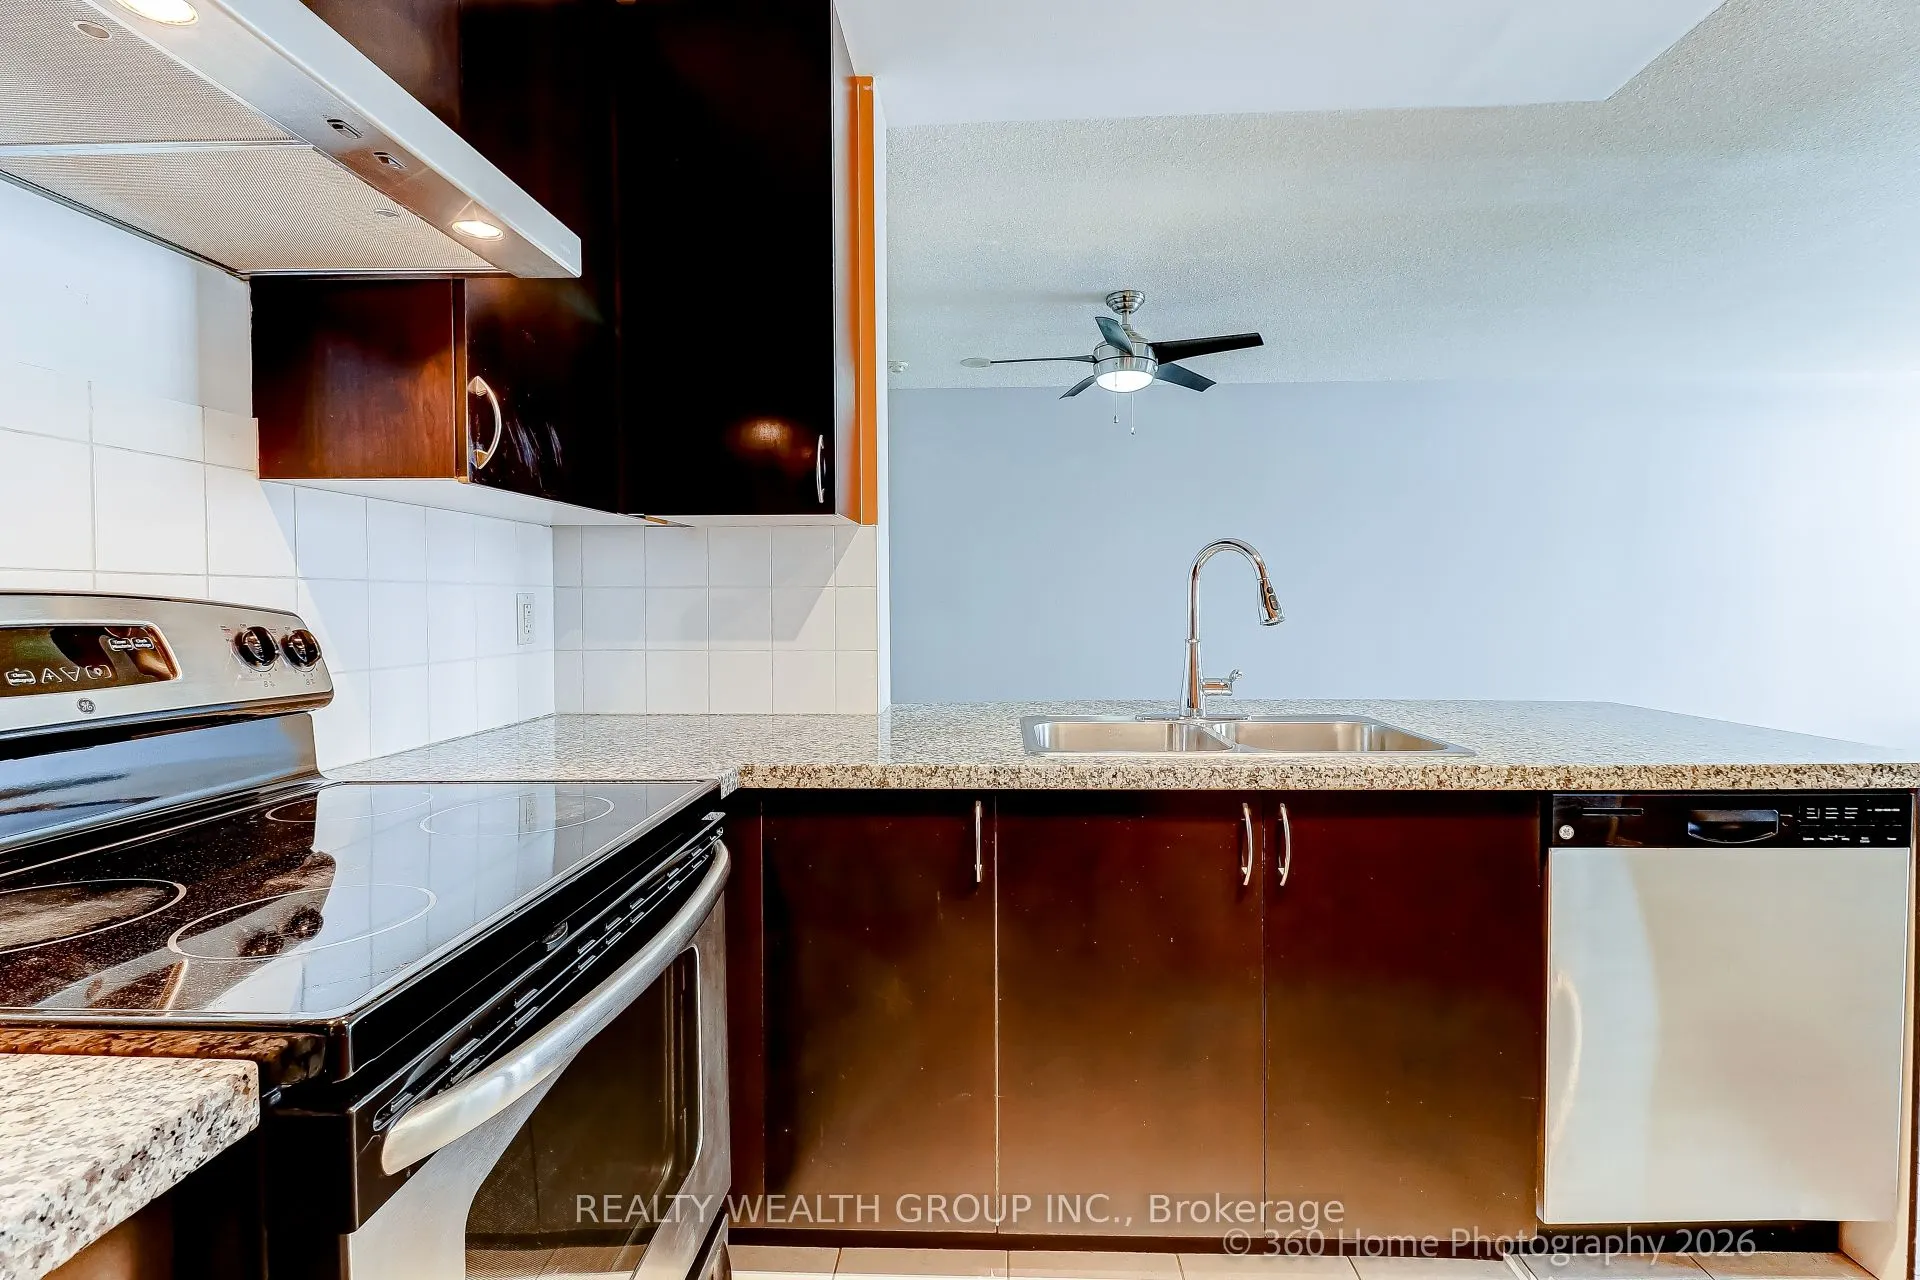
Kitchen
Granite Counters, Breakfast Bar, Modern Kitchen
Dimensions 9.84 x 8.69 feet
85.51 sqft
Living Room
Hardwood Floor, W/O To Terrace, Combined w/Dining
Dimensions 22.15 x 10.01 feet
221.72 sqft
Similar Properties(No results)
Mortgage Calculator
Calculate your estimated monthly mortgage payment
Price
$455,000
$
%
%
Total cost of mortgage
$0
Monthly payment
By clicking Save, we will calculate your estimated mortgage for all properties using the saved values (down payment percentage, interest rate, and amortization).
The accuracy and applicability of this calculator are not guaranteed.