Sign In or Create a Free Account to see full details of this property
Key Facts
Key facts for 52 Wildwood Avenue
Property Type
House, 2-Storey
Parking
Built-In 2 garage, 6 parking
MLS #
N9768063
Size
-
Basement
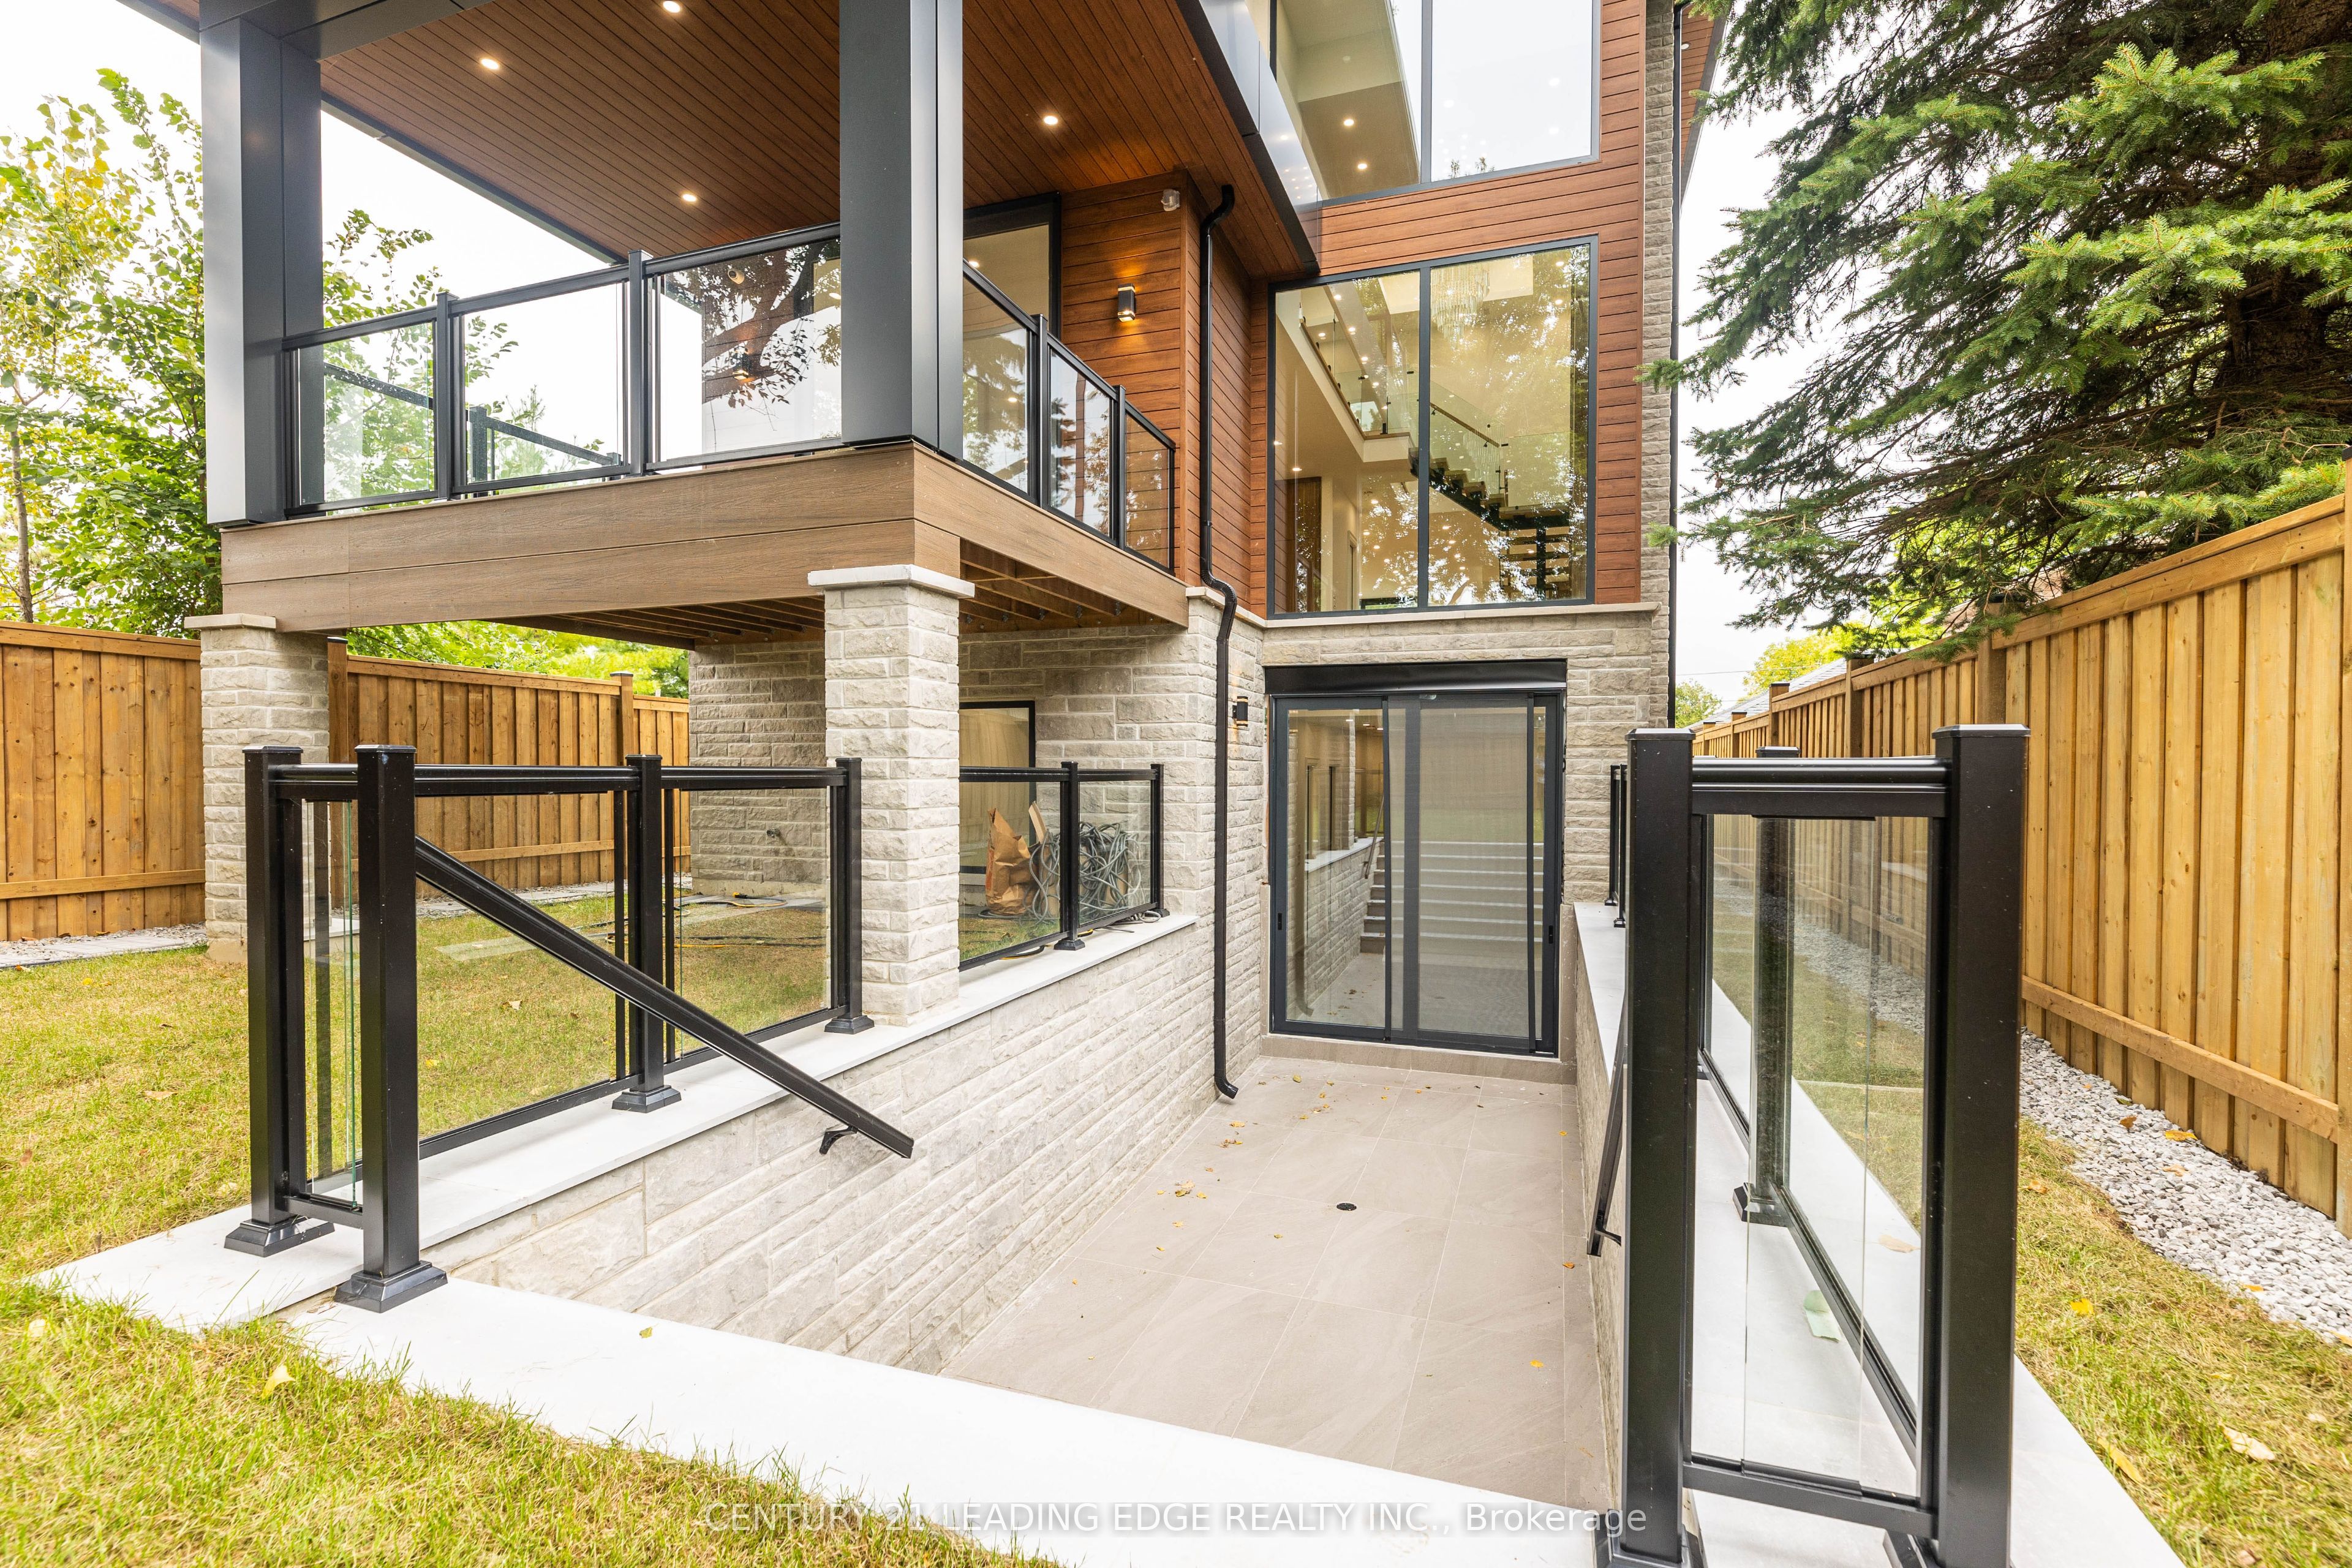
Finished,Walk-Up
Listed on
2024-10-29
Lot size
35 x 148.45
Tax
$3,279.18 /yr
Days on Market
714
Approximate Age
-
Maintenance Fee
-
Description
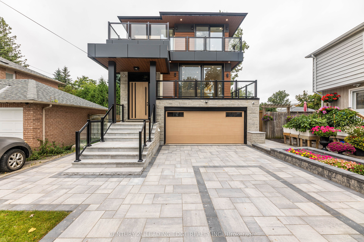
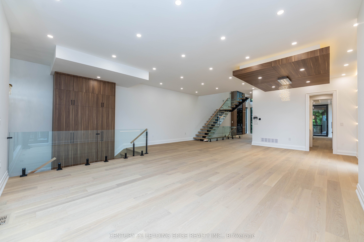
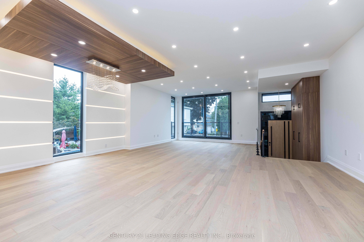
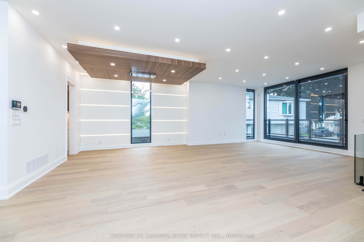
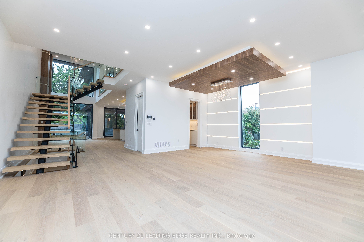
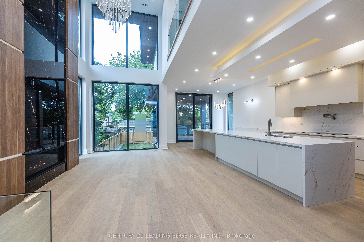
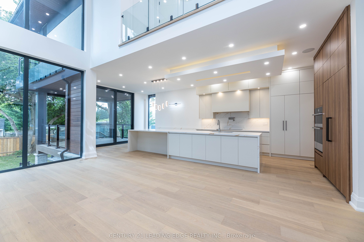
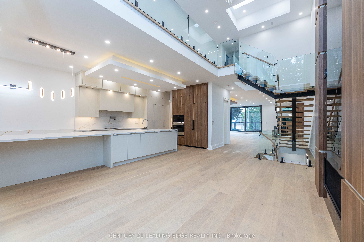
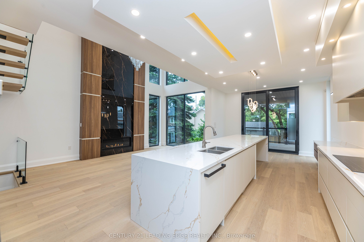
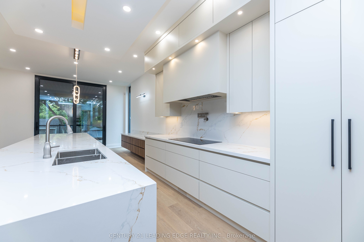
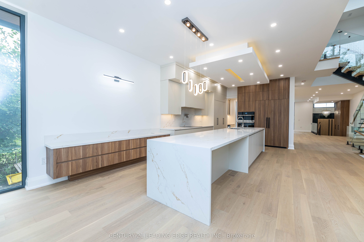
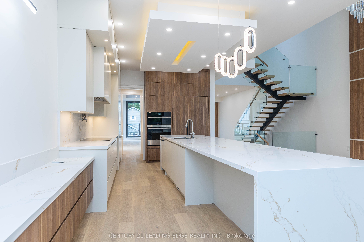
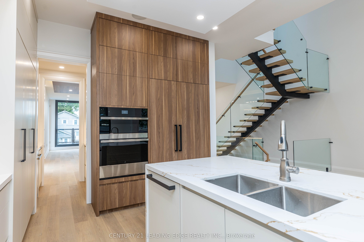
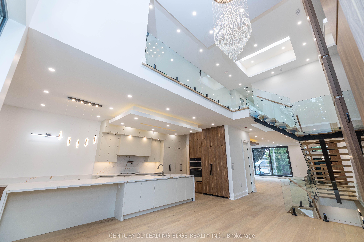
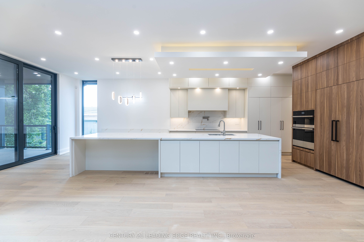
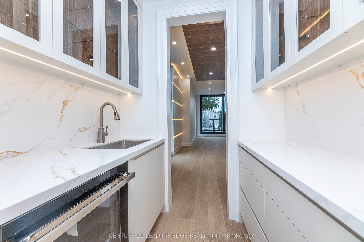
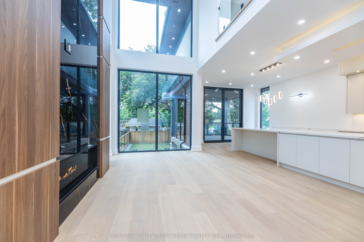
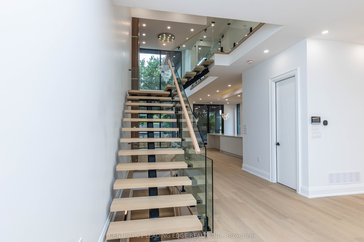
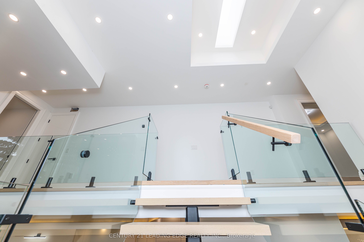
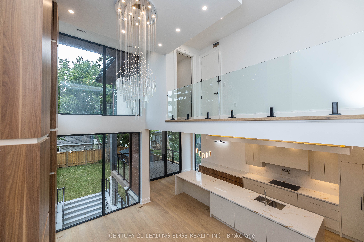
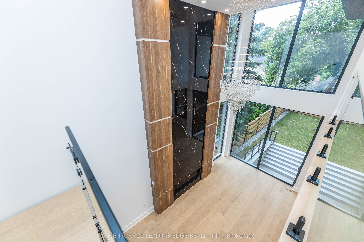
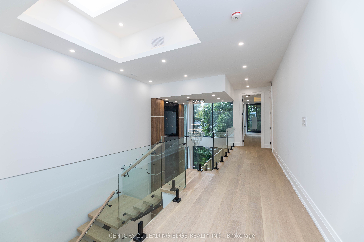
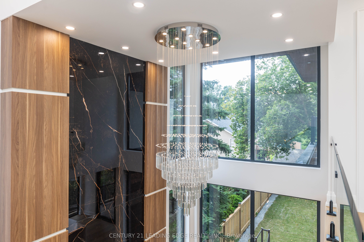
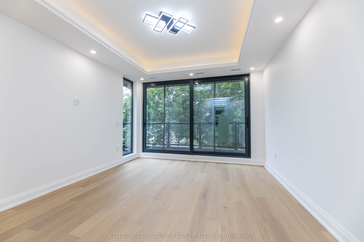
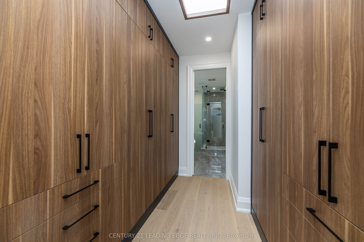
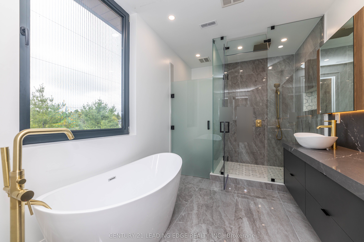
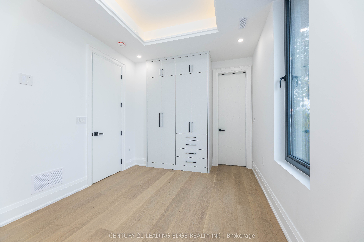
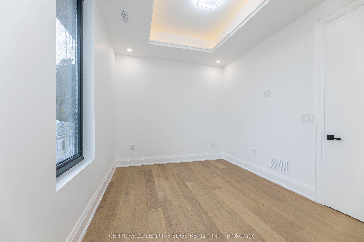
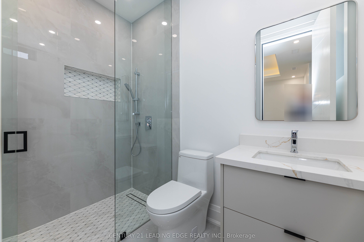
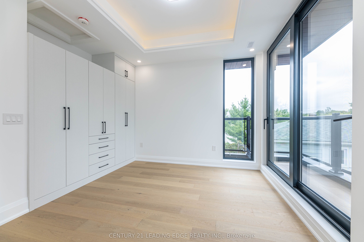
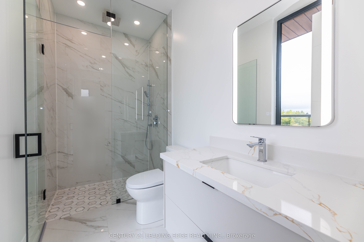
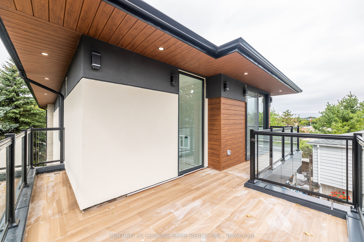
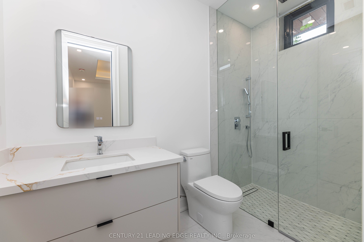
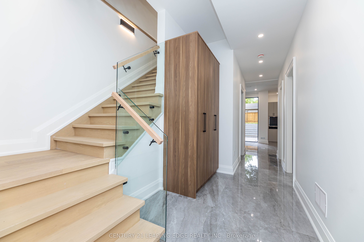
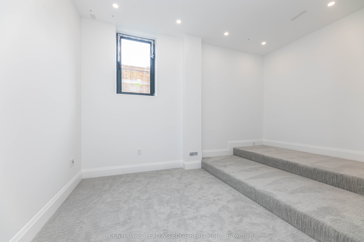
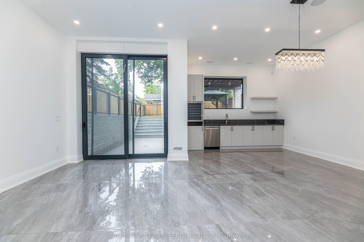
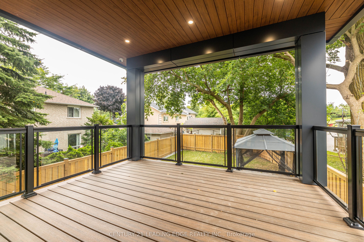
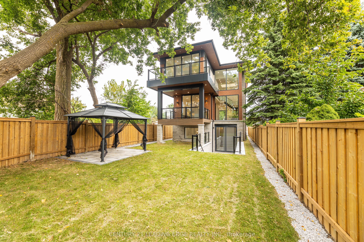
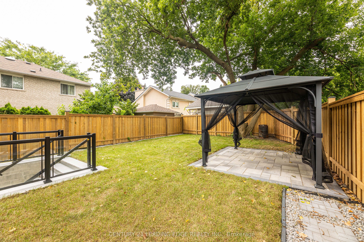
Experience luxury living in this custom-built masterpiece designed by David Small, located just steps from Lake Wilcox. This exclusive home is one of the few with private access rights to the lake and beach, reserved only for select Wildwood Avenue residents. Inside, the home boasts 10-foot ceilings... and a breathtaking 20-foot family room, complete with a 2-piece porcelain slab fireplace. Engineered hardwood flooring runs throughout, giving a seamless, elegant finish. The gourmet kitchen is a chefs dream, featuring JennAir appliances, a16-foot quartz island, and a stunning one-piece quartz backsplash with a pot filler. There's also a convenient servery with a wine cooler, leading to the large composite deck balcony. The second level offers a lavish master suite with a private balcony, a heated 5-piece ensuite, and spacious his-and-hers closets. Every bedroom has its own ensuite and custom closets, with additional features including two balconies and a second-floor laundry room. The finished walk-out basement is perfect for entertainment, with 10-foot ceilings, heated floors, a bar, and rough-ins for a theater room. The basement opens to a beautifully landscaped outdoor space. Private access rights to the lake and beach for your parties/boat lunch. The home also includes fiberglass silenced doors and floor-to-ceiling windows. **** Extras **** Custom glass staircases, aluminum windows, a full security system, interlock driveway, exterior lighting, a gas line for BBQ on the deck, a composite deck, and a gazebo on an engineered platform.