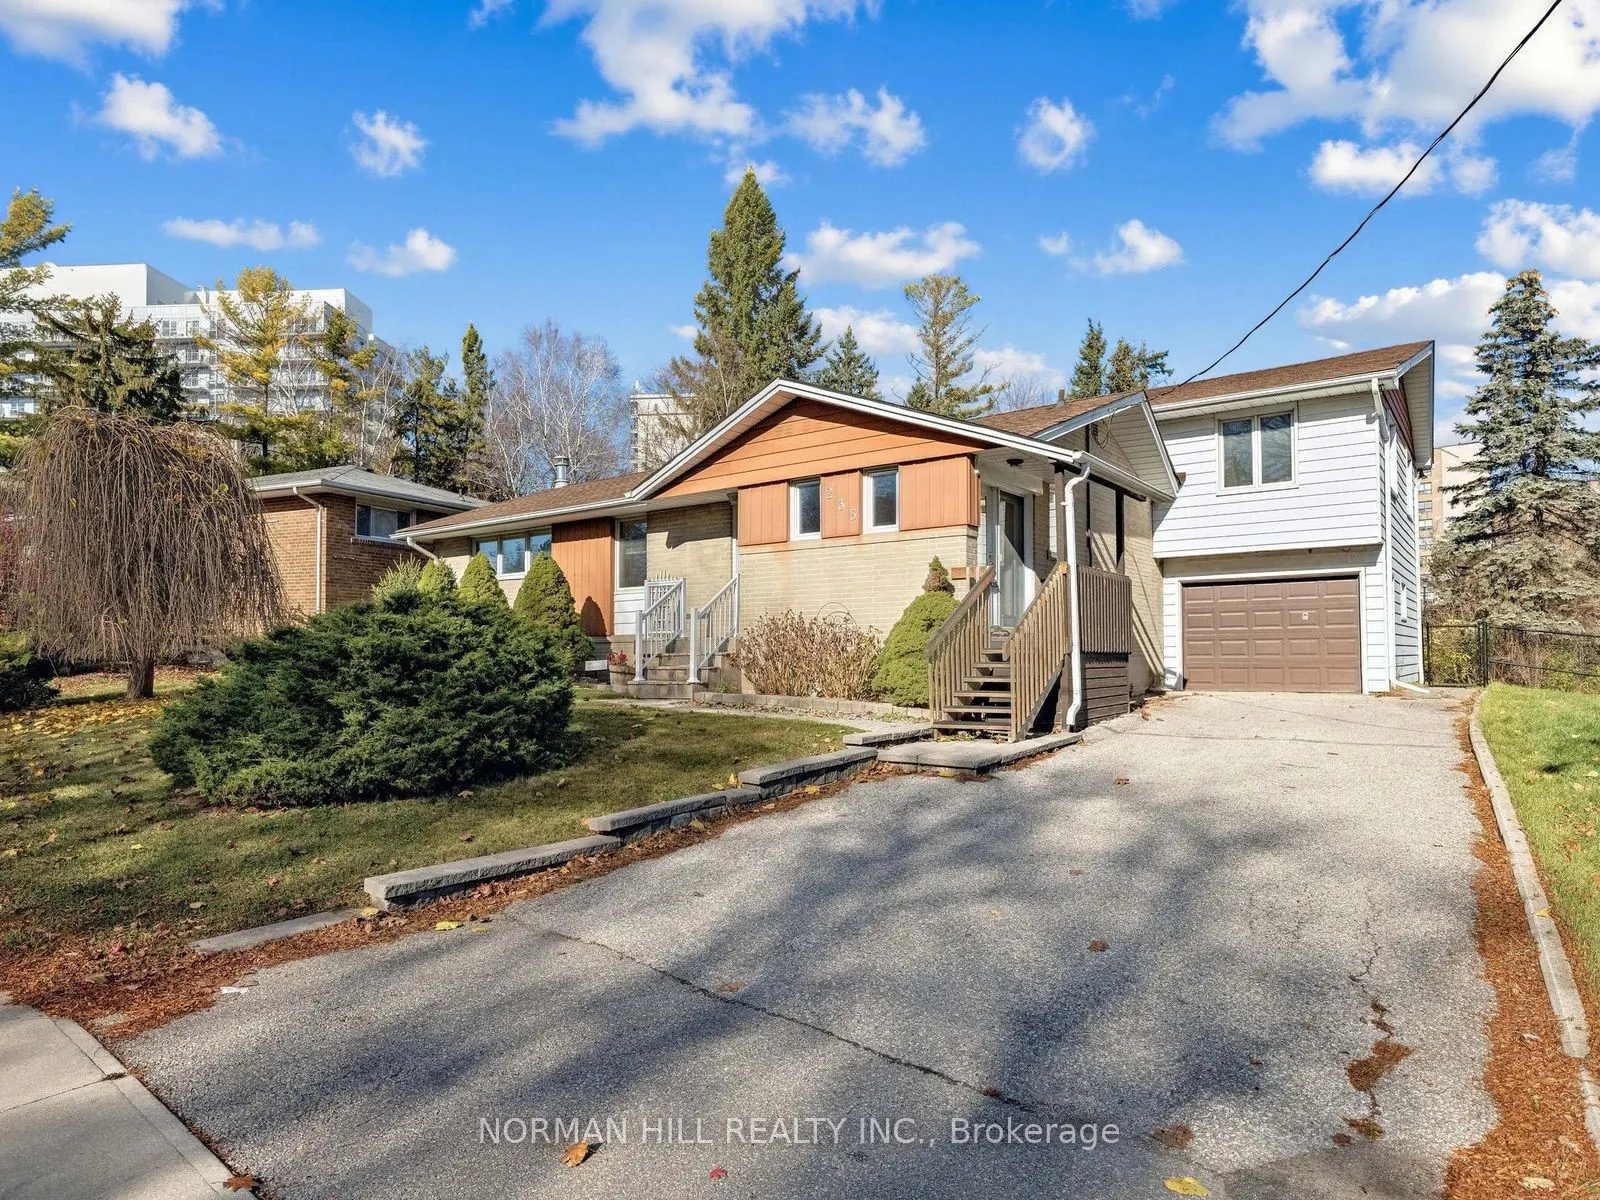
Welcome to 235 Queen Street, a spacious five-bedroom detached home in a mature, tree-lined pocket of Central Newmarket. A bright living and dining area welcomes you inside, while the kitchen enjoys a view of the trees and open lawn beyond. All five bedrooms are above grade. The living and kitchen sp...ace above the garage offers potential for an in-law suite or rental unit, subject to municipal approvals. The fully finished basement offers extra living space, and the extra-large laundry room provides access to the garage. With approximately 53 feet of frontage on Queen Street, the lot extends over 184 feet along its west side and spans nearly a third of an acre. Mature evergreens frame the open backyard, with the paved Haskett Park Trail beside the property and historic Main Street nearby.
Full Property Details
Interior
Bedrooms
5
Total Bedrooms
5
Washrooms
3
Square Footage
1500-2000 sqft
Basement
Finished
Heating Source
Gas
Heating Fuel
Forced Air
Air Conditioning
Central Air
Family Room
No
Kitchens
2
Total Kitchens
2
Fireplace Features
Yes
Bedrooms
5
Total Bedrooms
5
Washrooms
3
Square Footage
1500-2000 sqft
Basement
Finished
Heating Source
Gas
Heating Fuel
Forced Air
Air Conditioning
Central Air
Family Room
No
Kitchens
2
Total Kitchens
2
Fireplace Features
Yes
Exterior
Depth
184.82
Front
53.3
Driveway
Private
Lot Size
53 x 184.82 ft
Pool
None
Parking Spaces
3
Total Parking Spaces
4.00
Parking Description
Built-In
Garage Spaces
1
Depth
184.82
Front
53.3
Driveway
Private
Lot Size
53 x 184.82 ft
Pool
None
Parking Spaces
3
Total Parking Spaces
4.00
Parking Description
Built-In
Garage Spaces
1
Building Description
Style
Bungalow-Raised
Home Type
House
Subtype
Detached
Year Built
51-99
Property Orientation
North
Exterior Finish
Aluminum Siding,Brick
Sewers
Sewer
Water Supply
Municipal
Possession Date
12/1/2026
Style
Bungalow-Raised
Home Type
House
Subtype
Detached
Year Built
51-99
Property Orientation
North
Exterior Finish
Aluminum Siding,Brick
Sewers
Sewer
Water Supply
Municipal
Possession Date
12/1/2026
Community
Community
Central Newmarket
Community
Central Newmarket
Taxes & Fees
Taxes
$4,895 /yr
Tax Year
2025
Occupancy
Vacant
Taxes
$4,895 /yr
Tax Year
2025
Occupancy
Vacant
Room Types
Bedroom 2
-
Dimensions 11.06 x 9.65 feet
106.73 sqft
Bedroom 3
-
Dimensions 11.65 x 10.7 feet
124.66 sqft
Bedroom 4
-
Dimensions 11.75 x 11.25 feet
132.19 sqft
Bedroom 5
-
Dimensions 12.7 x 11.25 feet
142.88 sqft
Dining Room
-
Dimensions 11.75 x 11.42 feet
134.18 sqft
Kitchen
-
Dimensions 10.83 x 10.33 feet
111.87 sqft
Kitchen
-
Dimensions 15.42 x 8.66 feet
133.54 sqft
Living Room
-
Dimensions 14.47 x 11.75 feet
170.02 sqft
Primary Bedroom
-
Dimensions 13.45 x 11.12 feet
149.56 sqft
Recreation
-
Dimensions 29.95 x 9.09 feet
272.25 sqft
Similar Properties(No results)
Mortgage Calculator
Calculate your estimated monthly mortgage payment
Price
$819,000
$
%
%
Monthly payment
By clicking Save, we will calculate your estimated mortgage for all properties using the saved values (down payment percentage, interest rate, and amortization).
The accuracy and applicability of this calculator are not guaranteed.