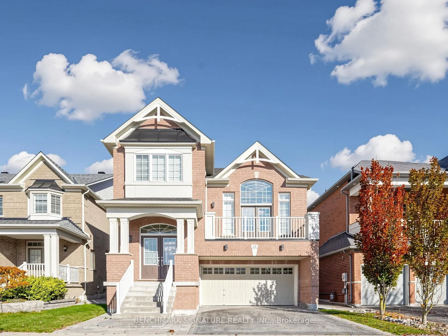
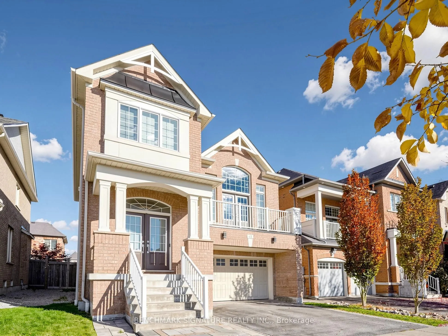
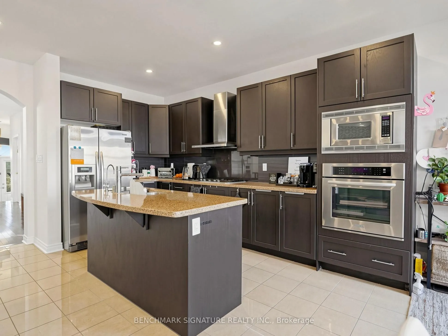
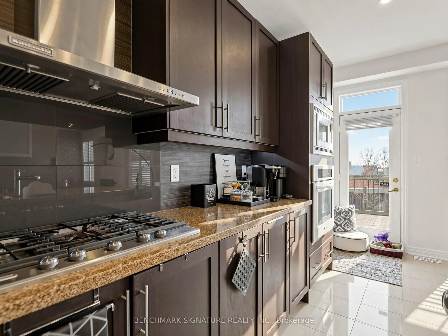
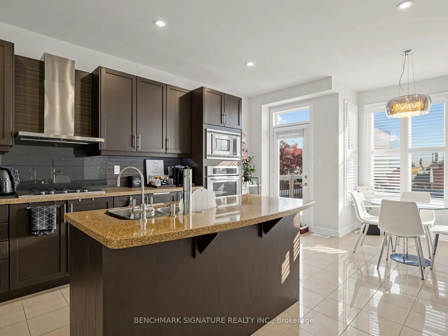
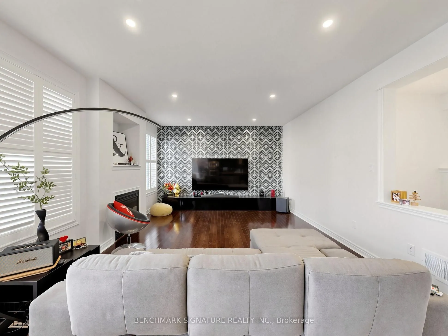
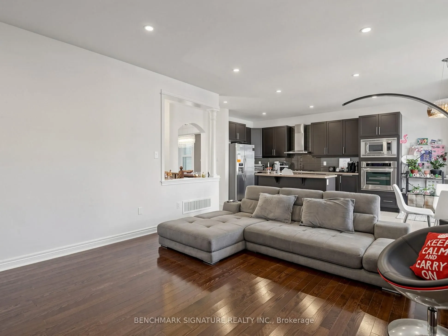
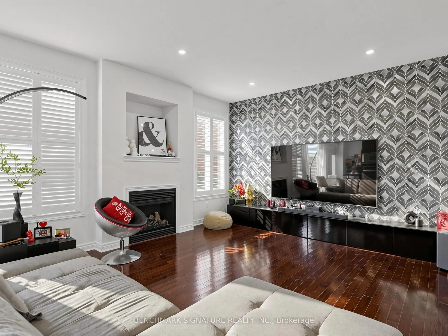
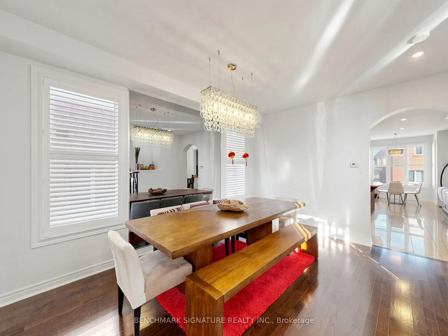
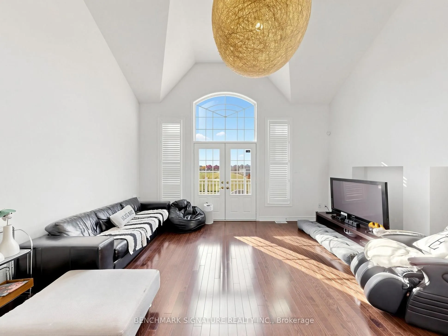
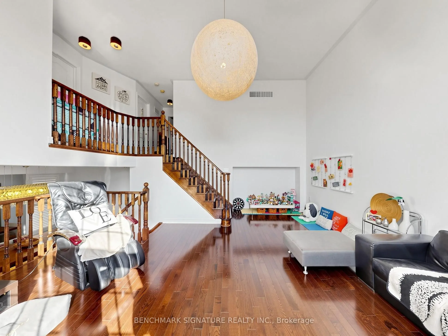
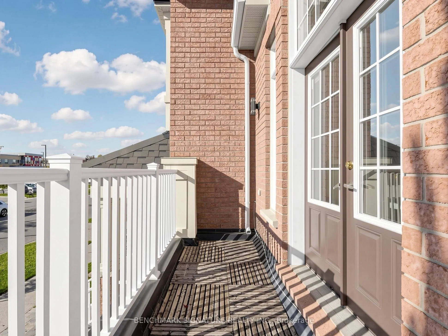
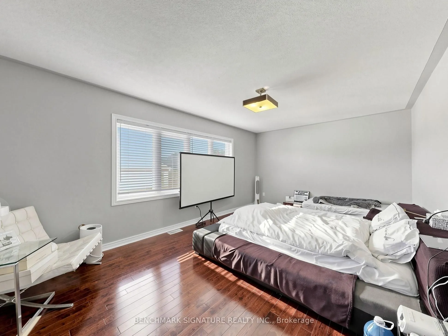
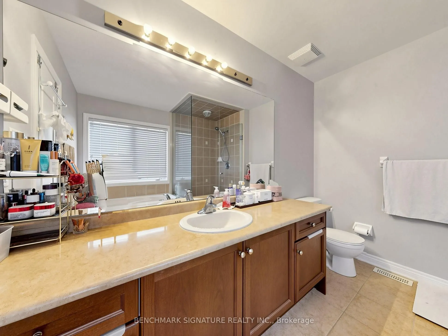
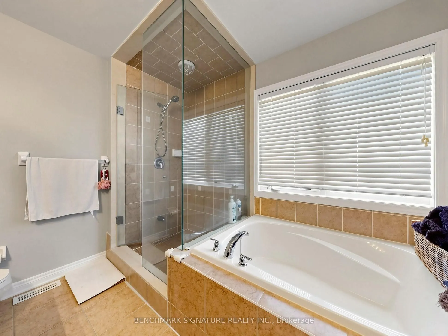
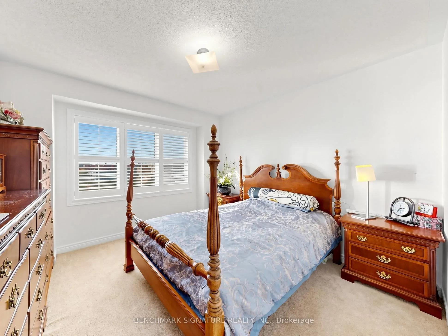
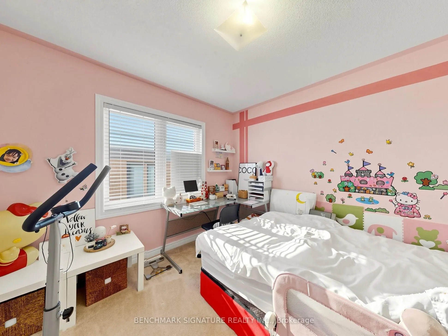
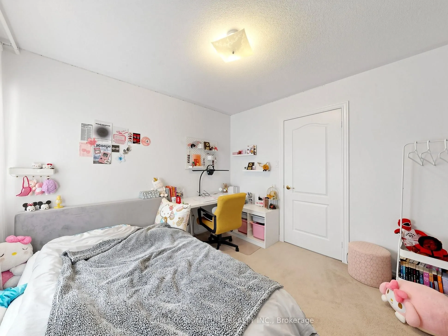
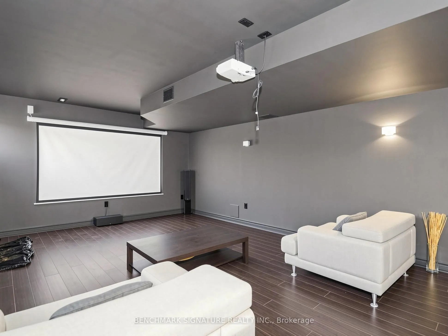
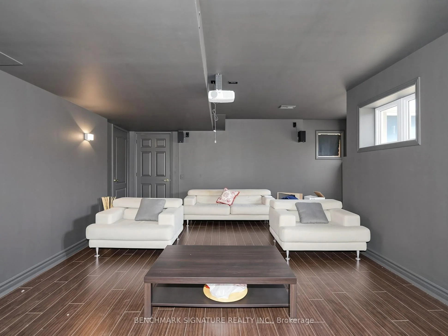
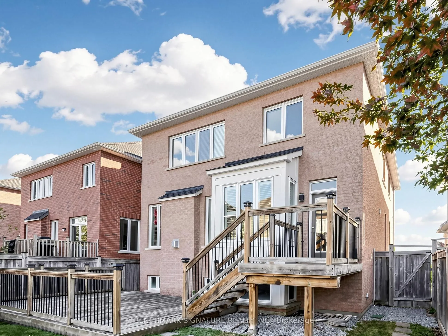
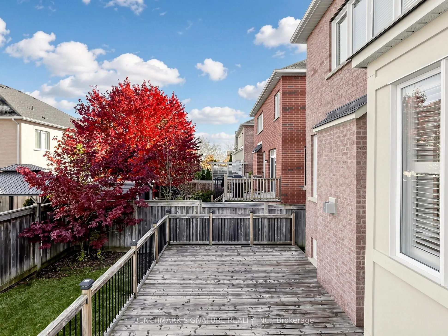
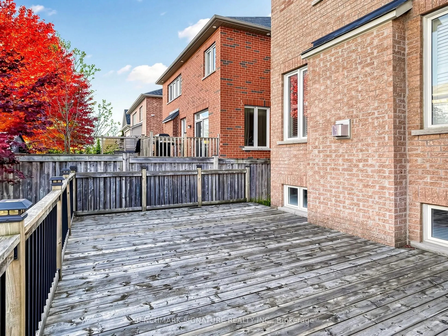
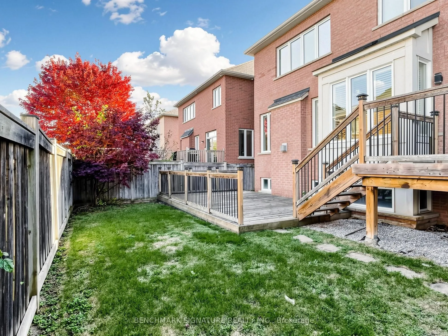
Stunning award-winning Fieldgate Jasper model featuring 4 spacious bedrooms and an elegant double-door entry. Highlights include hardwood flooring on the main floor, a stained staircase, and 9-ft smooth ceilings. Upgraded kitchen with granite countertops, upgraded tiles, stainless steel built-in app...liances, and stainless steel range hood. Spacious primary bedroom with a luxurious 5-piece ensuite and glass-enclosed shower. Impressive great room with cathedral ceiling and walkout to balcony. Newly completed wood deck offers a fantastic outdoor space for relaxing and entertaining. Loaded with upgrades throughout. A must-see home!
Full Property Details
Interior
Bedrooms
4
Total Bedrooms
4
Washrooms
3
Square Footage
2000-2500 sqft
Basement
Finished
Heating Source
Gas
Heating Fuel
Forced Air
Air Conditioning
Central Air
Family Room
Yes
Kitchens
1
Total Kitchens
1
Fireplace Features
Yes
Bedrooms
4
Total Bedrooms
4
Washrooms
3
Square Footage
2000-2500 sqft
Basement
Finished
Heating Source
Gas
Heating Fuel
Forced Air
Air Conditioning
Central Air
Family Room
Yes
Kitchens
1
Total Kitchens
1
Fireplace Features
Yes
Exterior
Depth
90.22
Front
40.03
Driveway
Private
Lot Size
40 x 90.22 ft
Pool
None
Parking Spaces
2
Total Parking Spaces
4.00
Parking Description
Attached
Garage Spaces
2
Depth
90.22
Front
40.03
Driveway
Private
Lot Size
40 x 90.22 ft
Pool
None
Parking Spaces
2
Total Parking Spaces
4.00
Parking Description
Attached
Garage Spaces
2
Building Description
Style
2-Storey
Home Type
House
Subtype
Detached
Year Built
6-15
Property Orientation
West
Exterior Finish
Brick
Sewers
Sewer
Water Supply
Municipal
Possession Date
No Data
Style
2-Storey
Home Type
House
Subtype
Detached
Year Built
6-15
Property Orientation
West
Exterior Finish
Brick
Sewers
Sewer
Water Supply
Municipal
Possession Date
No Data
Community
Community
Stouffville
Community
Stouffville
Taxes & Fees
Taxes
$6,345.84 /yr
Tax Year
2026
Occupancy
Owner
Taxes
$6,345.84 /yr
Tax Year
2026
Occupancy
Owner
Room Types
Bedroom
5 Pc Ensuite, Walk-In Closet(s), Hardwood Floor
Dimensions 17.81 x 12.01 feet
213.9 sqft
Bedroom 2
Large Closet, Hardwood Floor
Dimensions 10.1 x 10.01 feet
101.1 sqft
Bedroom 3
Vaulted Ceiling(s), Hardwood Floor, Large Closet
Dimensions 11.38 x 10.01 feet
113.91 sqft
Bedroom 4
Hardwood Floor, Large Closet
Dimensions 10.01 x 10.01 feet
100.2 sqft
Breakfast
Ceramic Floor
Dimensions - feet
0 sqft
Dining Room
Hardwood Floor
Dimensions 12.01 x 14.01 feet
168.26 sqft
Family Room
Hardwood Floor, Gas Fireplace, W/O To Sundeck
Dimensions 4.56 x 4.27 feet
19.47 sqft
Great Room
Hardwood Floor, W/O To Balcony, French Doors
Dimensions 17.19 x 17.09 feet
293.78 sqft
Kitchen
Ceramic Floor, B/I Appliances, Granite Counters
Dimensions 22.41 x 12.99 feet
291.11 sqft
Recreation
-
Dimensions - feet
0 sqft
Similar Properties(No results)
Mortgage Calculator
Calculate your estimated monthly mortgage payment
Price
$1,220,000
$
%
%
Total cost of mortgage
$0
Monthly payment
By clicking Save, we will calculate your estimated mortgage for all properties using the saved values (down payment percentage, interest rate, and amortization).
The accuracy and applicability of this calculator are not guaranteed.