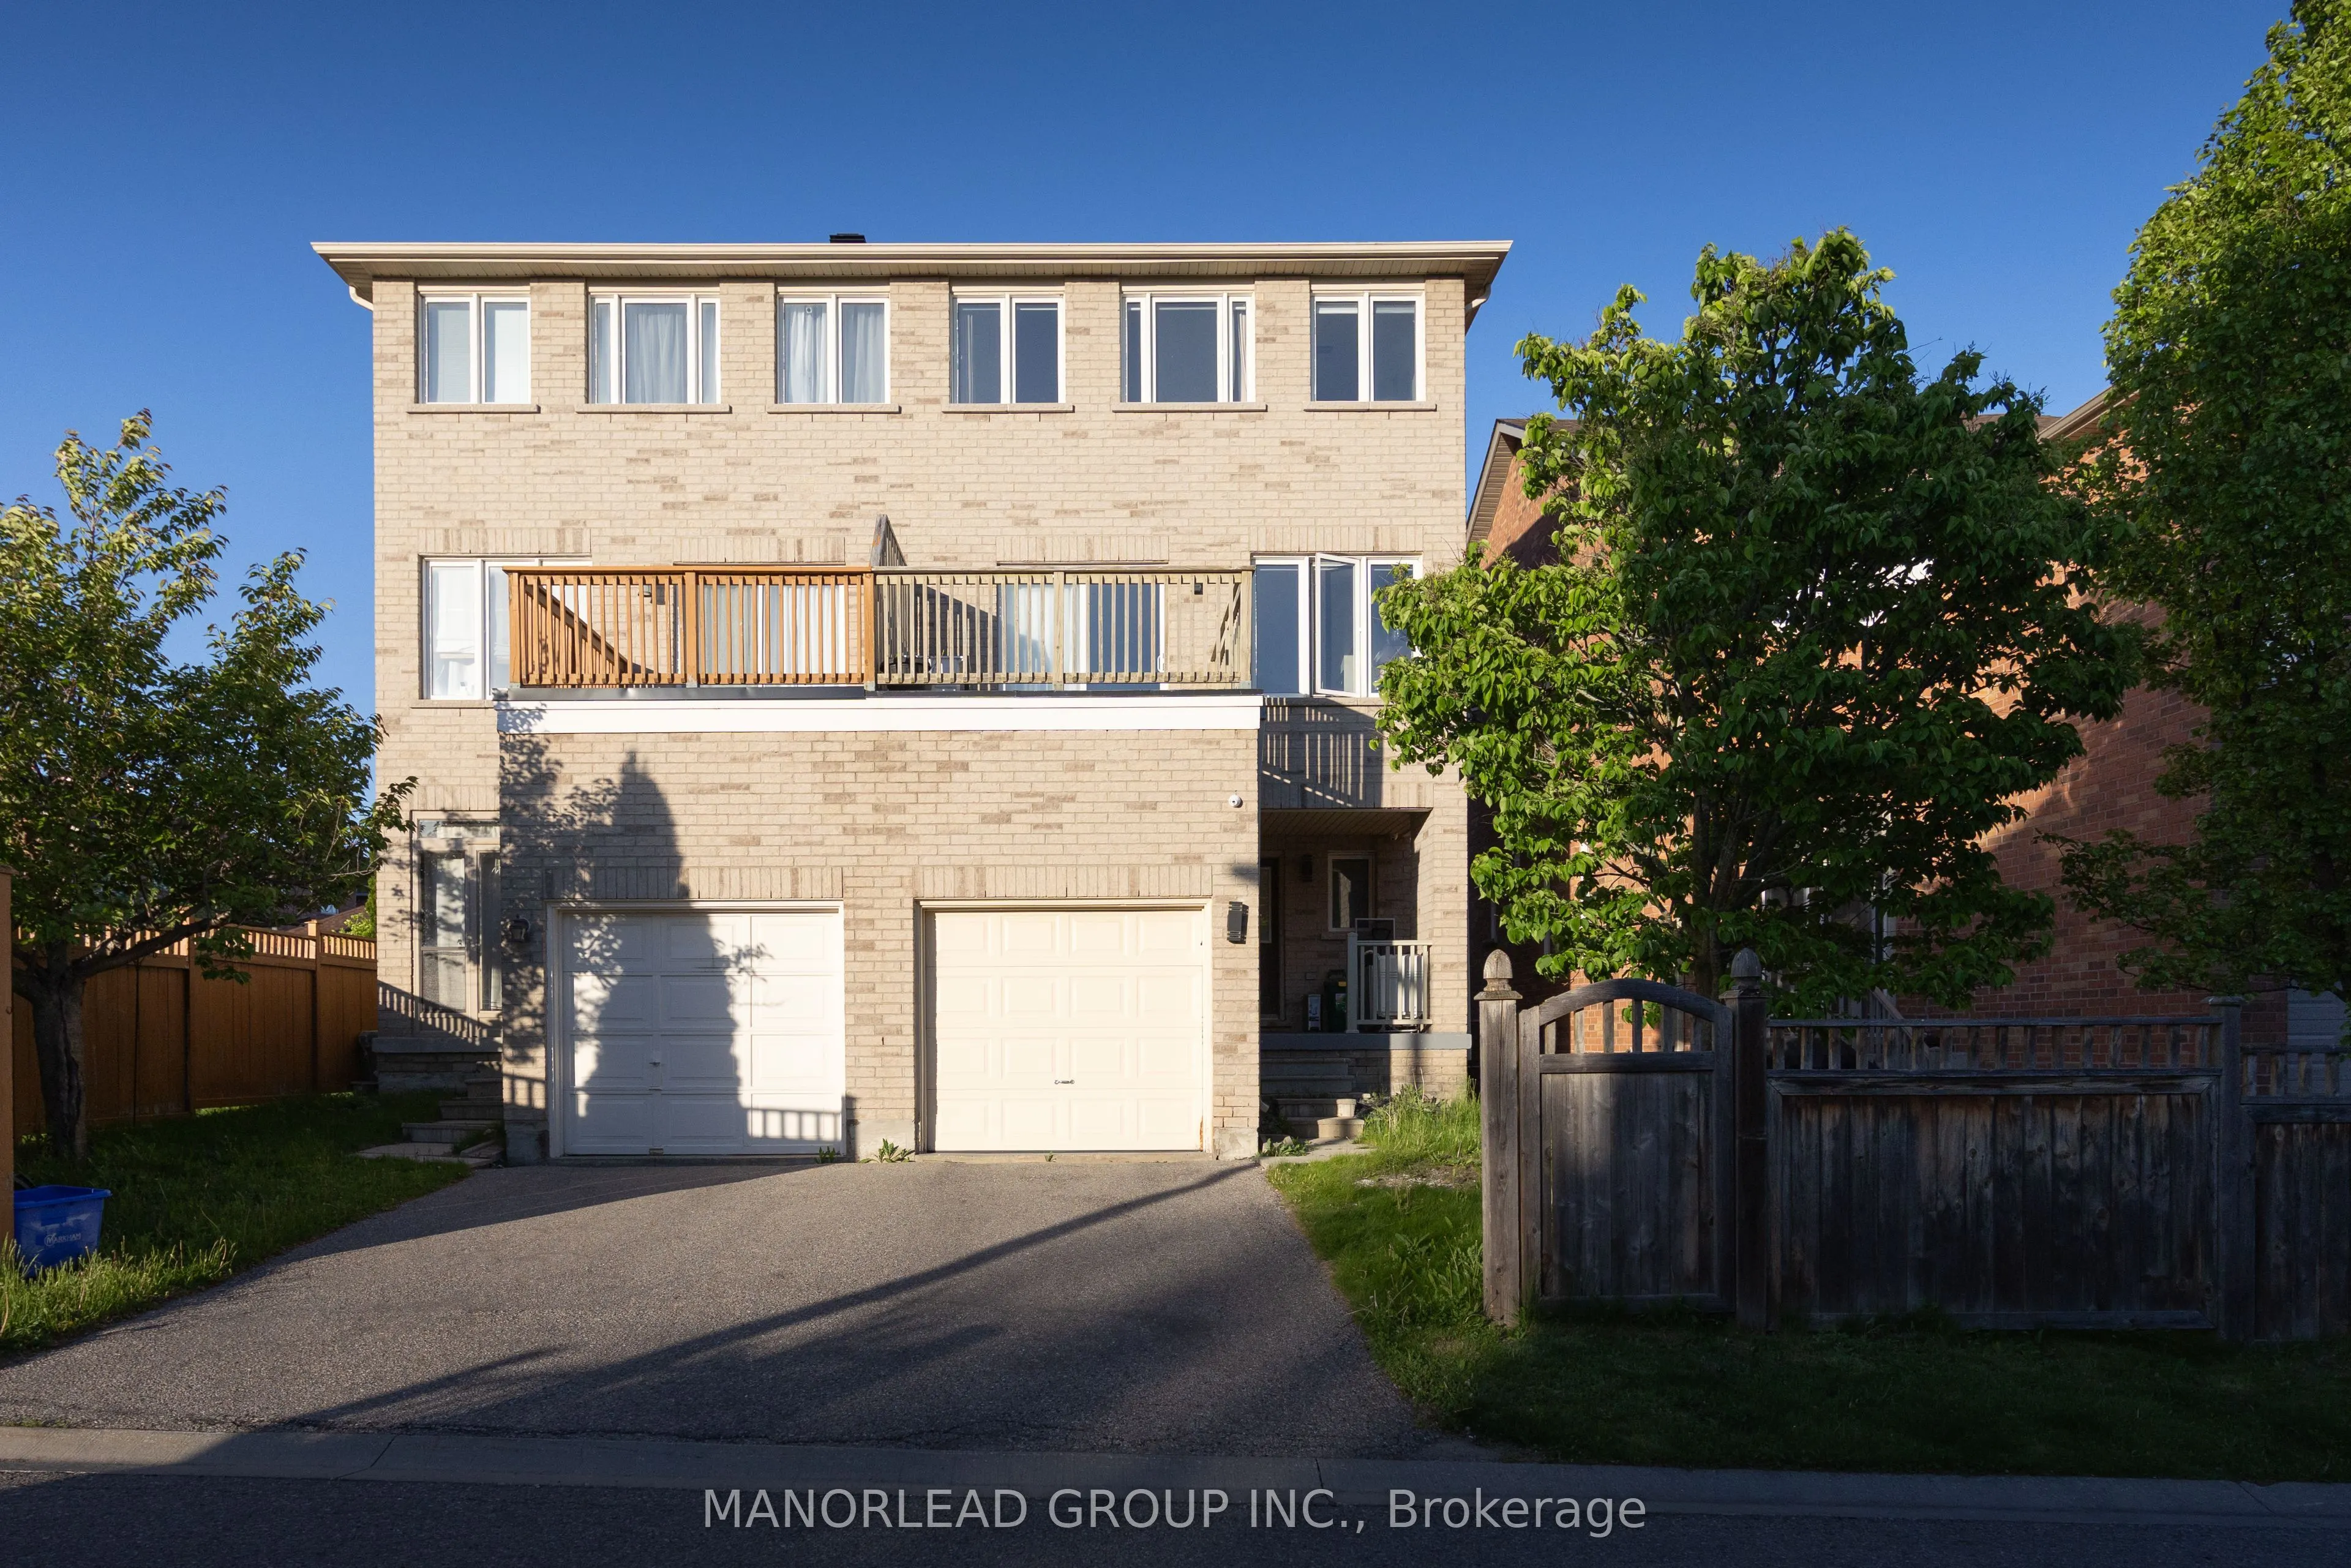
Sign In or Create a Free Account to see full details of this property
Key Facts
Key facts for 8 Rock Garden Street
Property Type
House, 3-Storey
Parking
Attached 1 garage, 2 parking
MLS #
N13866960
Size
1500-2000 sqft
Basement
Full,Finished
Listed on
2026-10-06
Lot size
23 x 82.02
Tax
$4,221.65 /yr
Days on Market
7
Approximate Age
-
Maintenance Fee
-
Description
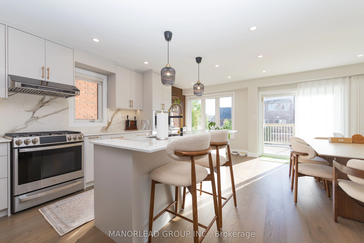
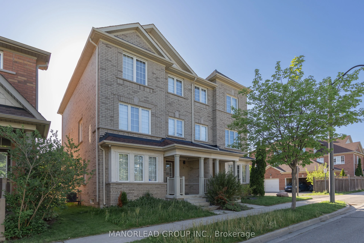
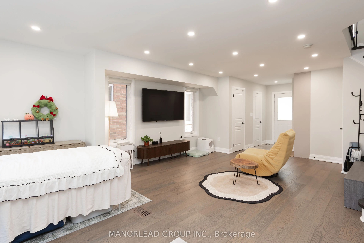
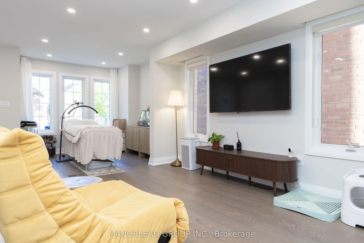
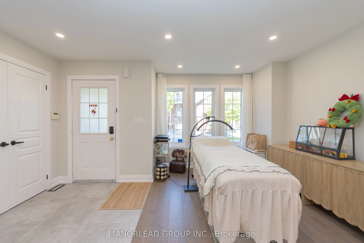
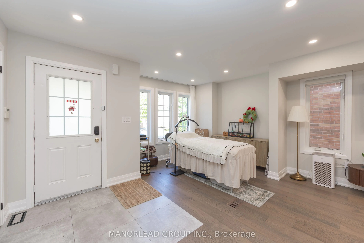
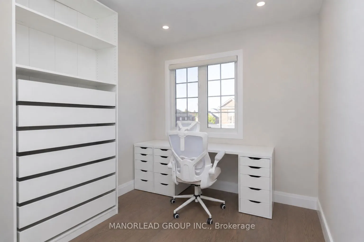
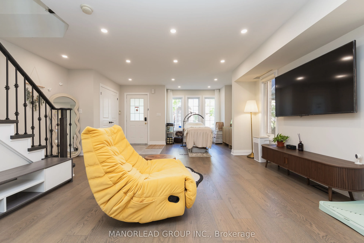
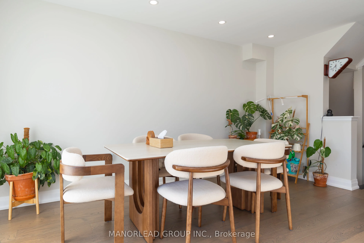
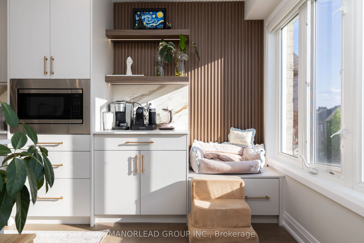
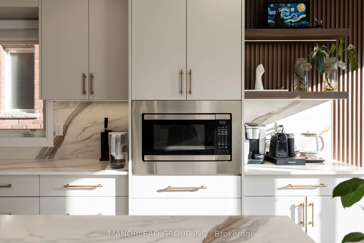
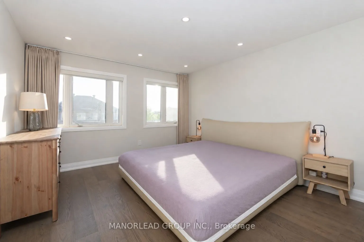
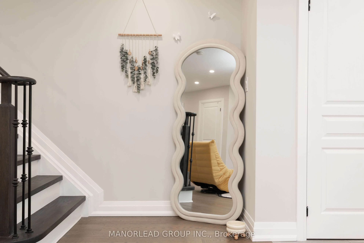
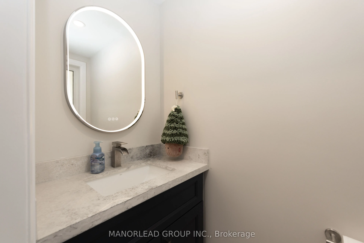
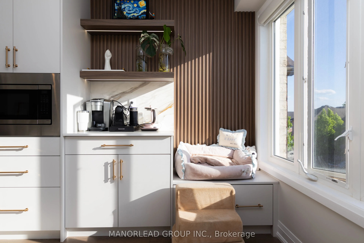
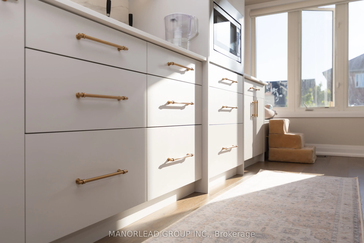
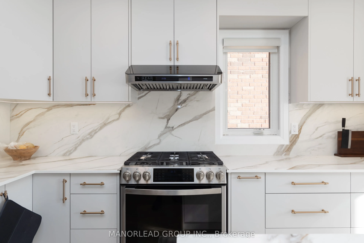
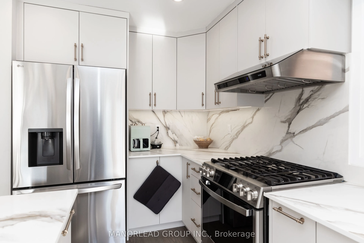
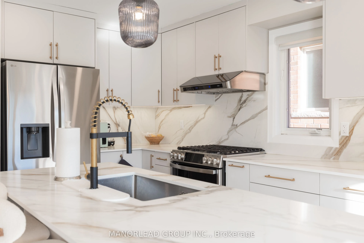
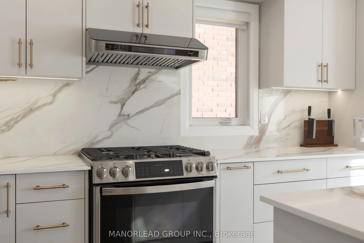
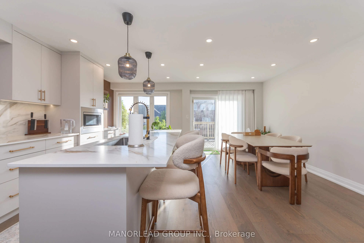
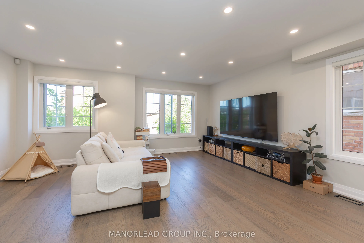
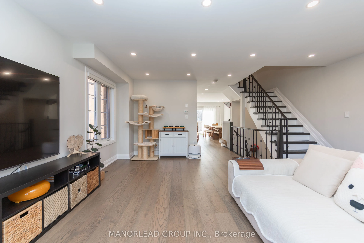
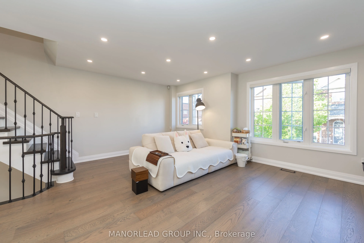
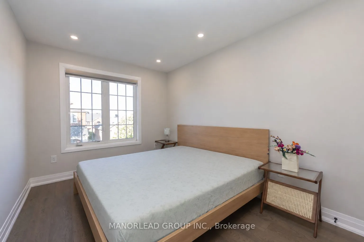
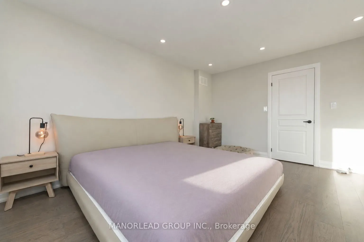
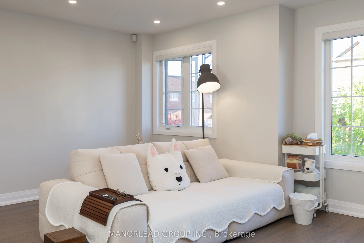
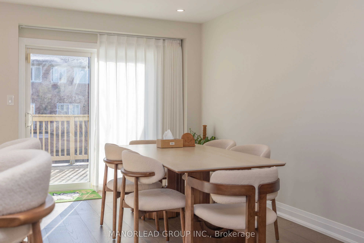
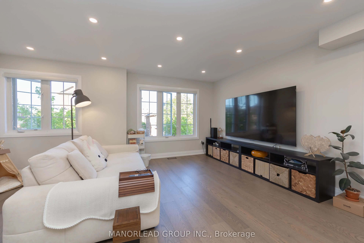
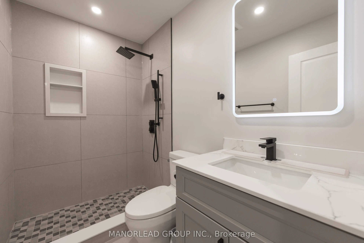
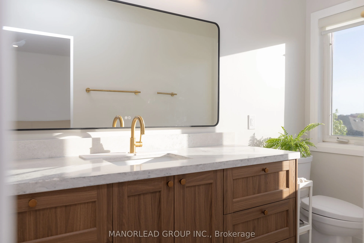
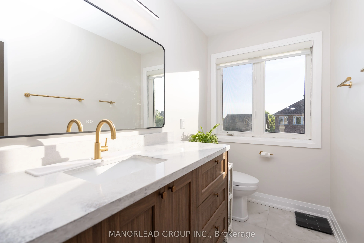
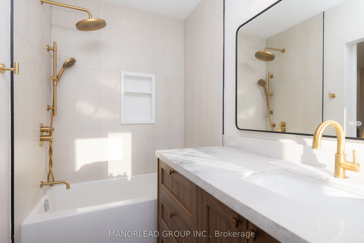
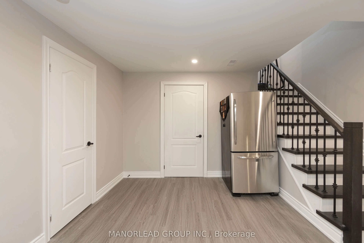
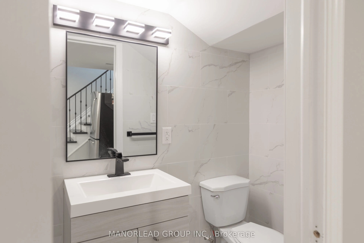
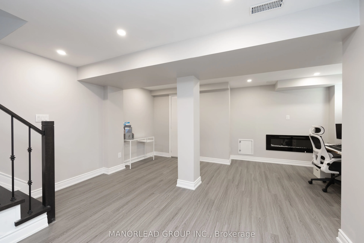
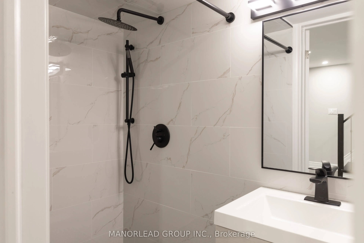
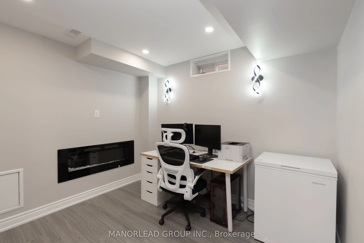
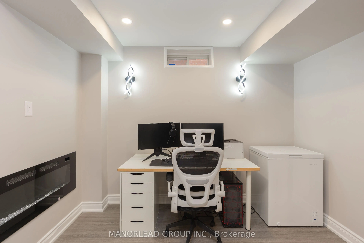
This stunning 3+1 bedroom, 4 bathroom semi-detached home has been completely renovated from top to bottom, offering over 2,300 sq. ft. of stylish, move-in-ready living space. Every detail has been thoughtfully updated with modern finishes, creating the perfect blend of comfort, functionality, and co...ntemporary design.The bright and spacious layout features a dedicated main-floor office, two separate living areas, and a beautifully redesigned chef-inspired kitchen with quartz countertops, ample cabinetry, premium appliances, and a seamless walk-out to an oversized private terrace-ideal for entertaining, family gatherings, or relaxing outdoors.Upstairs, the generous primary suite offers a walk-in closet and a private ensuite, complemented by two additional well-sized bedrooms. The professionally finished basement includes a full bathroom, providing exceptional flexibility for a guest suite, recreation room, home gym, or additional living space.Recent renovations include a new roof, luxury vinyl flooring, designer light fixtures, a fully renovated kitchen, updated basement with full bath, and new stainless steel appliances, delivering true turnkey living.Perfectly situated in the highly sought-after Cornell community, you're just minutes from Markham Stouffville Hospital, Cornell Bus Terminal, Mount Joy GO Station, Highway 407, excellent schools, parks, walking trails, shopping, and everyday amenities-making this an exceptional home for families and professionals alike.
Full Property Details
Interior
Bedrooms
3
Bedrooms Plus
1
Total Bedrooms
4
Washrooms
4
Square Footage
1500-2000 sqft
Basement
Full,Finished
Heating Source
Gas
Heating Fuel
Forced Air
Air Conditioning
Central Air
Family Room
Yes
Kitchens
1
Total Kitchens
1
Fireplace Features
Yes
Bedrooms
3
Bedrooms Plus
1
Total Bedrooms
4
Washrooms
4
Square Footage
1500-2000 sqft
Basement
Full,Finished
Heating Source
Gas
Heating Fuel
Forced Air
Air Conditioning
Central Air
Family Room
Yes
Kitchens
1
Total Kitchens
1
Fireplace Features
Yes
Exterior
Depth
82.02
Front
22.97
Driveway
Private
Lot Size
23 x 82.02 ft
Pool
None
Parking Spaces
2
Total Parking Spaces
3.00
Parking Description
Attached
Garage Spaces
1
Depth
82.02
Front
22.97
Driveway
Private
Lot Size
23 x 82.02 ft
Pool
None
Parking Spaces
2
Total Parking Spaces
3.00
Parking Description
Attached
Garage Spaces
1
Building Description
Style
3-Storey
Home Type
House
Subtype
Semi-Detached
Property Orientation
West
Exterior Finish
Stone
Sewers
Sewer
Water Supply
Municipal
Possession Date
No Data
Style
3-Storey
Home Type
House
Subtype
Semi-Detached
Property Orientation
West
Exterior Finish
Stone
Sewers
Sewer
Water Supply
Municipal
Possession Date
No Data
Community
Community
Cornell
Community
Cornell
Taxes & Fees
Taxes
$4,221.65 /yr
Tax Year
2025
Occupancy
Owner
Taxes
$4,221.65 /yr
Tax Year
2025
Occupancy
Owner
Room Types
Bedroom 2
Double Closet, Window
Dimensions 12.93 x 8.89 feet
114.95 sqft
Bedroom 3
Closet, Window
Dimensions 10.99 x 8.07 feet
88.69 sqft
Breakfast
Tile Floor, Combined w/Kitchen, Large Window
Dimensions 8.69 x 8.3 feet
72.13 sqft
Dining Room
Hardwood Floor, W/O To Terrace
Dimensions 15.68 x 9.51 feet
149.12 sqft
Family Room
Vinyl Floor, Fireplace, Window
Dimensions 12.3 x 17.45 feet
214.64 sqft
Kitchen
Quartz Counter, Breakfast Area, Centre Island
Dimensions 11.61 x 7.94 feet
92.18 sqft
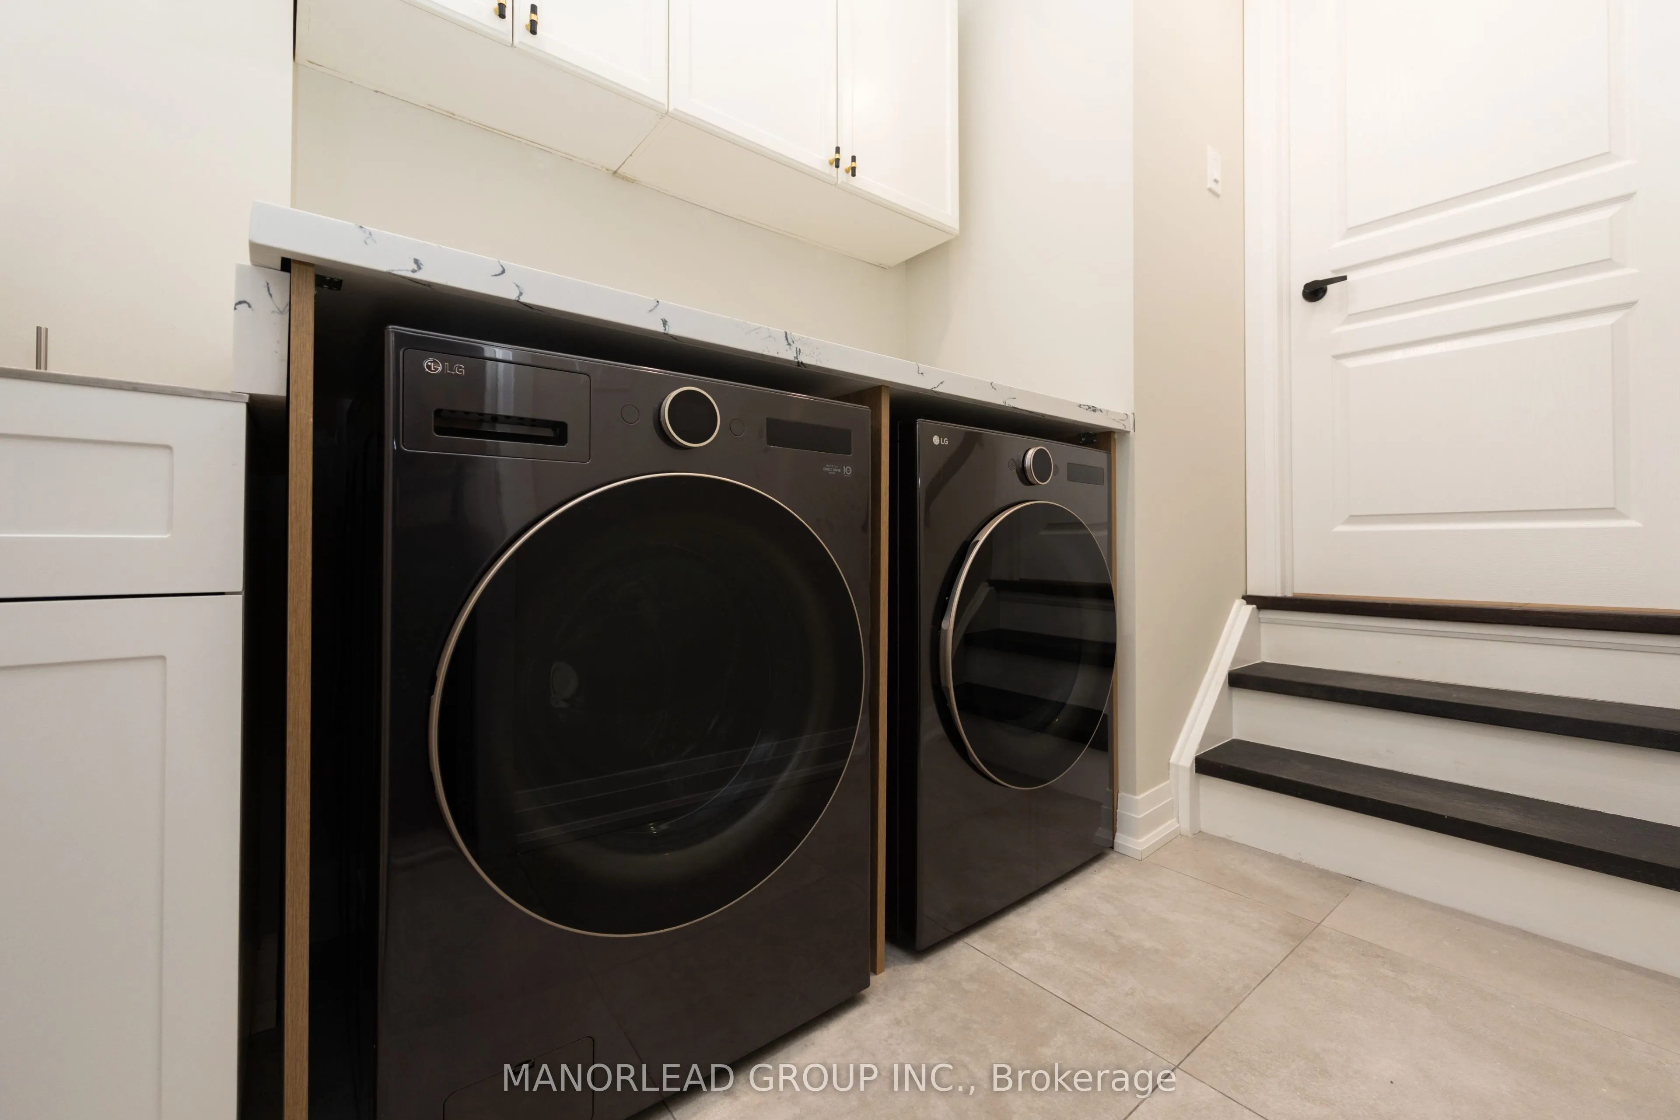
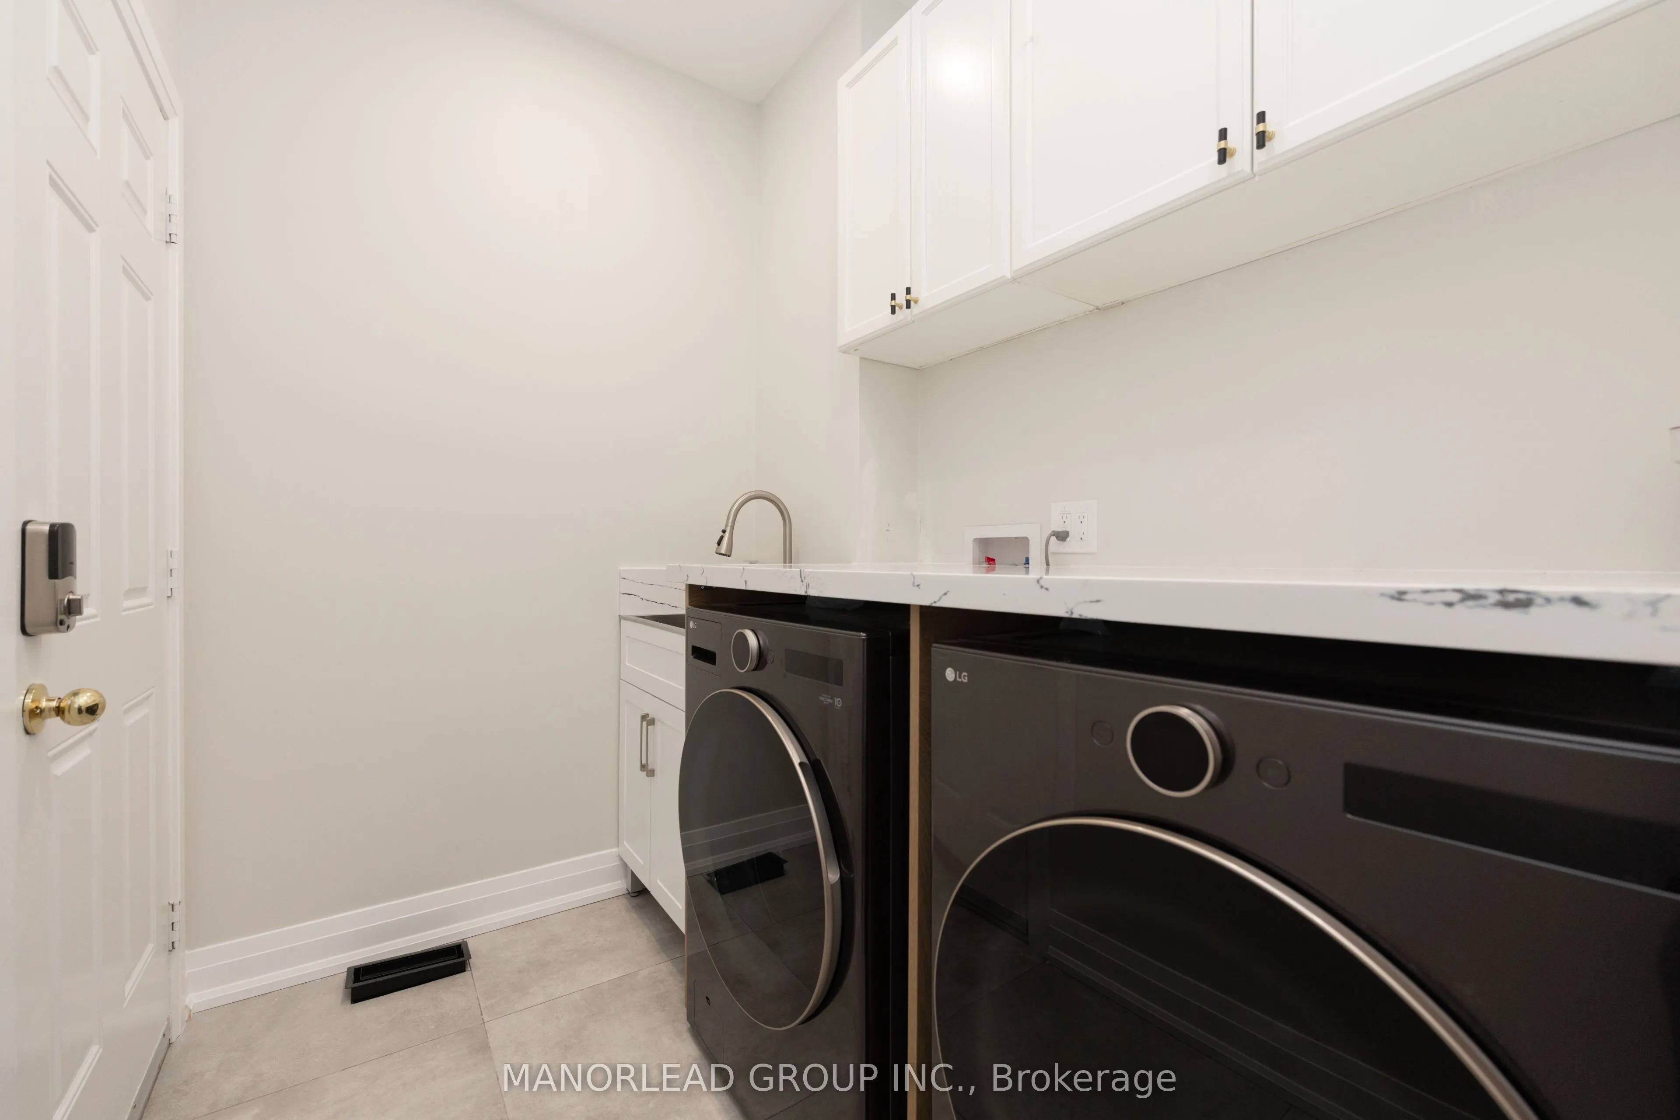
Laundry
Access To Garage, Tile Floor, Separate Room
Dimensions 5.74 x 9.61 feet
55.16 sqft
Living Room
Vinyl Floor, Large Window, Open Concept
Dimensions 17.36 x 17.55 feet
304.67 sqft
Office
Picture Window, Overlooks Family
Dimensions 8.5 x 10.7 feet
90.95 sqft
Primary Bedroom
Walk-In Closet(s), 4 Pc Ensuite, Window
Dimensions 15.39 x 12.04 feet
185.3 sqft
Recreation
3 Pc Bath, Fireplace, Above Grade Window
Dimensions 19.65 x 16.99 feet
333.85 sqft
Similar Properties(No results)
Mortgage Calculator
Calculate your estimated monthly mortgage payment
Price
$1,049,000
$
%
%
Total cost of mortgage
$0
Monthly payment
By clicking Save, we will calculate your estimated mortgage for all properties using the saved values (down payment percentage, interest rate, and amortization).
The accuracy and applicability of this calculator are not guaranteed.