Sign In or Create a Free Account to see full details of this property
Key Facts
Key facts for 66 Longwood Avenue
Property Type
Townhome, 2-Storey
Parking
Attached 1 garage, 2 parking
MLS #
N13546932
Size
1500-2000 sqft
Basement
Finished
Listed on
2026-07-10
Lot size
31 x 83.01
Tax
$4,765.85 /yr
Days on Market
95
Approximate Age
16-30
Maintenance Fee
-
Description
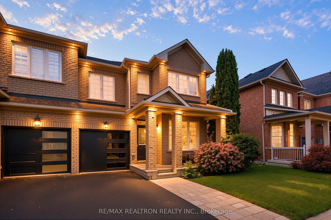
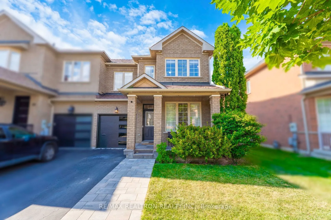
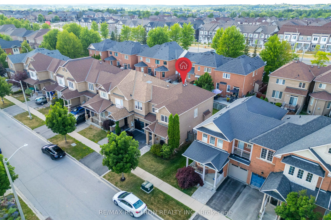
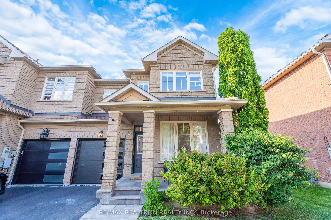
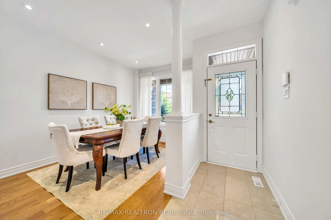
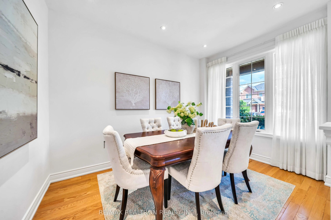
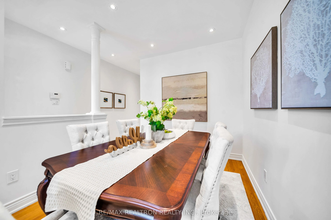
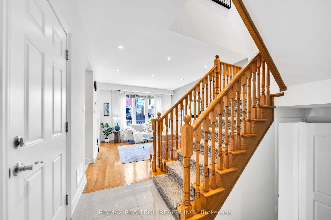
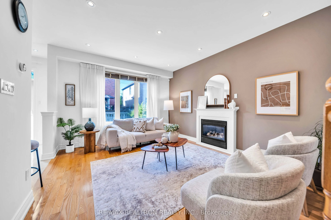
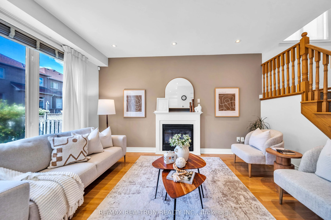
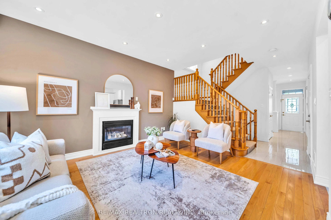
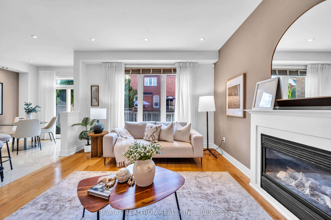
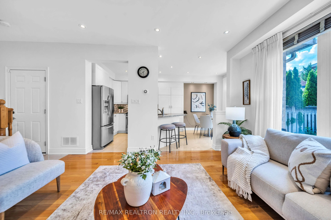
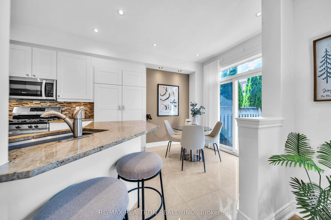
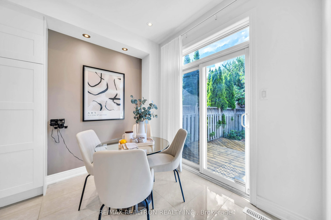
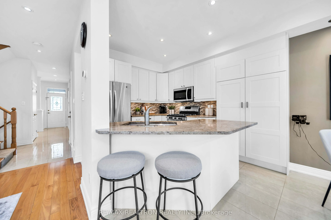
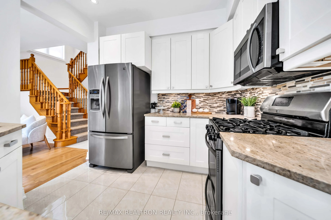
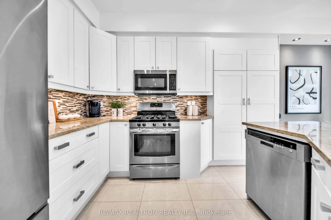
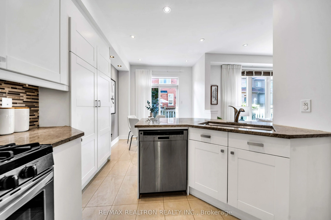
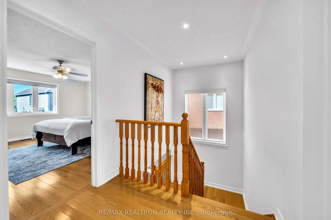
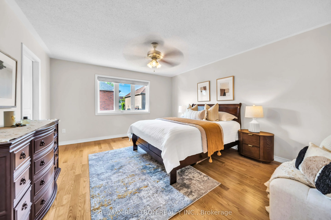
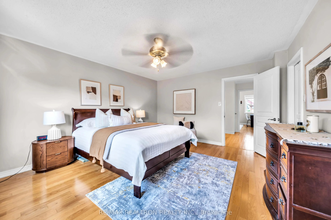
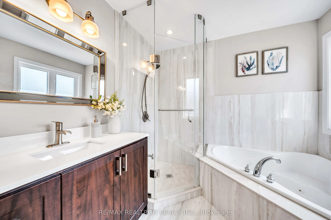
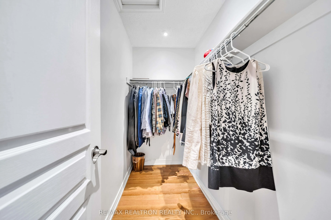
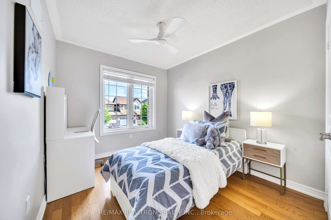
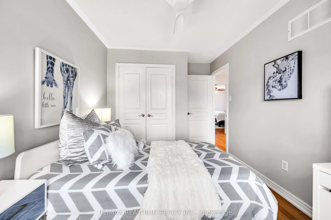
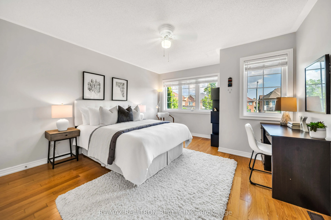
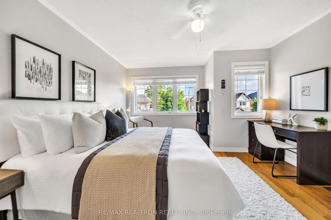
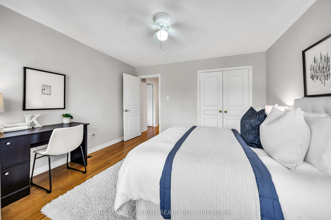
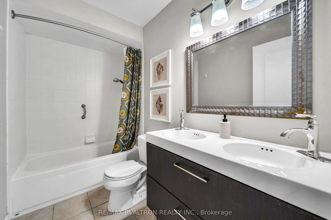
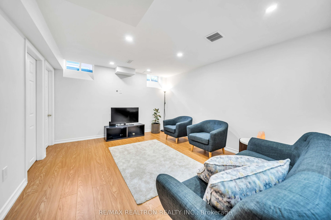
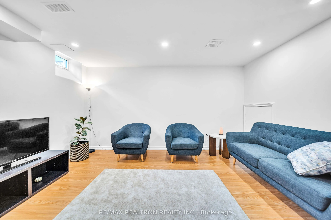
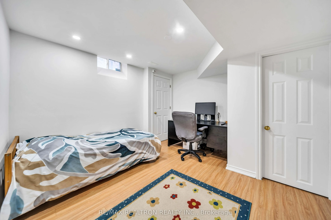
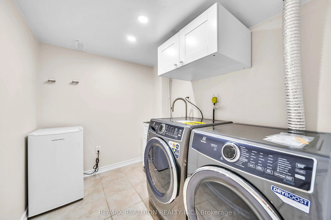
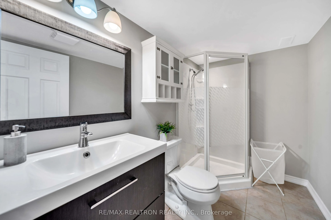
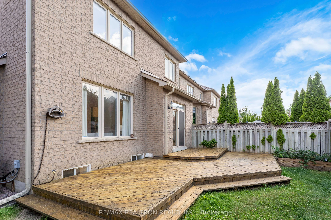
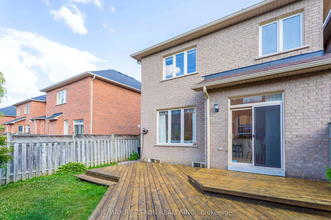
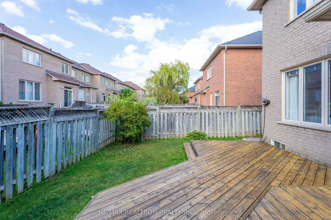
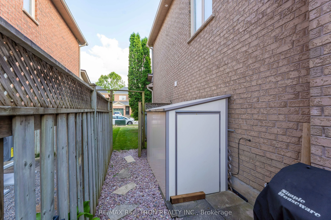
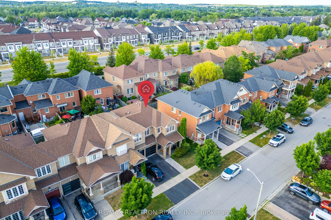
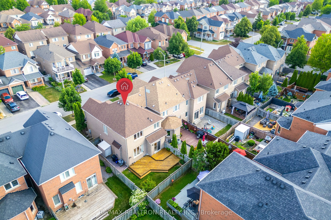
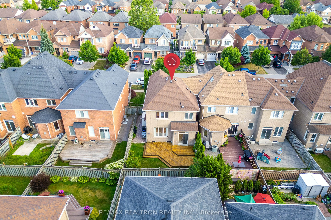
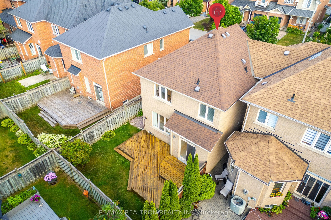
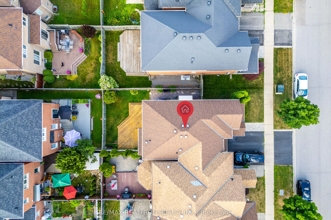
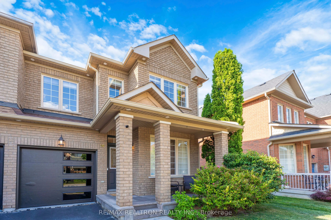
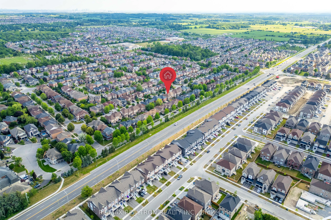
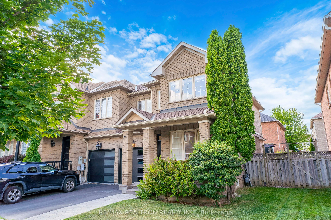
End-Unit Traditional Freehold Townhome With The Space, Privacy & Curb Appeal Of A Semi-Detached Home. **No POTL Or Maintenance Fees**! Situated On An Extra-Wide 31.3-Ft Lot In Sought-After Oak Ridges, This Spacious And Sun-Filled 3+1 Bedroom, 4-Bath Home Comes With A Finished Basement, Offers Over 2...100sf Of Living Space Combined Both Upper and Lower Levels. Featuring 9-Ft Main-Floor Ceilings, Pot Lights, Hardwood Floors & A Functional Family-Friendly Layout. Enjoy A Separate Dining Room & An Inviting Family Room With A Gas Fireplace. The Open-Concept Kitchen Features Granite Counters, A Breakfast Bar & A Bright Breakfast Area With A Walkout To A Spacious & Comfortable Backyard With A Large Deck, Perfect For Summer Dining, Entertaining & Relaxing Outdoors! Upstairs, The Generous Primary Bedroom Offers A Walk-In Closet & A Private 4-Pc Ensuite With A Separate Shower & Soaker Tub. The Finished Basement Provides A 4th Bedroom, Recreation Area & 3-Pc Bathroom, Ideal For Guests, A Teenager's Retreat Or Home Office. Thoughtfully Updated With New Interior Paint (2026), New Interior & Exterior Pot Lights (2026), Brand New Garage Door With Smart Opener (2026), Owned Rheem Water Heater (2025), Electrolux Washer & Dryer (2025), Natural Stone Front Porch & Steps (2023), New Interlock Driveway (2022), Replaced Gutters (2023) & More. A Beautiful Turn-Key End-Unit Home Offering Exceptional Space, Privacy & Value In A Family-Friendly Community! Don't Miss It!