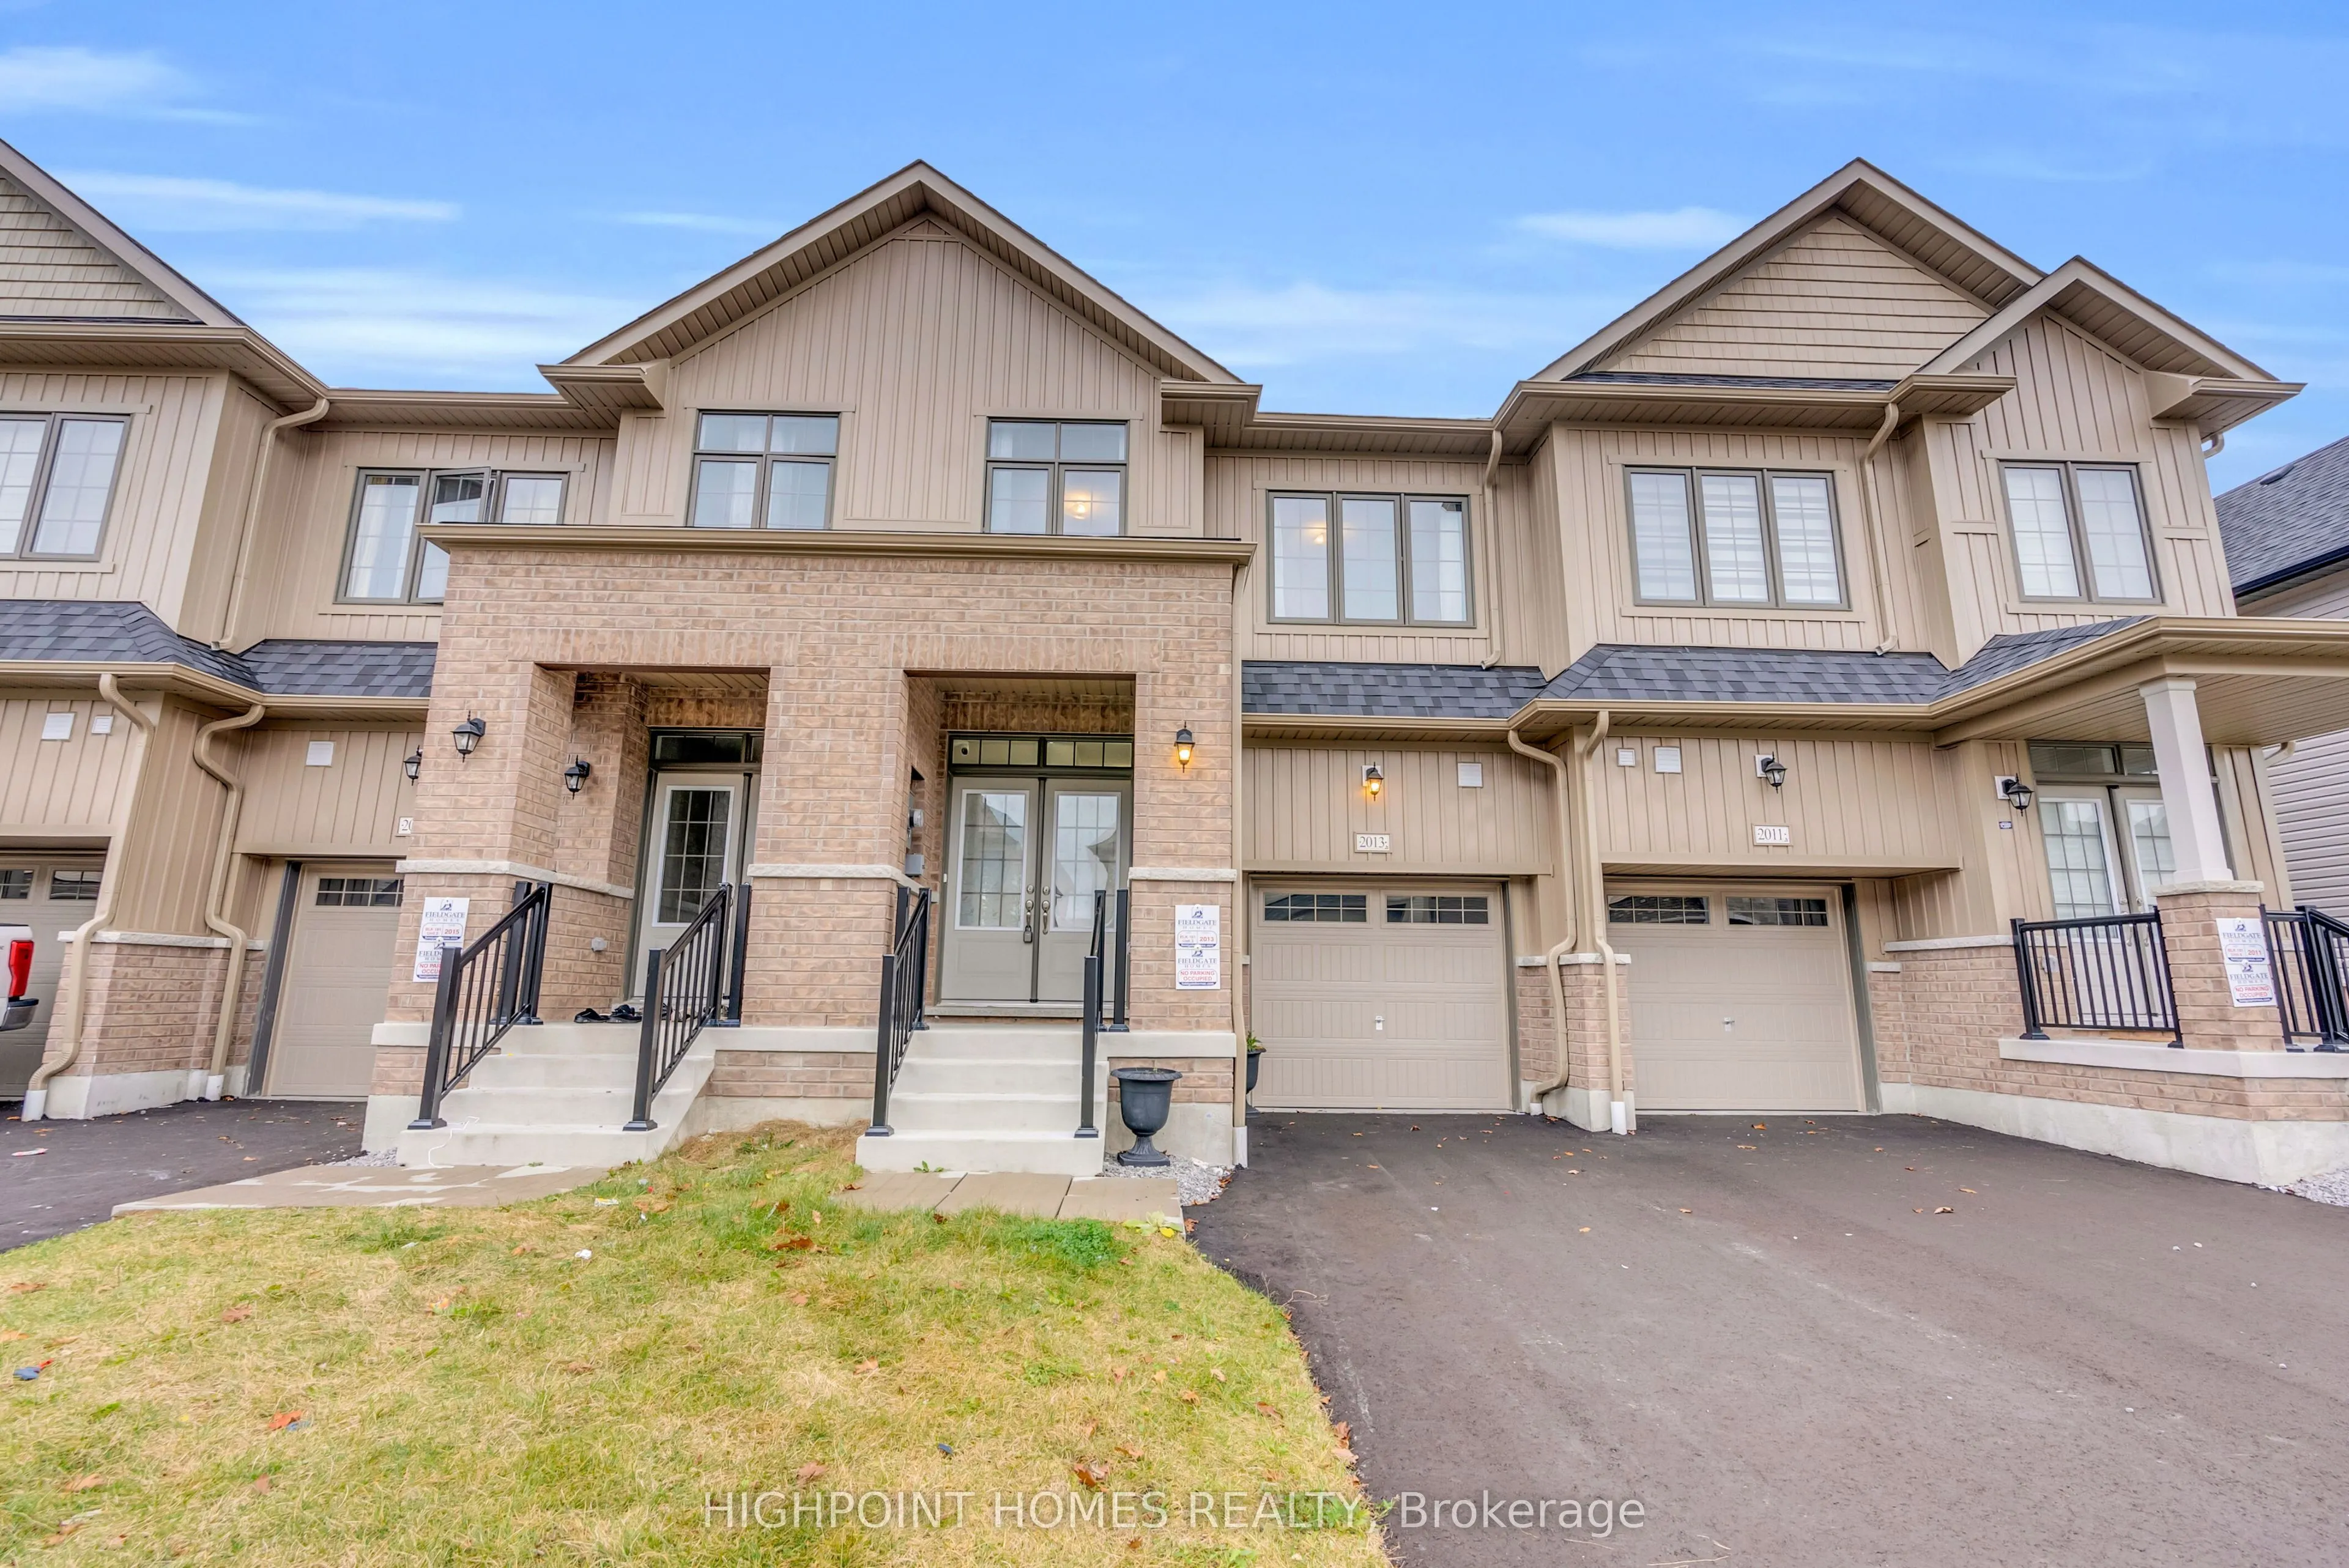
Welcome to 2013 Horace Duncan Crescent, North Oshawa! This beautifully upgraded, less than one year old, two storey townhome offers 1,790 sqft. of modern living. Features include hardwood flooring on the main floor, an elegant staircase, four spacious bedrooms, two walk in closets, second floor laun...dry and a luxurious 5 piece primary ensuite. The walkout basement offers the potential for up to 800 additional sqft. of living space, with the possibility of an in-law suite. Additional upgrades include upgraded appliances, beautifully upgraded bathrooms with glass enclosed standing shower, built-in niches, and a granite bench in the primary ensuite shower. Complete with an attached garage and an oversized private driveway with no sidewalk, accommodating up to three vehicles. Located close to schools, parks, shopping, restaurants, golf courses, Durham College, Ontario Tech University and Highway 407. Don't miss your opportunity to own this elegant, nearly brand new home in North Oshawa's sought after Kedron community.
Combined w/Kitchen, Combined w/Living, Open Concept
Dimensions 8.5 x 9.09 feet
77.26 sqft
Kitchen
Combined w/Dining, Combined w/Living, Open Concept
Dimensions 8.5 x 11.15 feet
94.78 sqft
Living Room
Combined w/Kitchen, Combined w/Living, Open Concept
Dimensions 10.6 x 22.57 feet
239.24 sqft
Primary Bedroom
Walk-In Closet(s), Large Window
Dimensions 10.01 x 17.03 feet
170.47 sqft
Similar Properties(No results)
Mortgage Calculator
Calculate your estimated monthly mortgage payment
Price
$699,999
$
%
%
Monthly payment
By clicking Save, we will calculate your estimated mortgage for all properties using the saved values (down payment percentage, interest rate, and amortization).
The accuracy and applicability of this calculator are not guaranteed.