Sign In or Create a Free Account to see full details of this property
Key Facts
Key facts for 277 Wesmina Avenue
Property Type
House, 2-Storey
Parking
Built-In 2 garage, 2 parking
MLS #
N9253623
Size
-
Basement
Unfinished
Listed on
2024-08-14
Lot size
40 x 98.54
Tax
$7,746.37 /yr
Days on Market
790
Approximate Age
New
Maintenance Fee
-
Description
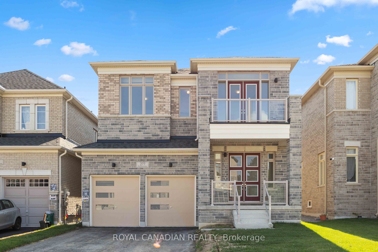
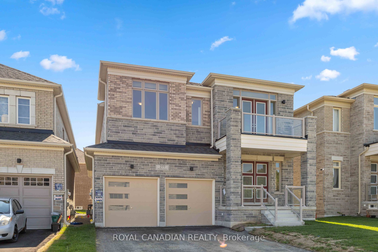
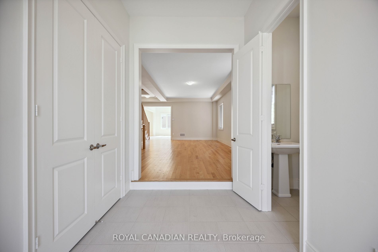
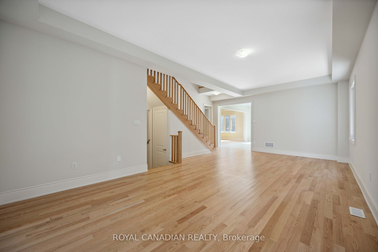
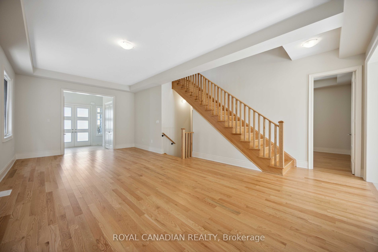
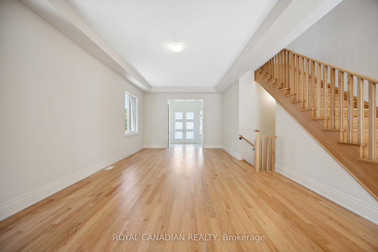
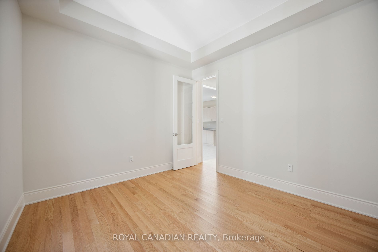
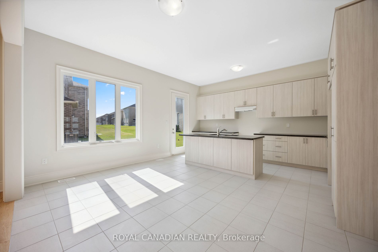
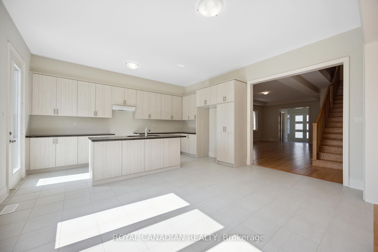
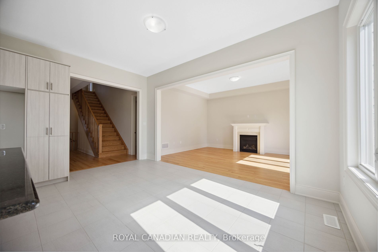
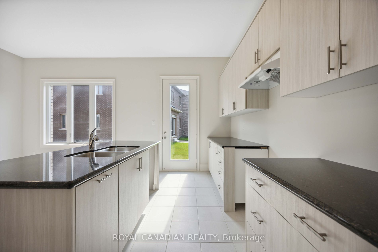
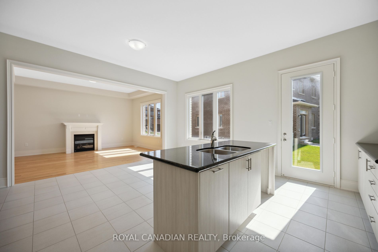
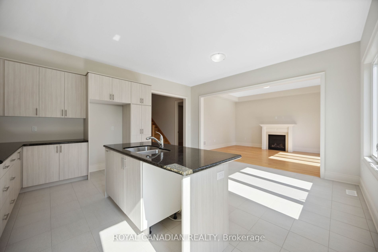
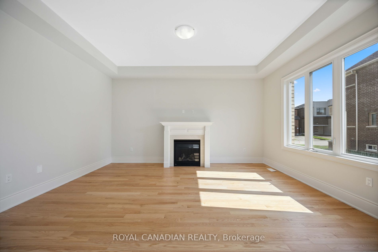
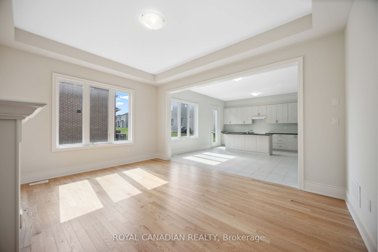
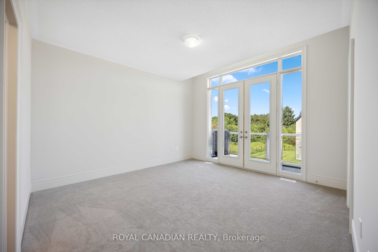
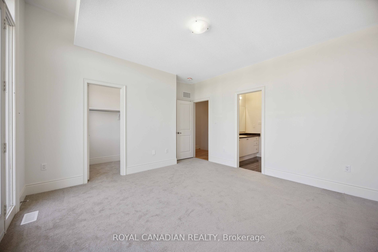
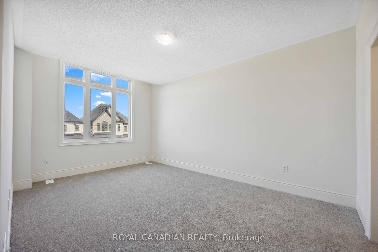
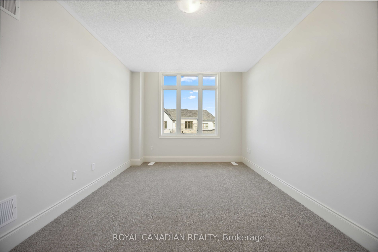
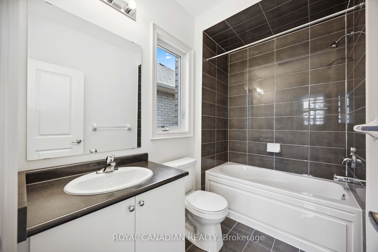
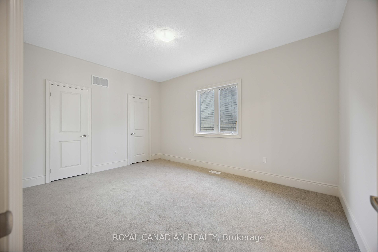
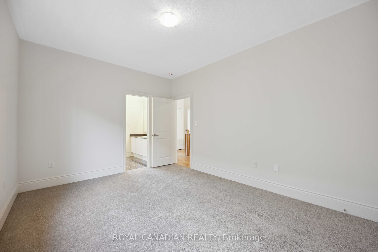
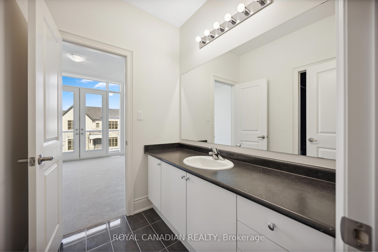
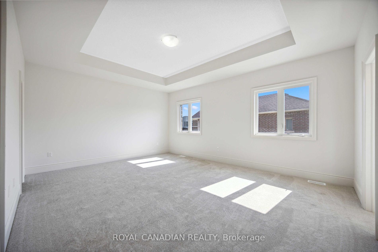
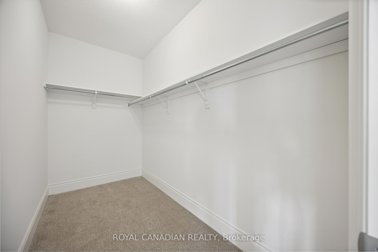
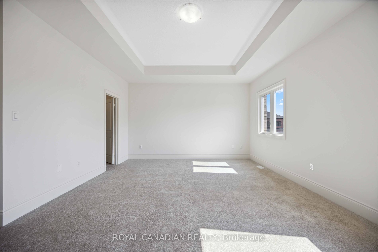
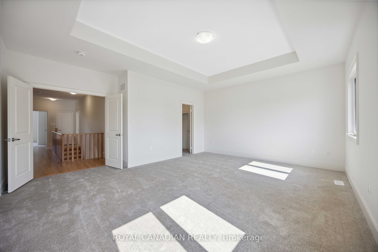
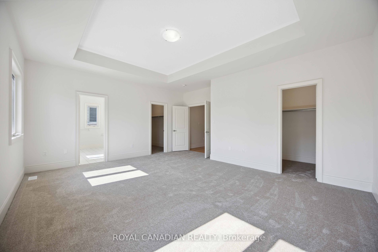
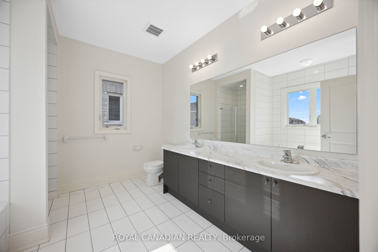
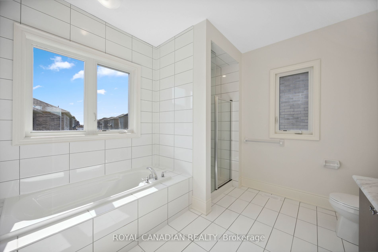
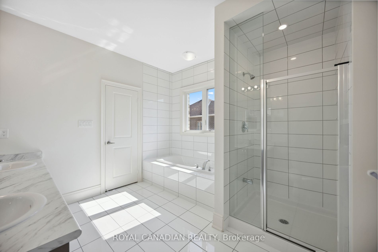
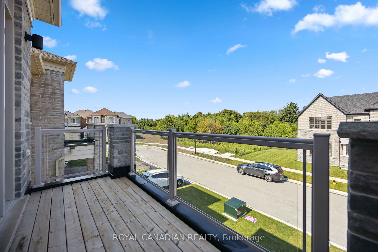
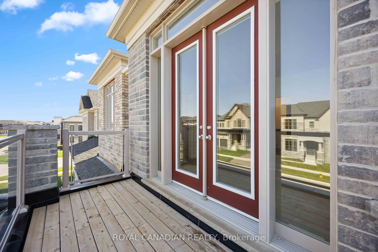
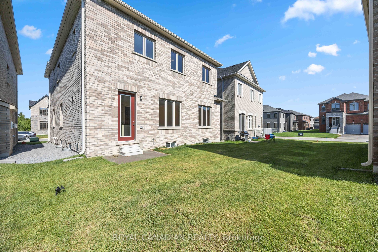
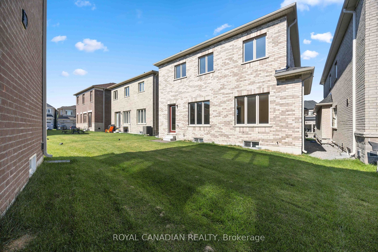
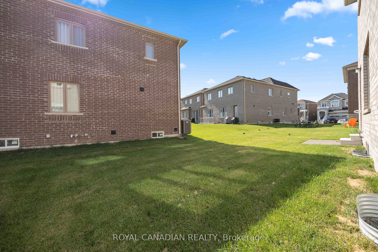
Welcome to 277 Wesmina Ave, Stouffville! This stunning never-lived in property offers an exquisite blend of modern design and timeless elegance, perfect for families seeking a serene yet conveniently located home. *Spacious Interiors: Featuring 4 bedrooms and 3.5 bathrooms, this home boasts a genero...us layout designed for comfort and style. *Gourmet Kitchen: Enjoy cooking in the state-of-the-art kitchen with a large centre island. *Luxurious Master Suite: The master bedroom includes 2 walk-in closets and a spa-like ensuite bathroom, providing a perfect retreat after a long day. *Bright and Airy: Large windows throughout the home ensure ample natural light, creating a warm and inviting atmosphere. *Second-Floor Balcony: Step out onto the private balcony on the second floor to enjoy morning coffee or evening sunsets. *Outdoor Oasis: The beautifully landscaped backyard is ideal for entertaining, with a lush green space. *Prime Location: Nestled in a family-friendly neighbourhood, this home is close to top-rated schools, parks, shopping, and dining options. *Modern Amenities: This property includes a double car garage, and energy-efficient features for comfortable living. *Move-In Ready: Meticulously maintained and move-in ready, this home offers everything you need for a luxurious lifestyle.Don't miss the opportunity to own this exceptional home in one of Stouffville's most sought-after communities. Schedule a viewing today!