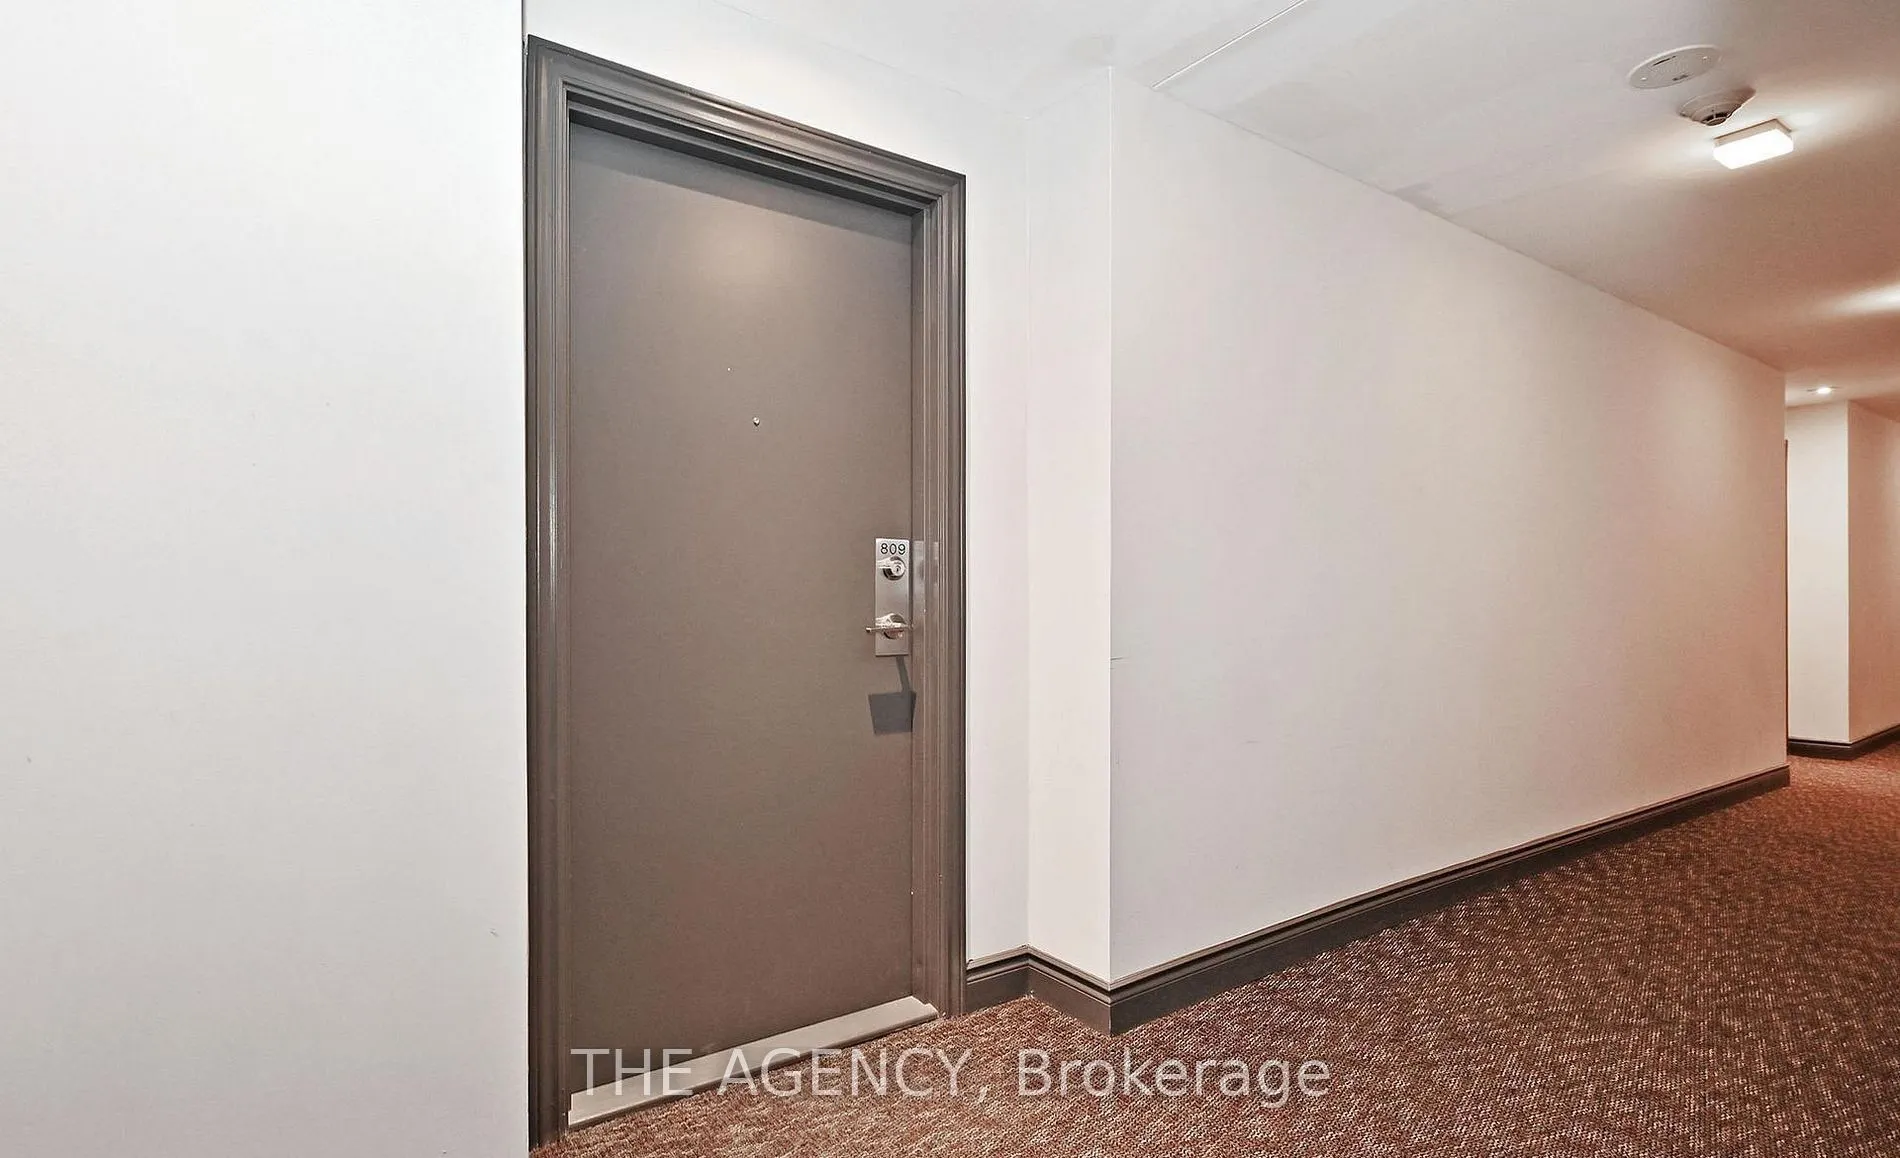
Sign In or Create a Free Account to see full details of this property
Key Facts
Key facts for 11611 Yonge Street #809
Property Type
Condo, Apartment
Parking
Underground 0 garage, 2 parking
MLS #
N14099418
Size
500-599 sqft
Basement
None
Listed on
2026-10-20
Lot size
-
Tax
$2,373.17 /yr
Days on Market
1
Approximate Age
-
Maintenance Fee
$716.23/mo
Heating
Description
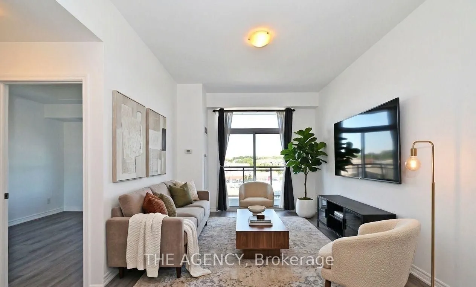
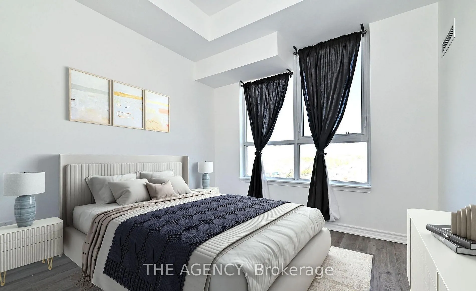
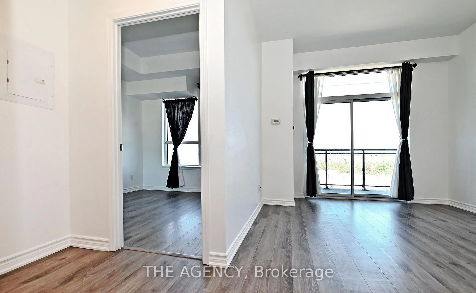
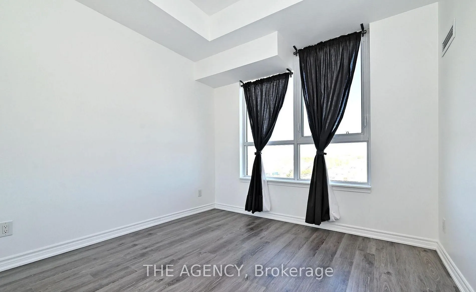
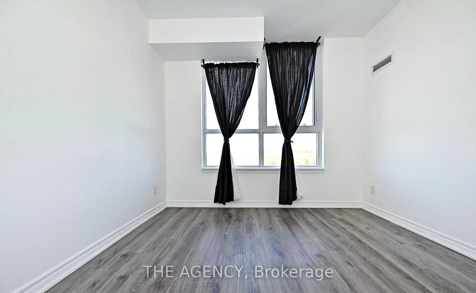
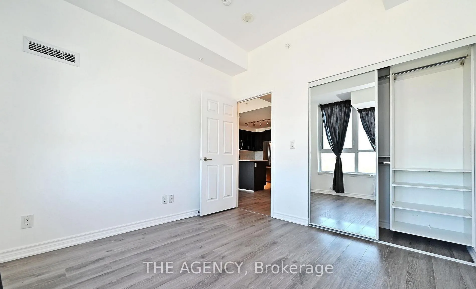
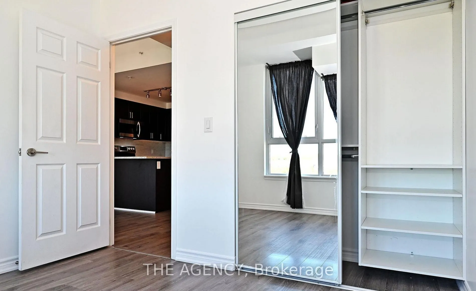
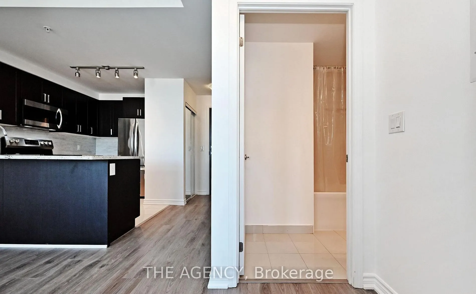
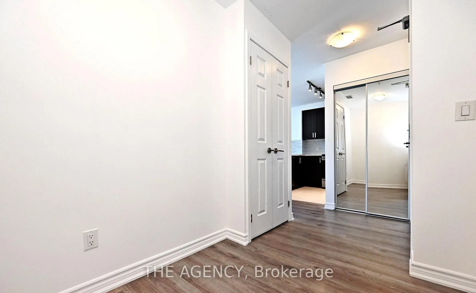
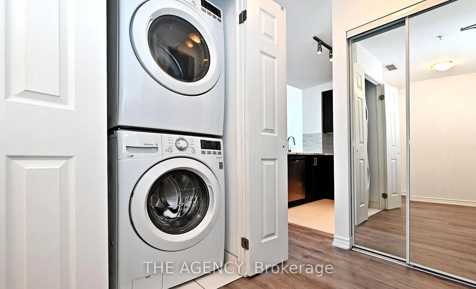
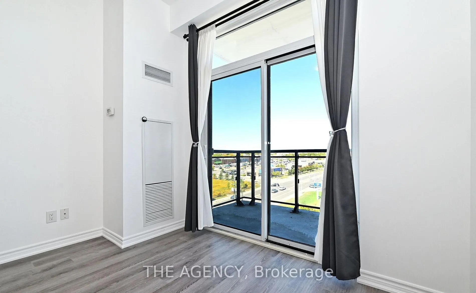
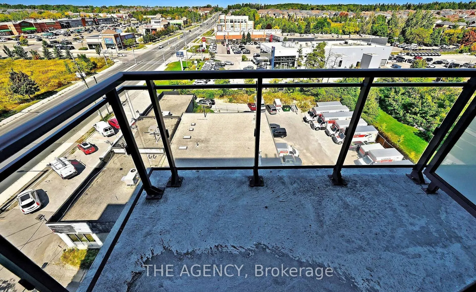
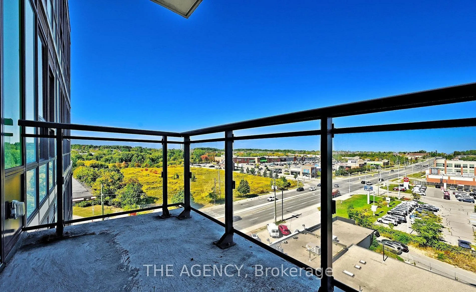
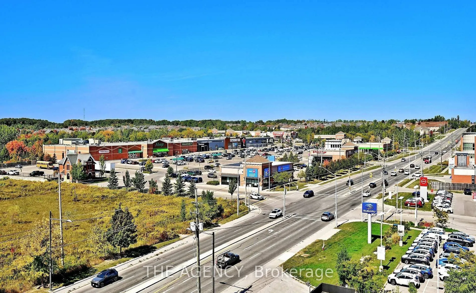
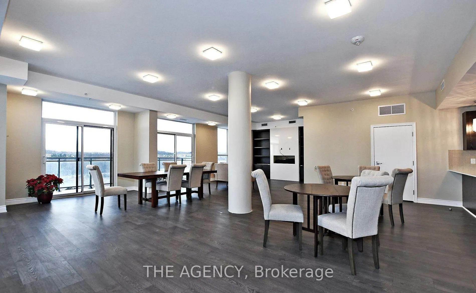
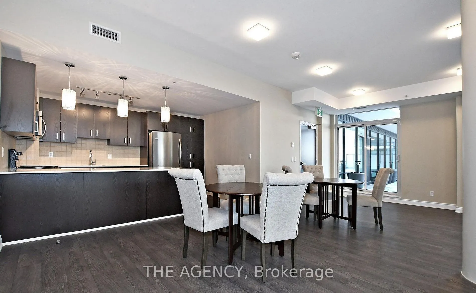
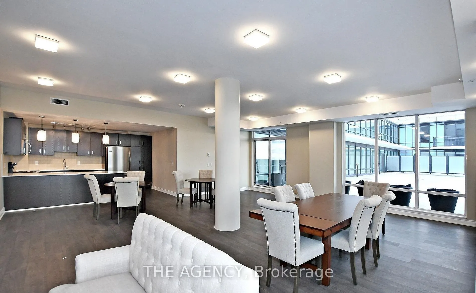
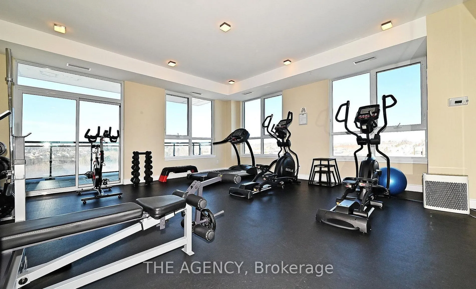
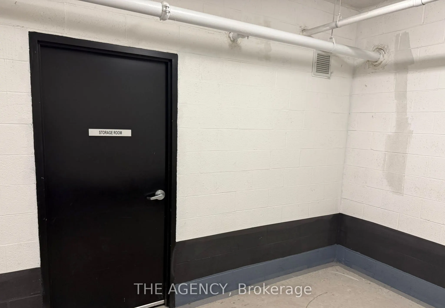
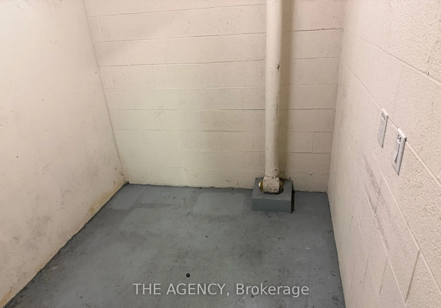
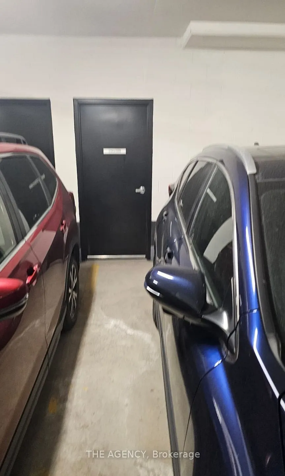
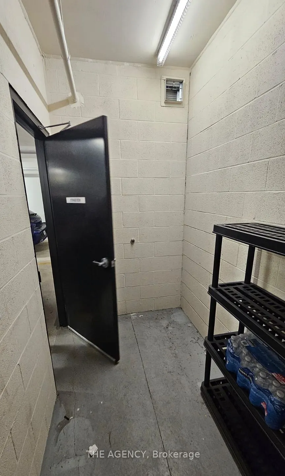
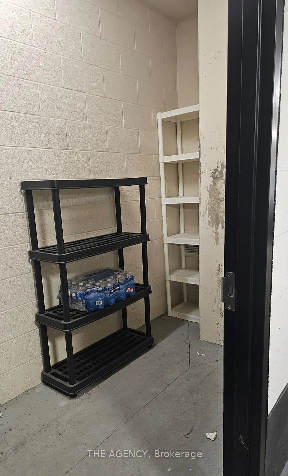
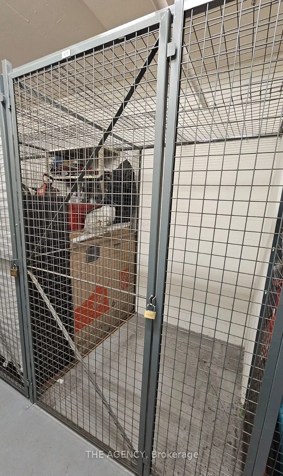
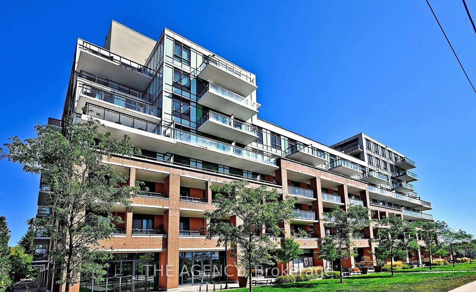
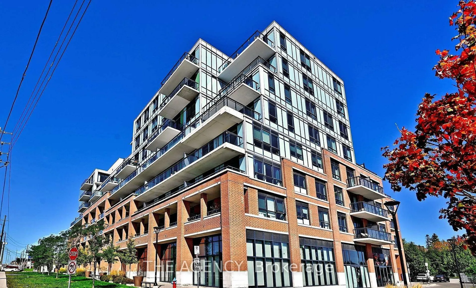
This suite offers rare conveniences that truly set it apart: TWO PARKING SPACES with TWO PRIVATE, FULLY ENCLOSED LOCKERS directly attached providing secure, easy-access storage far superior to the typical caged-style bulk lockers found in most condos and ONE COMMUNAL CAGE LIKE LOCKER (TOTAL 2 PARKI...NG SPOTS & 3 LOCKERS). Potential to rent the extra parking and locker spaces for an extra monthly income. Modern Boutique Living on Yonge. Welcome to this elegant 1-bedroom plus den suite in a contemporary 8-storey boutique residence. Designed with soaring 9-foot smooth ceilings and expansive windows, the home feels bright and airy while showcasing unobstructed views. The sleek modern kitchen with a generous breakfast bar makes everyday living and entertaining effortless. The bedroom has also been enhanced with custom shelving in the closet, maximizing functionality and storage. Residents enjoy added lifestyle convenience with the party room, gym, and the rooftop patio located right on the same floor, adjacent to the unit. The building's location offers convenience of the VIVA transit and sits just steps from shops, dining, strip malls, and minutes from major highways and top-rated schools.
Full Property Details
Interior
Bedrooms
1
Bedrooms Plus
1
Total Bedrooms
2
Washrooms
1
Square Footage
500-599 sqft
Basement
None
Heating Source
Gas
Heating Fuel
Forced Air
Air Conditioning
Central Air
Family Room
No
Kitchens
1
Total Kitchens
1
Fireplace Features
No
Bedrooms
1
Bedrooms Plus
1
Total Bedrooms
2
Washrooms
1
Square Footage
500-599 sqft
Basement
None
Heating Source
Gas
Heating Fuel
Forced Air
Air Conditioning
Central Air
Family Room
No
Kitchens
1
Total Kitchens
1
Fireplace Features
No
Exterior
Driveway
Underground
Parking Spaces
2
Total Parking Spaces
2.00
Parking Description
Underground
Garage Spaces
0
Balcony
Open
Driveway
Underground
Parking Spaces
2
Total Parking Spaces
2.00
Parking Description
Underground
Garage Spaces
0
Balcony
Open
Building Description
Style
Apartment
Home Type
Condo
Subtype
Condo Apartment
Property Orientation
North
Exterior Finish
Concrete
Possession Date
No Data
Locker
Owned
Style
Apartment
Home Type
Condo
Subtype
Condo Apartment
Property Orientation
North
Exterior Finish
Concrete
Possession Date
No Data
Locker
Owned
Community
Community
Jefferson
Community
Jefferson
Taxes & Fees
Taxes
$2,373.17 /yr
Tax Year
2025
Occupancy
Vacant
Maintenance Fee
$716.23/mo
Heating
Included
Taxes
$2,373.17 /yr
Tax Year
2025
Occupancy
Vacant
Maintenance Fee
$716.23/mo
Heating
Included
Other
Pets
Yes-with Restrictions
Pets
Yes-with Restrictions
Room Types
Bedroom
Laminate, Closet, Window
Dimensions 9.91 x 10.01 feet
99.2 sqft
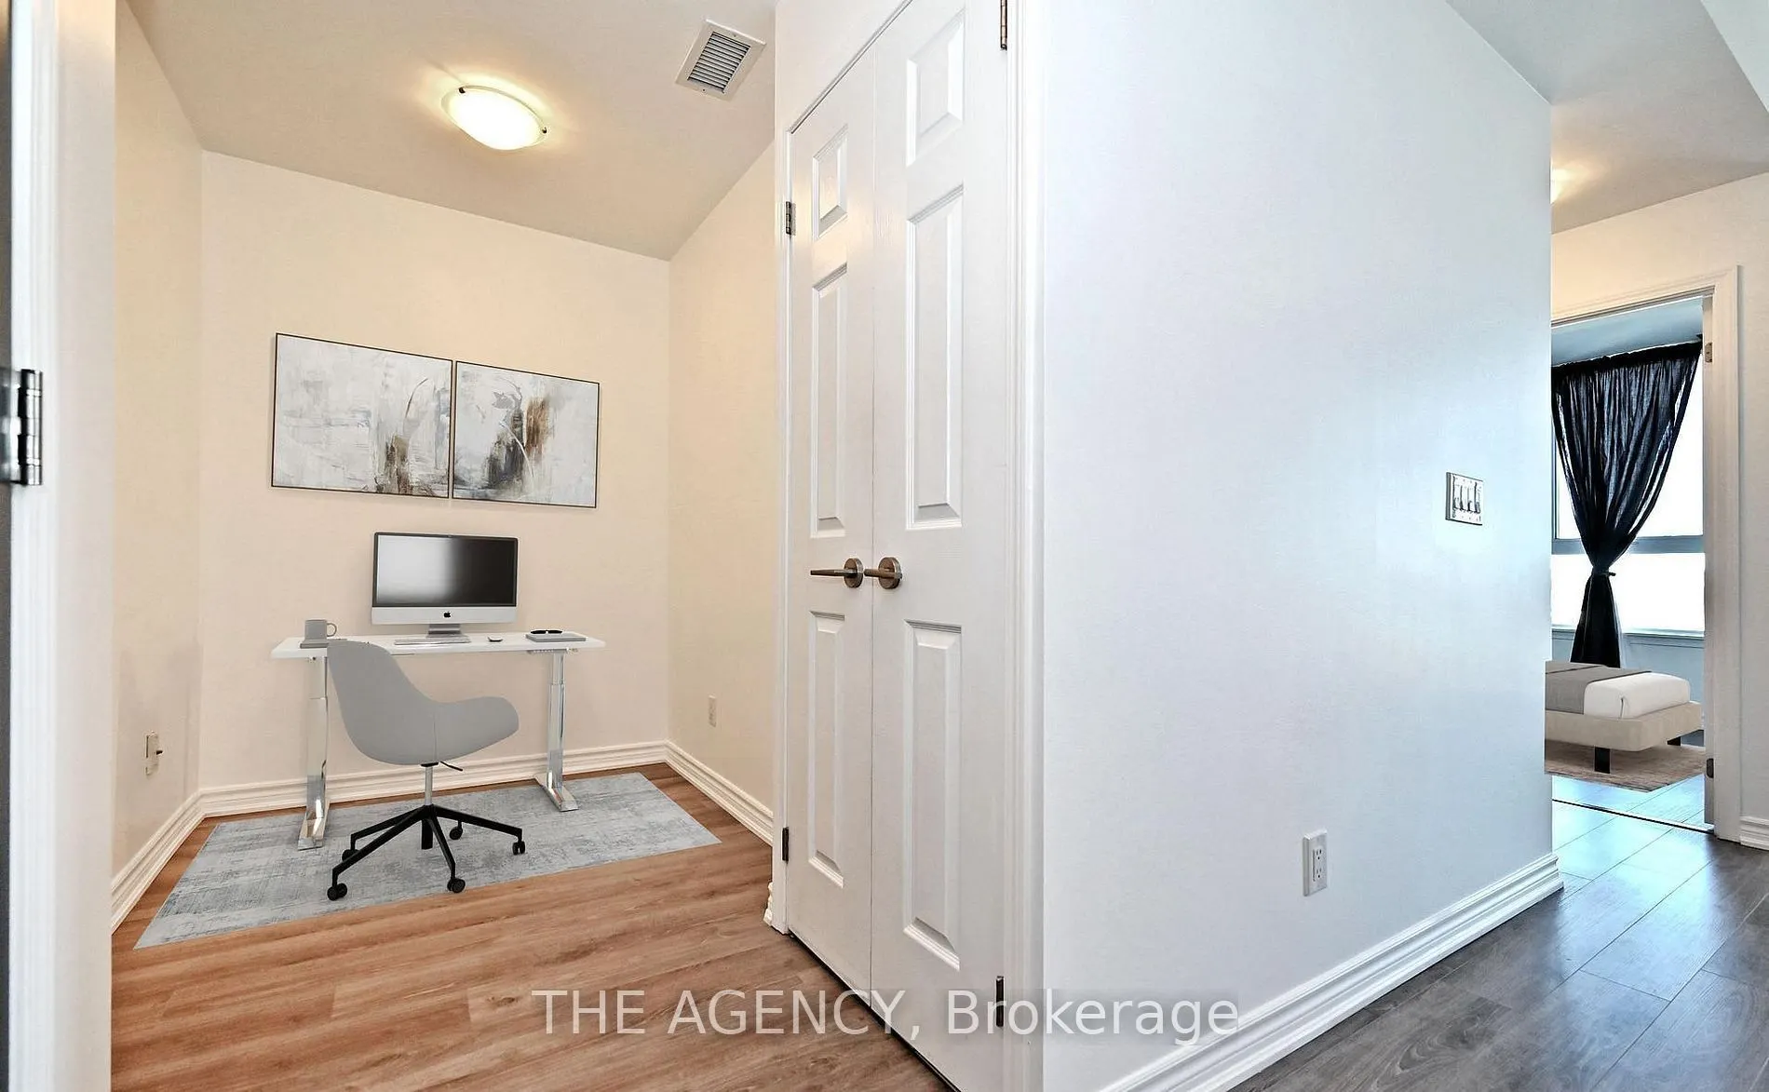
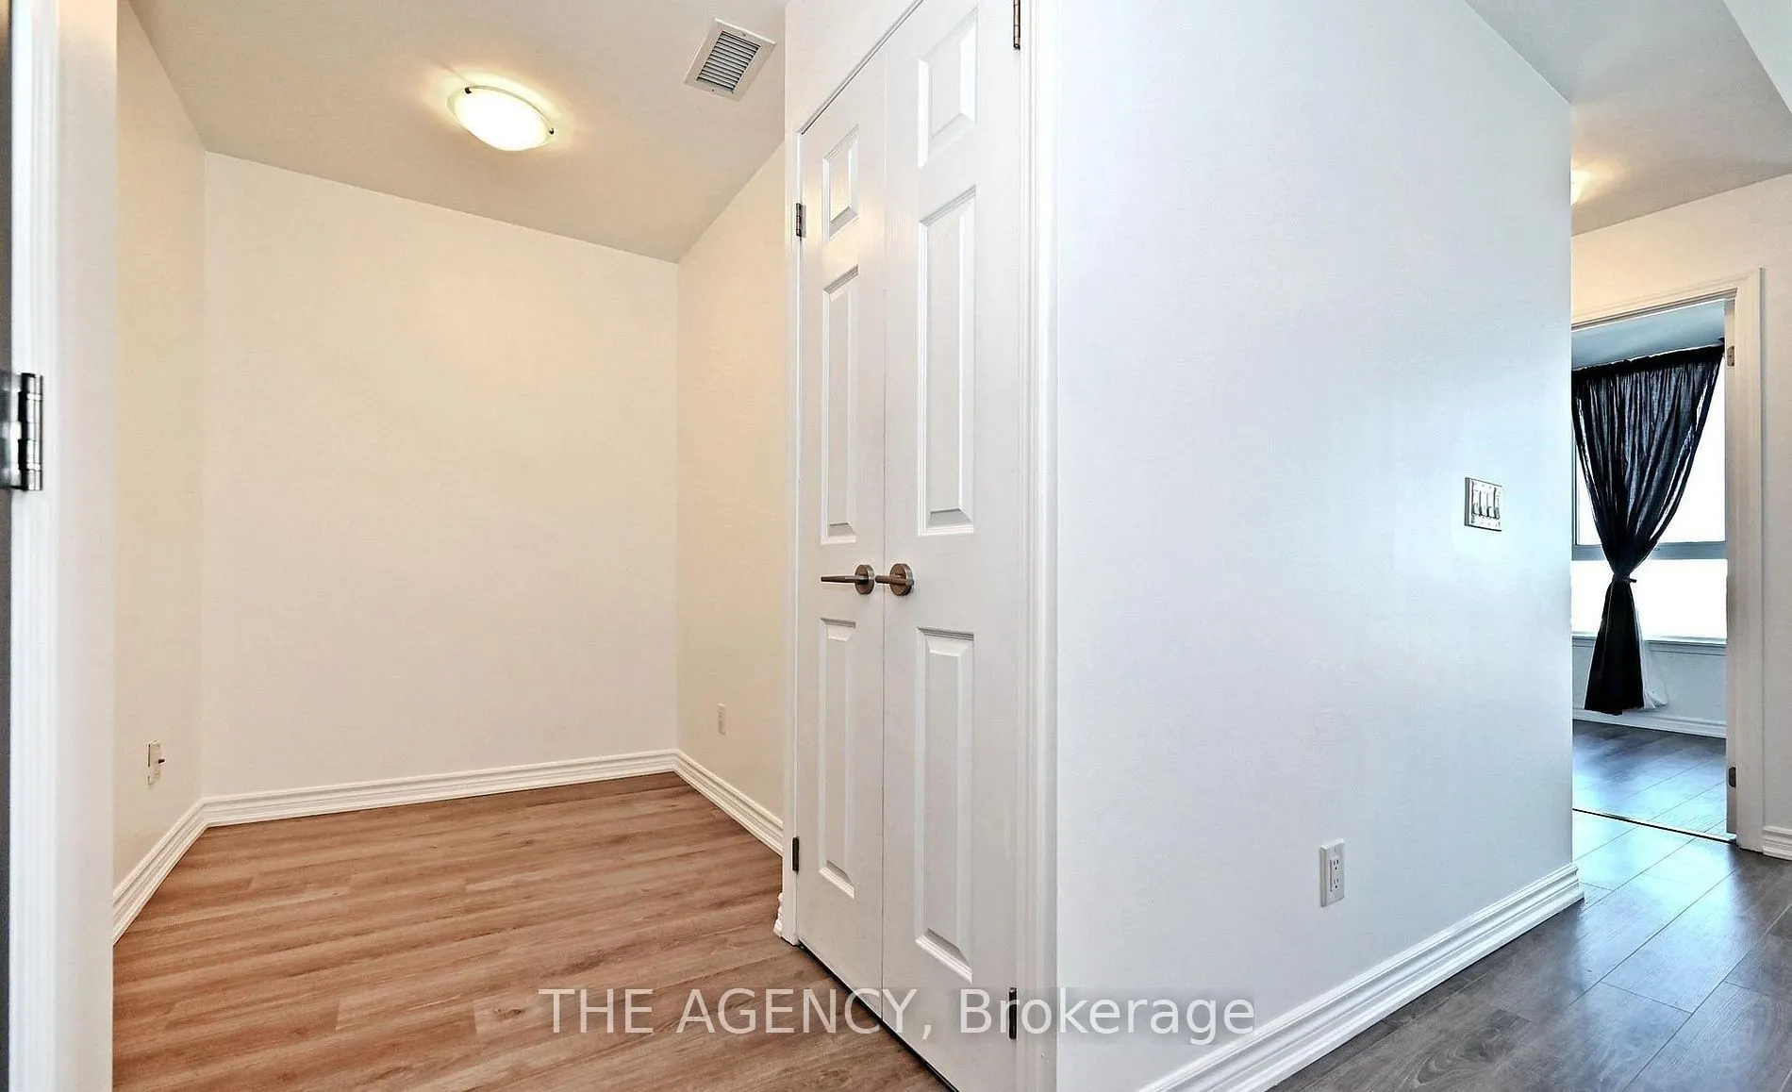
Den
Laminate
Dimensions 5.51 x 7.15 feet
39.4 sqft
Dining Room
Combined w/Living, Laminate
Dimensions 15.32 x 10.5 feet
160.86 sqft
Kitchen
Ceramic Floor, Breakfast Bar, Stainless Steel Appl
Dimensions 10.83 x 11.68 feet
126.49 sqft
Living Room
Combined w/Dining, Large Window, Laminate
Dimensions 15.32 x 10.5 feet
160.86 sqft
Similar Properties(No results)
Mortgage Calculator
Calculate your estimated monthly mortgage payment
Price
$448,888
$
%
%
Total cost of mortgage
$0
Monthly payment
By clicking Save, we will calculate your estimated mortgage for all properties using the saved values (down payment percentage, interest rate, and amortization).
The accuracy and applicability of this calculator are not guaranteed.