Sign In or Create a Free Account to see full details of this property
Key Facts
Key facts for 4 Simmons Crescent
Property Type
House, 2-Storey
Parking
Attached 2 garage, 4 parking
MLS #
N13883144
Size
2500-3000 sqft
Basement
Finished
Listed on
2026-10-09
Lot size
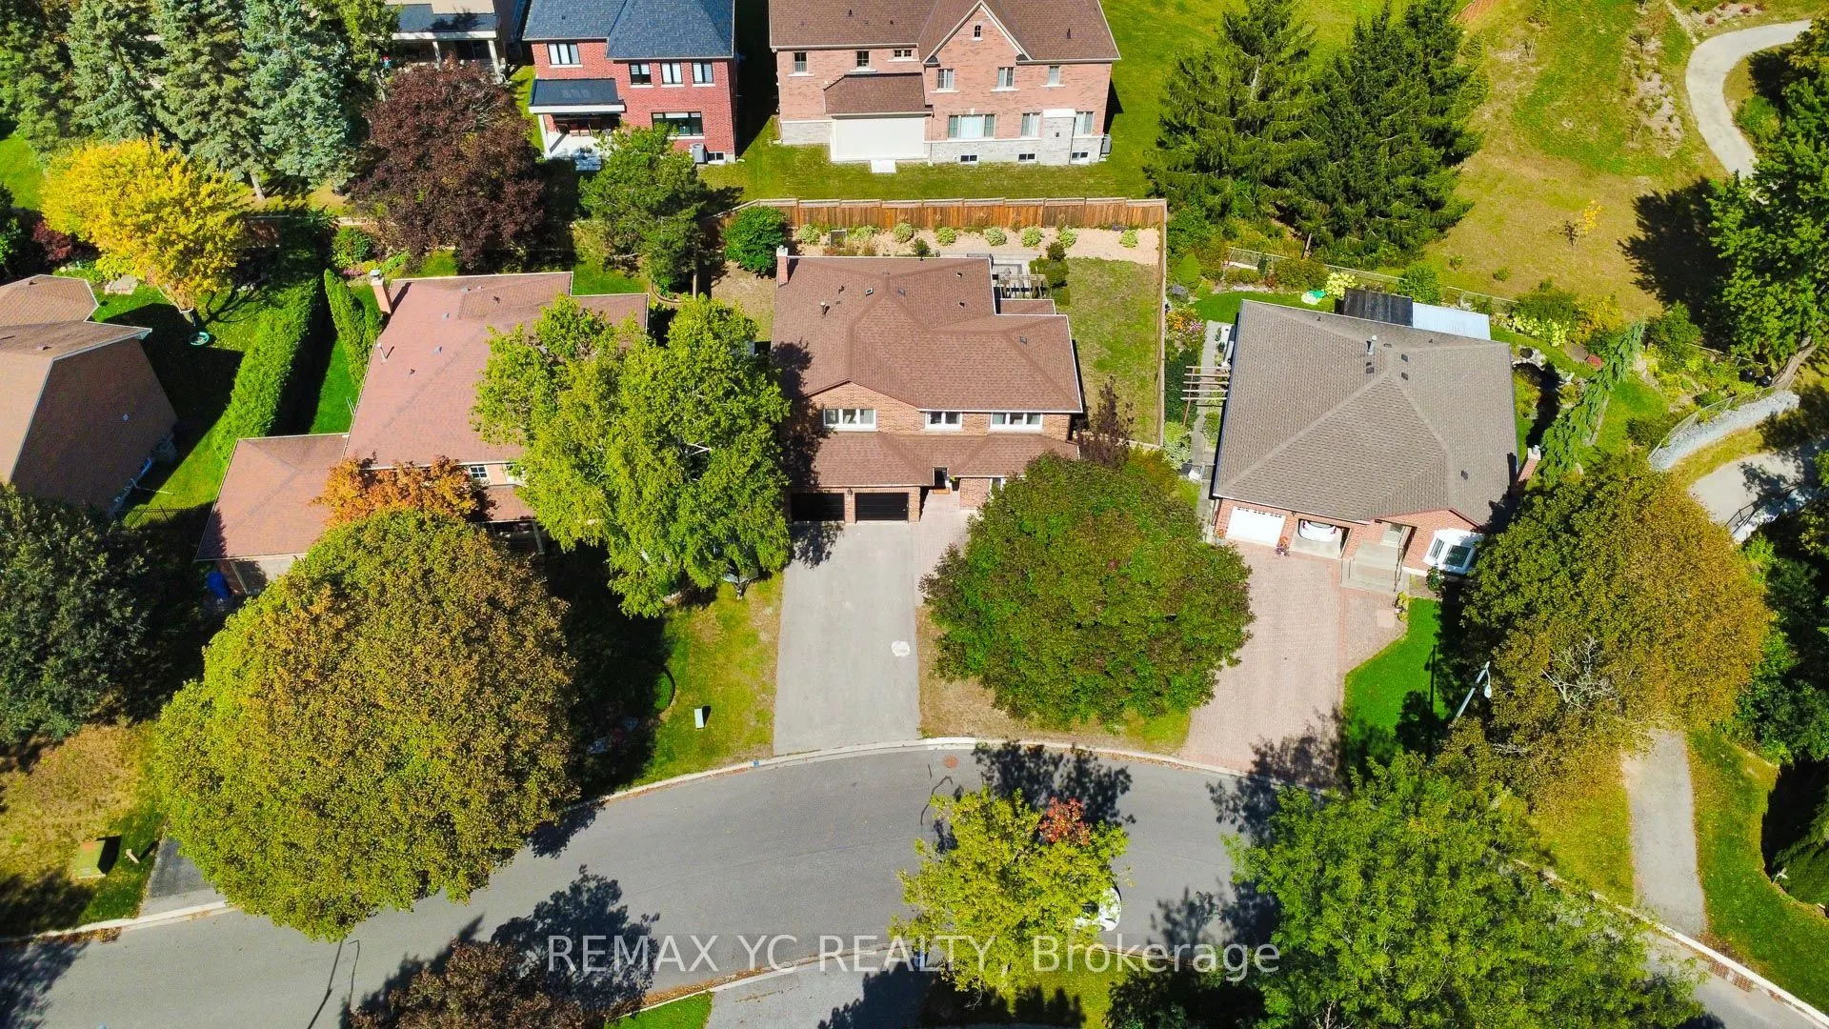
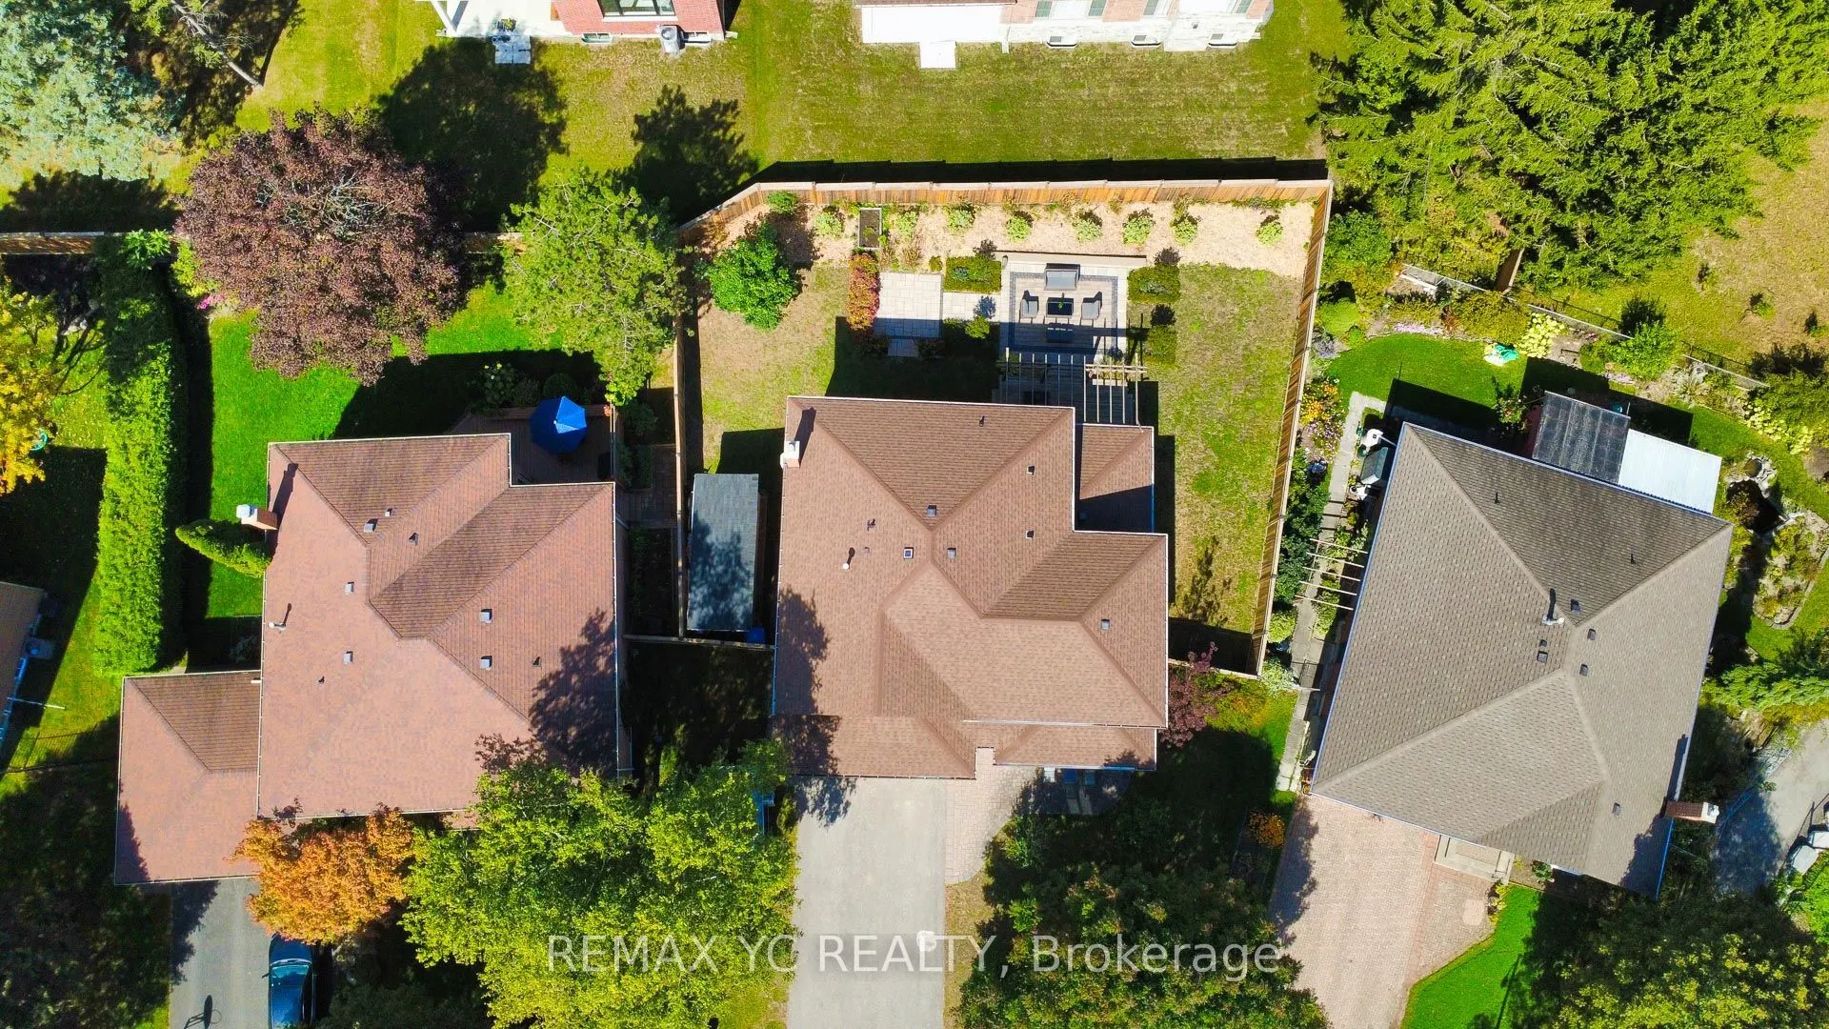
68 x 98.69
Tax
$7,332 /yr
Days on Market
4
Approximate Age
-
Maintenance Fee
-
Description
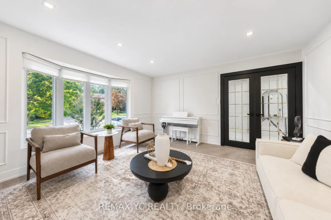
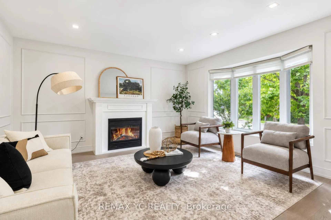
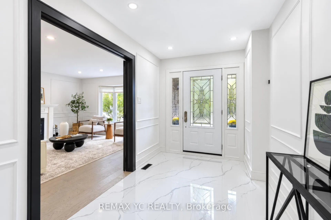
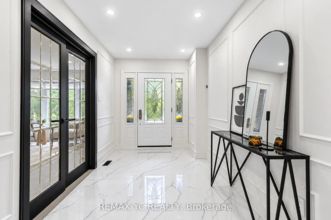
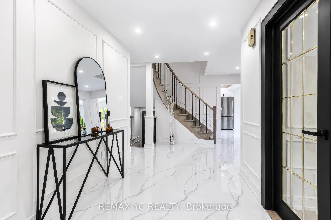
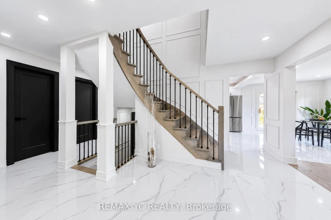
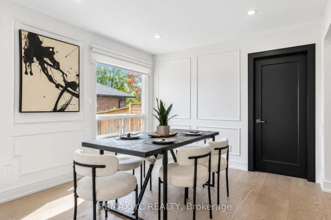
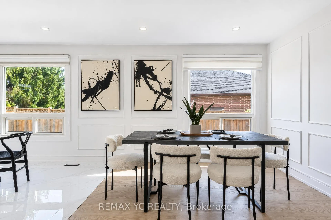
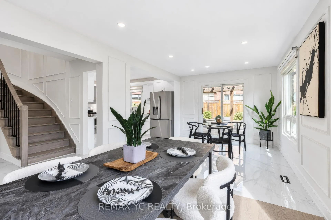
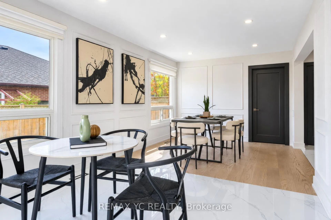
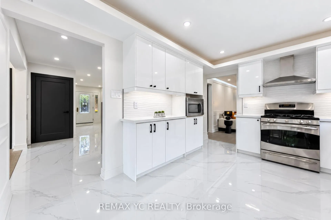
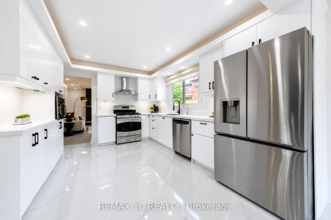
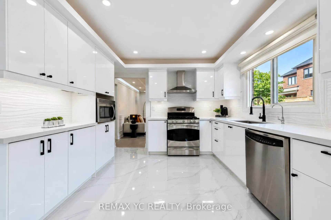
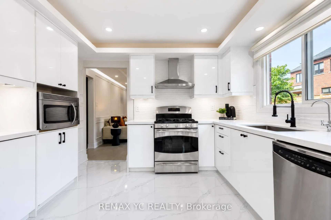
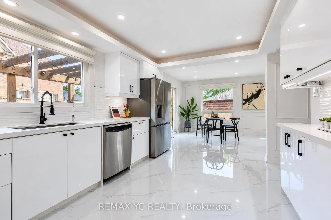
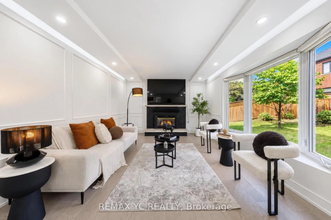
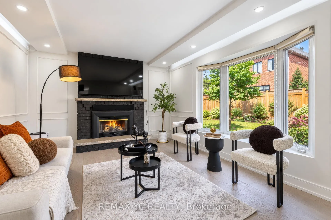
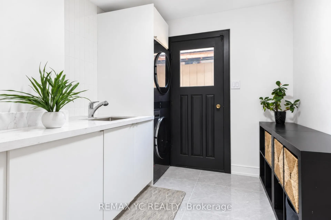
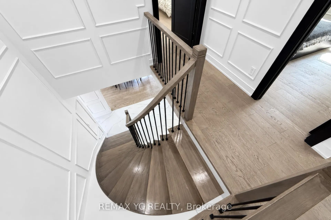
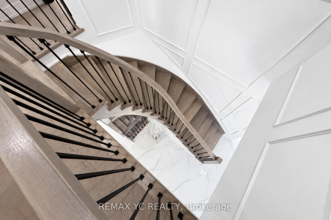
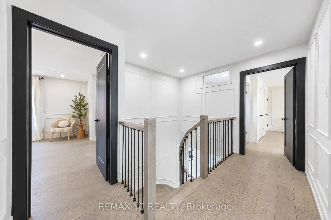
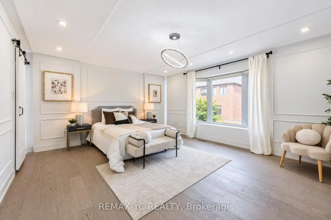
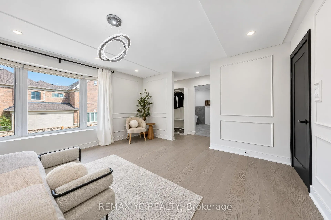
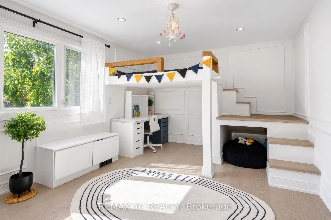
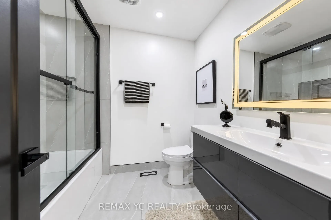
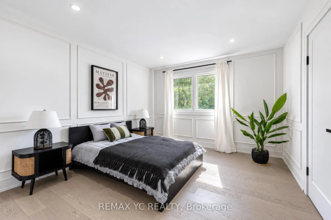
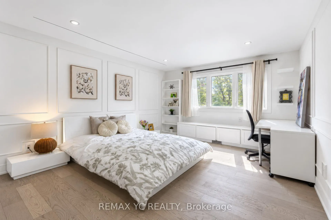
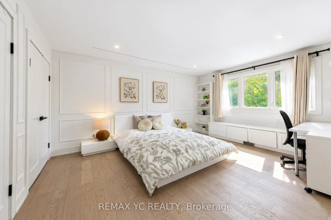
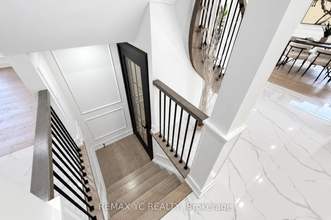
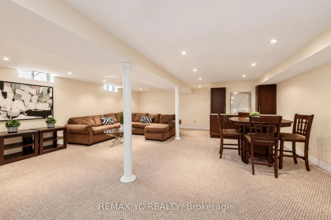
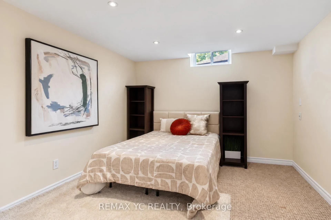
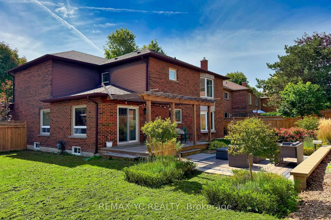
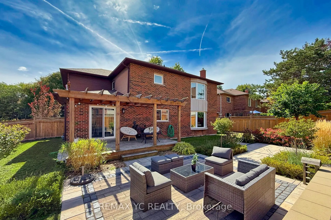
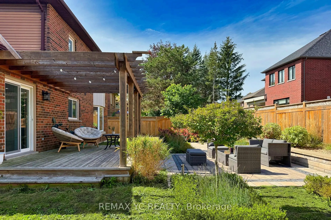
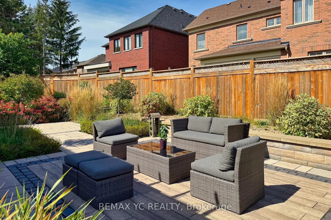
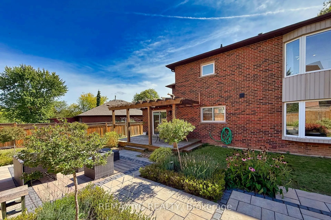
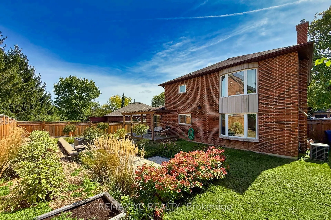
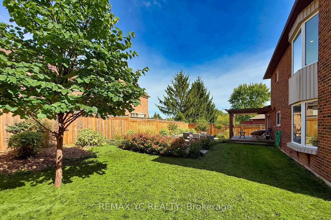
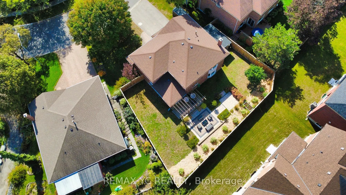
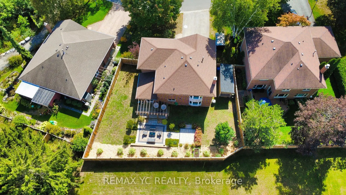
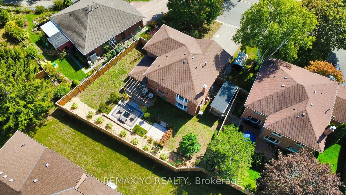
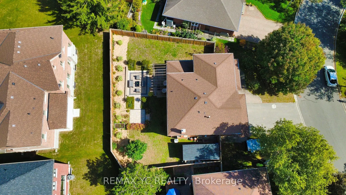
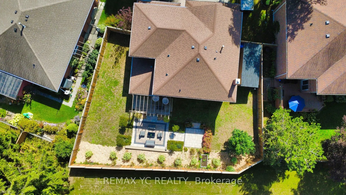
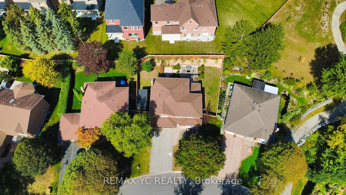
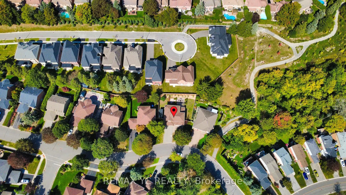
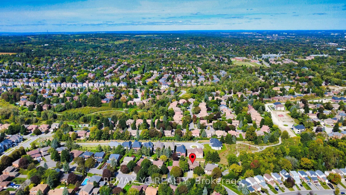
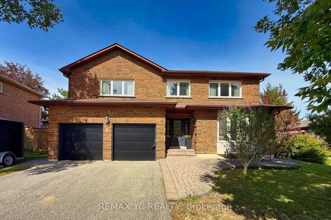
Completely renovated top-to-bottom! Immaculate 4+1 bed family home on a quiet crescent in primeAurora Highlands. Upgraded with exceptional craftsmanship featuring wide-plank engineeredhardwood, Carrara tile & bespoke wainscoting throughout. Formal living & dining rooms withfireplace & hidden walk-in... pantry. Upgraded chef's kitchen & bright breakfast area walk out toa fully fenced, professionally landscaped backyard oasis. Family room with bay windows, mainfloor laundry & powder room with sensor lighting. Primary retreat with 2 custom W/I closets &5-pc spa bath. 4th bedroom boasts private 3-pc ensuite! Finished basement offers rec room, 3-pcbath, 5th bed/office & ample storage. Steps to Regency Acres PS, minutes to top-ranked AuroraHS, Cardinal Carter CHS (IB Program) & prestigious St. Andrew's College. Turnkey perfection!
Full Property Details
Interior
Bedrooms
4
Bedrooms Plus
1
Total Bedrooms
5
Washrooms
5
Square Footage
2500-3000 sqft
Basement
Finished
Heating Source
Gas
Heating Fuel
Forced Air
Air Conditioning
Central Air
Family Room
Yes
Kitchens
1
Total Kitchens
1
Fireplace Features
Yes
Bedrooms
4
Bedrooms Plus
1
Total Bedrooms
5
Washrooms
5
Square Footage
2500-3000 sqft
Basement
Finished
Heating Source
Gas
Heating Fuel
Forced Air
Air Conditioning
Central Air
Family Room
Yes
Kitchens
1
Total Kitchens
1
Fireplace Features
Yes
Exterior
Depth
98.69
Front
67.82
Driveway
Private
Lot Size
68 x 98.69 ft
Pool
None
Parking Spaces
4
Total Parking Spaces
6.00
Parking Description
Attached
Garage Spaces
2
Depth
98.69
Front
67.82
Driveway
Private
Lot Size
68 x 98.69 ft
Pool
None
Parking Spaces
4
Total Parking Spaces
6.00
Parking Description
Attached
Garage Spaces
2
Building Description
Style
2-Storey
Home Type
House
Subtype
Detached
Property Orientation
North
Exterior Finish
Brick
Sewers
Sewer
Water Supply
Municipal
Possession Date
No Data
Style
2-Storey
Home Type
House
Subtype
Detached
Property Orientation
North
Exterior Finish
Brick
Sewers
Sewer
Water Supply
Municipal
Possession Date
No Data
Community
Community
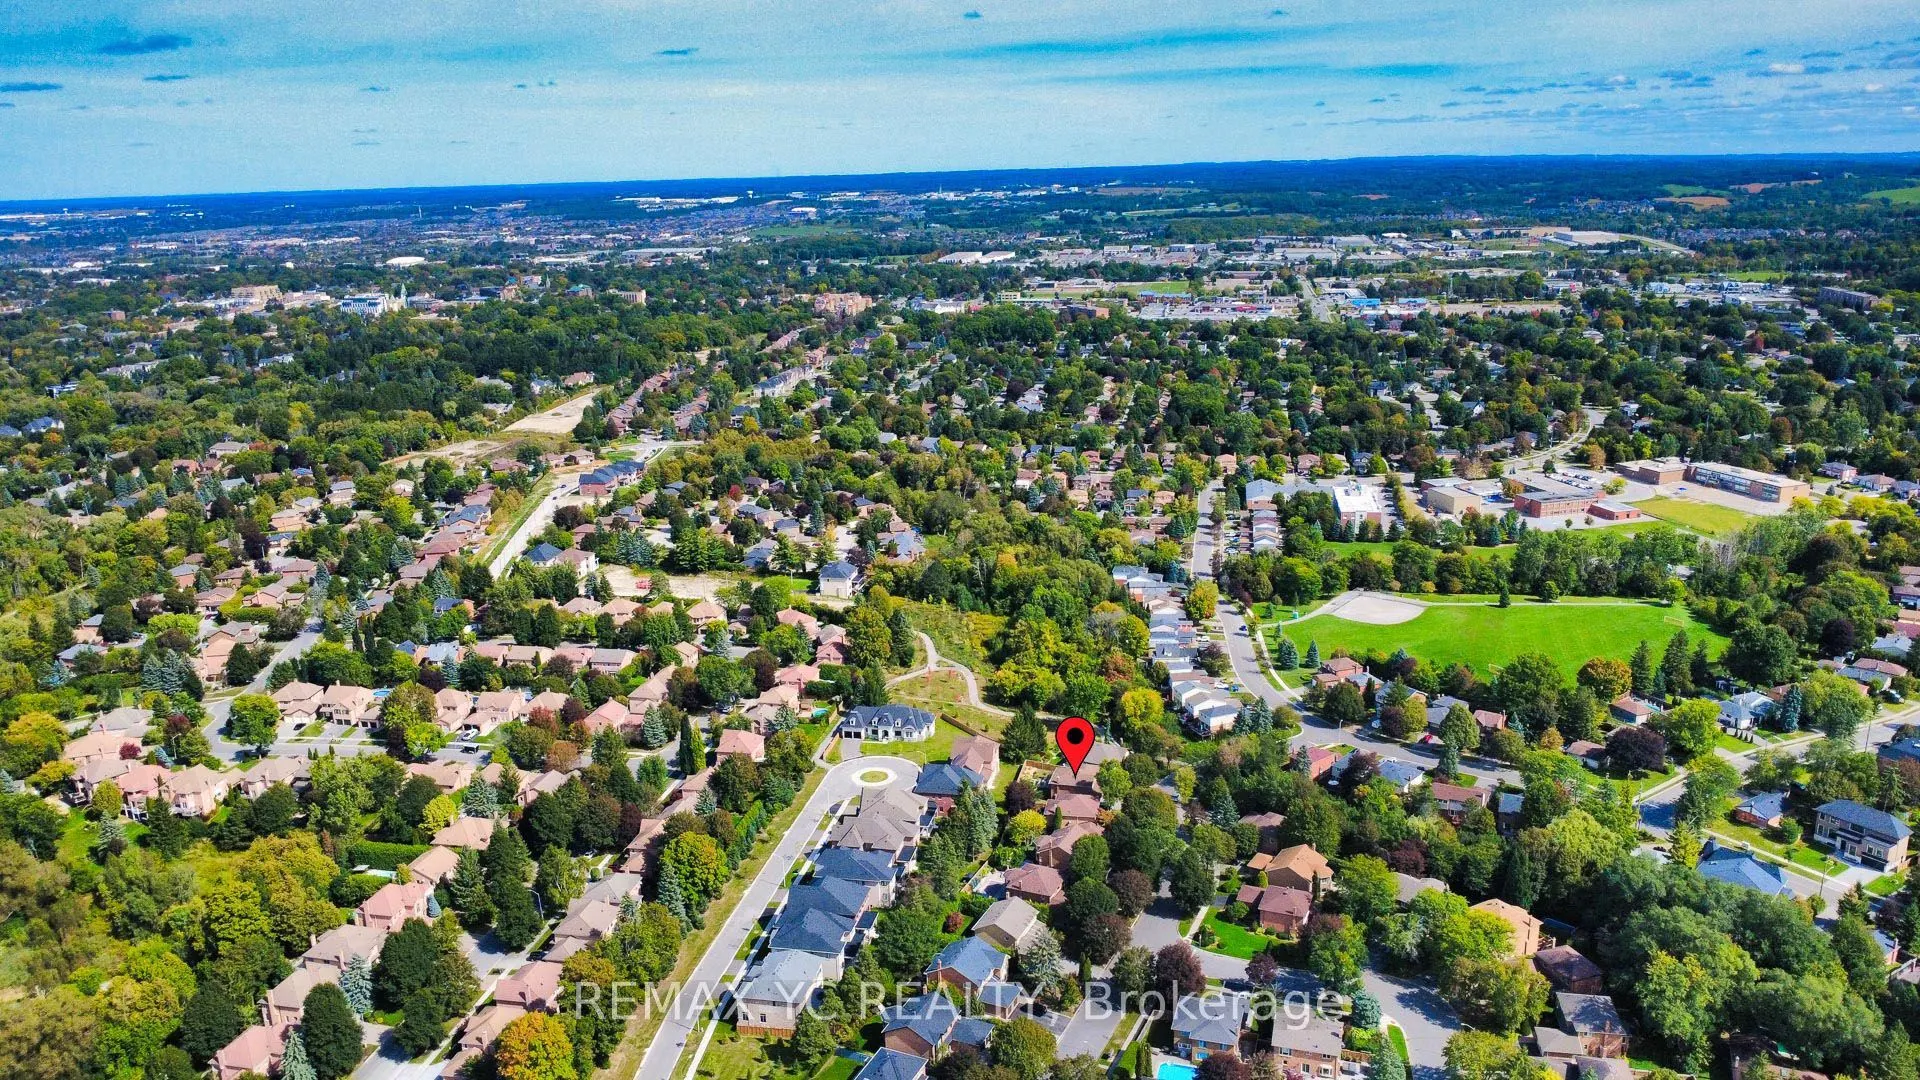
Aurora Highlands
Community
Aurora Highlands
Taxes & Fees
Taxes
$7,332 /yr
Tax Year
2026
Occupancy
Owner
Taxes
$7,332 /yr
Tax Year
2026
Occupancy
Owner
Room Types
Bedroom 2
Hardwood Floor
Dimensions 14.34 x 11.58 feet
166.06 sqft
Bedroom 3
Hardwood Floor, 3 Pc Ensuite, Double Closet
Dimensions 16.5 x 12.66 feet
208.89 sqft
Bedroom 4
Hardwood Floor
Dimensions 11.52 x 12.6 feet
145.15 sqft
Breakfast
Breakfast Area, W/O To Deck
Dimensions 24.08 x 10.76 feet
259.1 sqft
Den
Window
Dimensions 27.43 x 10.76 feet
295.15 sqft
Dining Room
Hardwood Floor, Pantry
Dimensions 10.33 x 10.01 feet
103.4 sqft
Family Room
Hardwood Floor, Gas Fireplace, Bay Window
Dimensions 17.49 x 11.91 feet
208.31 sqft
Kitchen
Ceramic Floor
Dimensions 14.24 x 10.76 feet
153.22 sqft
Living Room
Hardwood Floor, Gas Fireplace, Bay Window
Dimensions 14.07 x 14.01 feet
197.12 sqft
Primary Bedroom
Hardwood Floor, Walk-In Closet(s), Bay Window
Dimensions 17.16 x 14.24 feet
244.36 sqft
Recreation
3 Pc Bath
Dimensions 21.16 x 24.67 feet
522.02 sqft
Similar Properties(No results)
Mortgage Calculator
Calculate your estimated monthly mortgage payment
Price
$1,568,000
$
%
%
Total cost of mortgage
$0
Monthly payment
By clicking Save, we will calculate your estimated mortgage for all properties using the saved values (down payment percentage, interest rate, and amortization).
The accuracy and applicability of this calculator are not guaranteed.