Sign In or Create a Free Account to see full details of this property
Key Facts
Key facts for 80 Henry Bauer Avenue
Property Type
House, 2-Storey
Parking
Attached 1 garage, 1 parking
MLS #
N13874420
Size
2000-2500 sqft
Basement
Full,Unfinished
Listed on
2026-10-07
Lot size
28 x 90.22
Tax
$6,130.09 /yr
Days on Market
6
Approximate Age
-
Maintenance Fee
-
Description
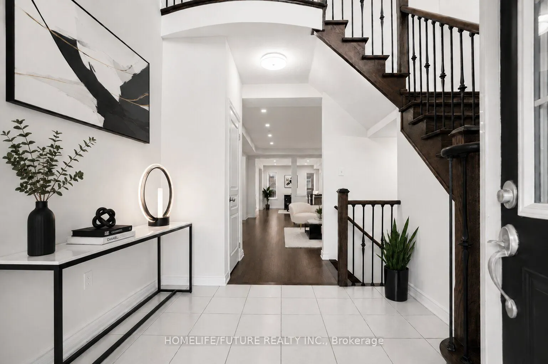
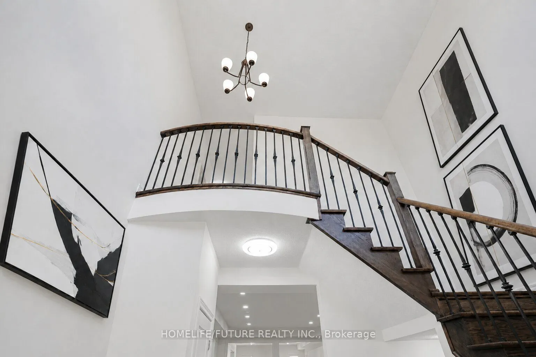
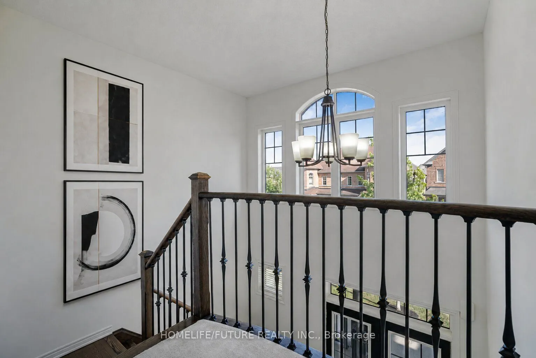
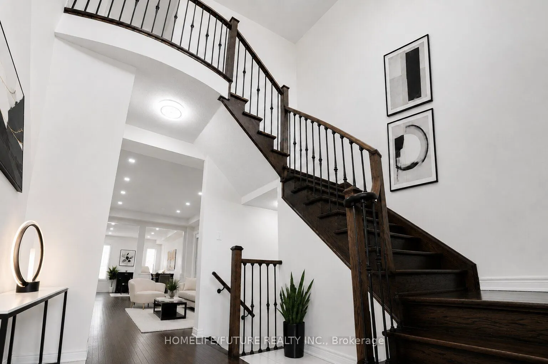
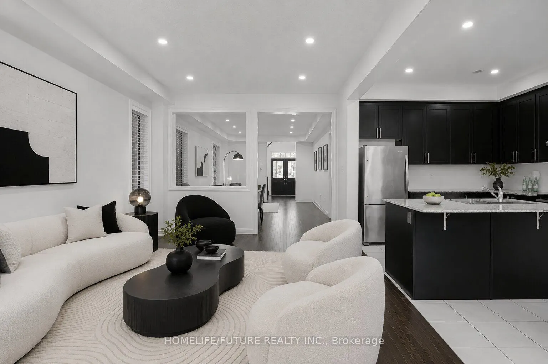
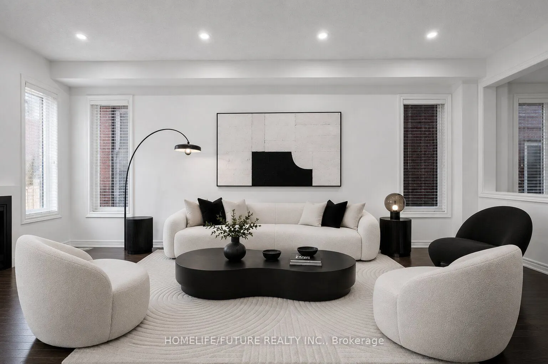
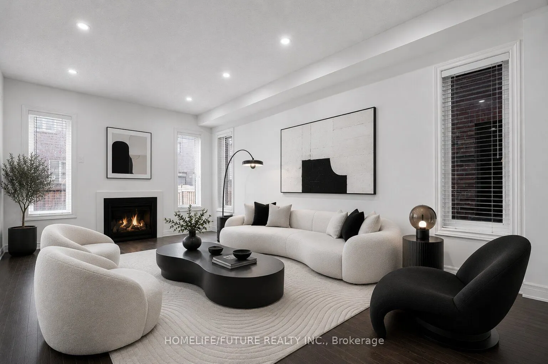
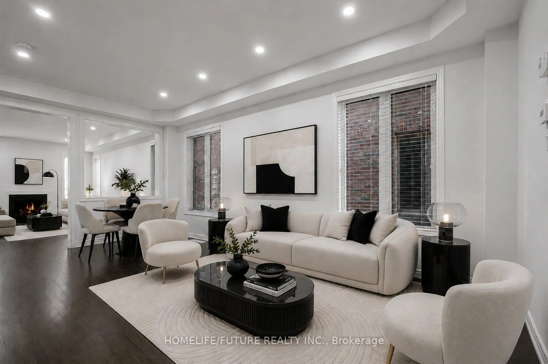
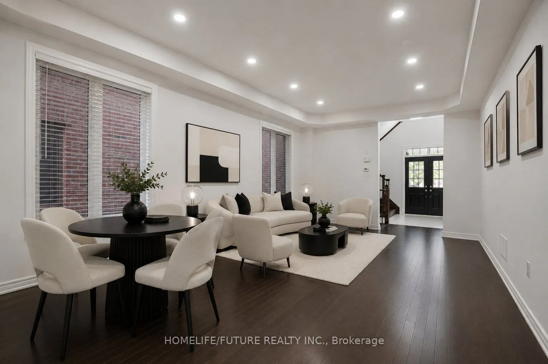
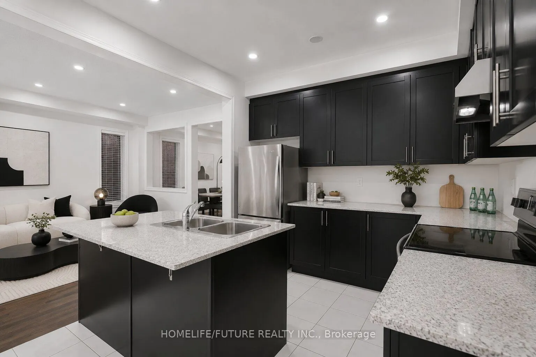
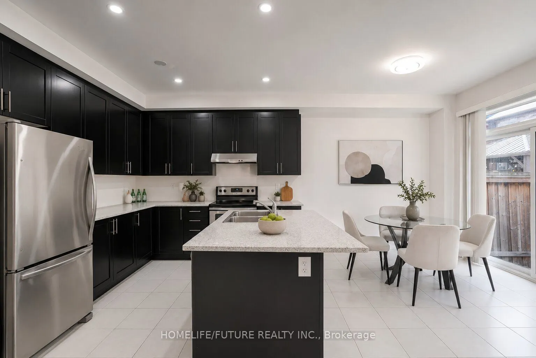
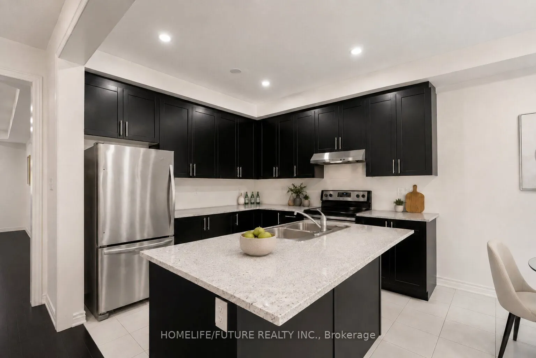
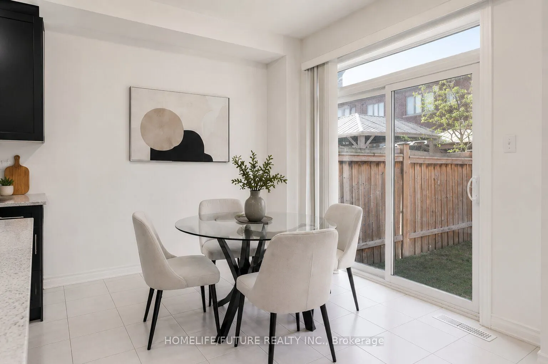
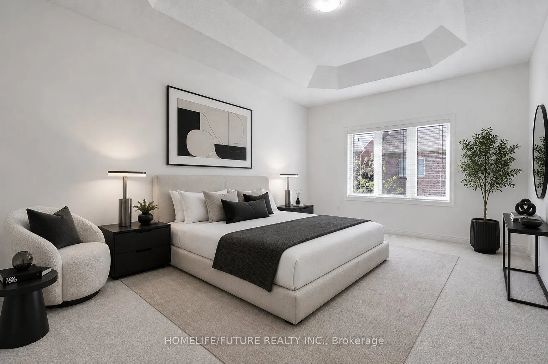
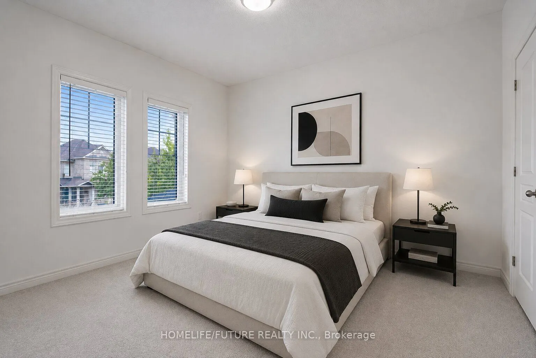
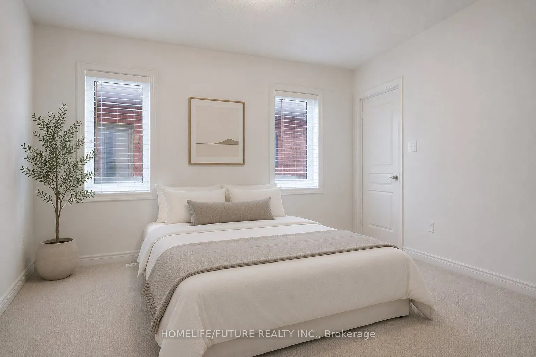
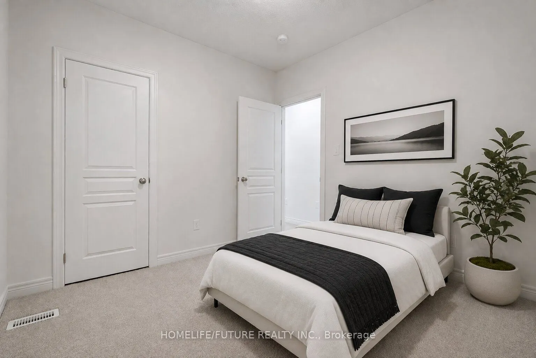
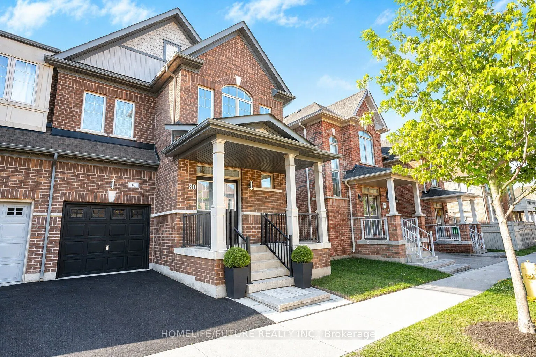
Welcome To Lucky #80 Beautiful Home Built By Paradise Homes With 4 Spacious Bedrooms & 4 Bathrooms In Highly Demanded Prestigious Upper Unionville Community ! ! Minutes To Top Ranked Pierre Elliott Tredeau High School & Angus Glen Community Center ! Surrounded By Multi-Million Dollar Homes. Grand En...trance With High Ceilings Master Bedroom ! ! Lots Of Tastefully Done Modern Upgrades ! ! Bright & Spacious, Lots Of Windows, Open Concept. Led Potlights, Hardwood Flooring & Stained Staircase With Wrought Iron Pickets, Modern Kitchen With Granite Countertops. Double Door Entry. Minutes To Unionville Main Street, Markville Mall, Go Station, Hwy 404 & 407, Shopping, Park & All Amenities ! ! Photos Are Virtually Staged.
Full Property Details
Interior
Bedrooms
4
Total Bedrooms
4
Washrooms
4
Square Footage
2000-2500 sqft
Basement
Full,Unfinished
Heating Source
Gas
Heating Fuel
Forced Air
Air Conditioning
Central Air
Family Room
Yes
Kitchens
1
Total Kitchens
1
Fireplace Features
Yes
Bedrooms
4
Total Bedrooms
4
Washrooms
4
Square Footage
2000-2500 sqft
Basement
Full,Unfinished
Heating Source
Gas
Heating Fuel
Forced Air
Air Conditioning
Central Air
Family Room
Yes
Kitchens
1
Total Kitchens
1
Fireplace Features
Yes
Exterior
Depth
90.22
Front
27.89
Driveway
Private
Lot Size
28 x 90.22 ft
Pool
None
Parking Spaces
1
Total Parking Spaces
2.00
Parking Description
Attached
Garage Spaces
1
Depth
90.22
Front
27.89
Driveway
Private
Lot Size
28 x 90.22 ft
Pool
None
Parking Spaces
1
Total Parking Spaces
2.00
Parking Description
Attached
Garage Spaces
1
Building Description
Style
2-Storey
Home Type
House
Subtype
Semi-Detached
Property Orientation
North
Exterior Finish
Brick
Sewers
Sewer
Water Supply
Municipal
Possession Date
No Data
Style
2-Storey
Home Type
House
Subtype
Semi-Detached
Property Orientation
North
Exterior Finish
Brick
Sewers
Sewer
Water Supply
Municipal
Possession Date
No Data
Community
Community
Berczy
Community
Berczy
Taxes & Fees
Taxes
$6,130.09 /yr
Tax Year
2026
Occupancy
Owner
Taxes
$6,130.09 /yr
Tax Year
2026
Occupancy
Owner
Room Types
Bedroom 2
Broadloom, Closet, Window
Dimensions 11.58 x 9.09 feet
105.26 sqft
Bedroom 3
Broadloom, Closet, 4 Pc Ensuite
Dimensions 10.99 x 9.97 feet
109.57 sqft
Bedroom 4
Broadloom, Closet, Window
Dimensions 10.66 x 9.97 feet
106.28 sqft
Breakfast
Ceramic Floor, W/O To Yard, Window
Dimensions 8.99 x 10.07 feet
90.53 sqft
Dining Room
Hardwood Floor, Pot Lights, Combined w/Living
Dimensions 21.98 x 12.17 feet
267.5 sqft
Family Room
Hardwood Floor, Pot Lights, Fireplace
Dimensions 19 x 11.58 feet
220.02 sqft
Kitchen
Granite Counters, Pot Lights, Stainless Steel Appl
Dimensions 9.97 x 10.07 feet
100.4 sqft
Living Room
Hardwood Floor, Pot Lights, Combined w/Dining
Dimensions 21.98 x 12.17 feet
267.5 sqft
Primary Bedroom
Broadloom, Walk-In Closet(s), 5 Pc Ensuite
Dimensions 16.57 x 11.98 feet
198.51 sqft
Similar Properties(No results)
Mortgage Calculator
Calculate your estimated monthly mortgage payment
Price
$1,289,000
$
%
%
Total cost of mortgage
$0
Monthly payment
By clicking Save, we will calculate your estimated mortgage for all properties using the saved values (down payment percentage, interest rate, and amortization).
The accuracy and applicability of this calculator are not guaranteed.