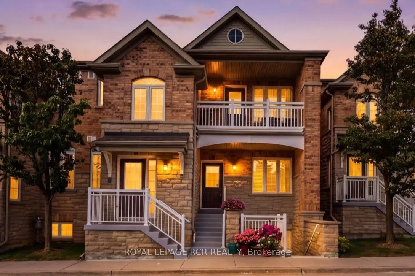
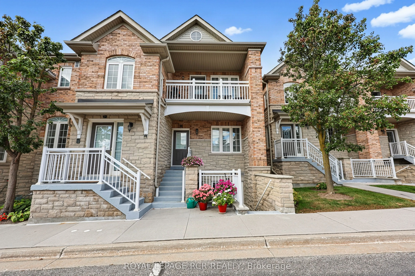
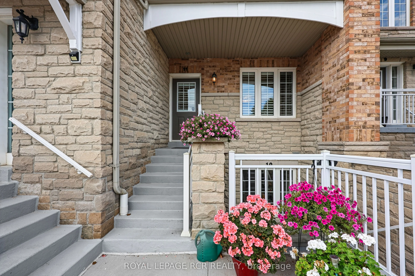
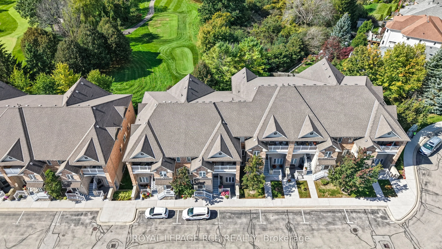
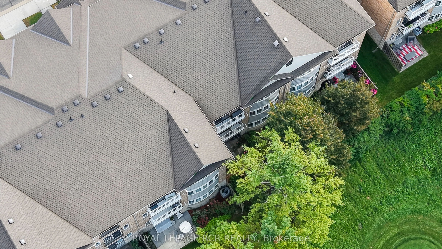
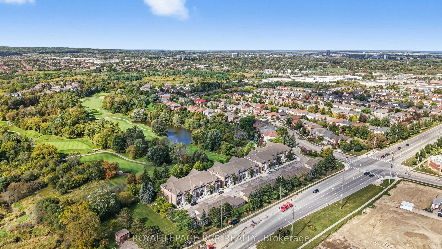
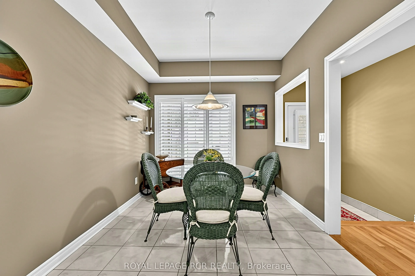
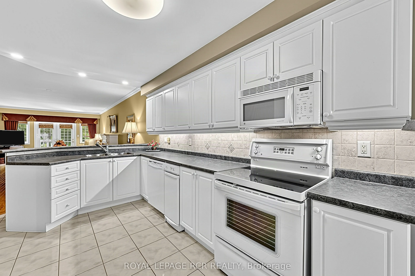
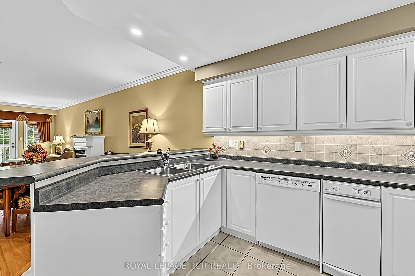
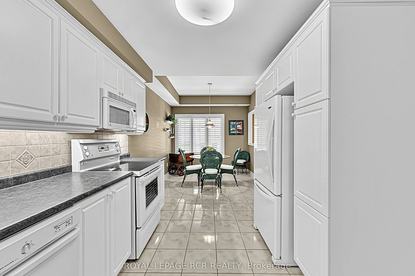
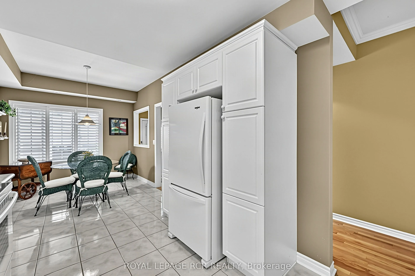
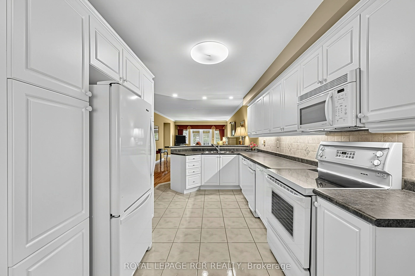
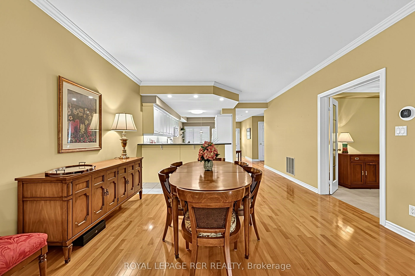
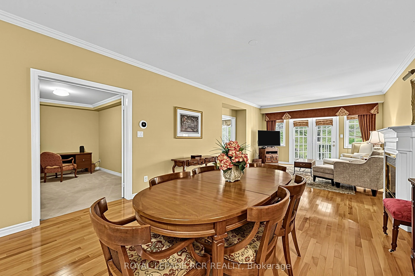
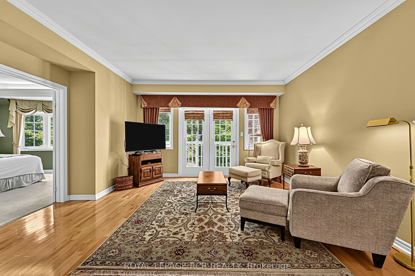
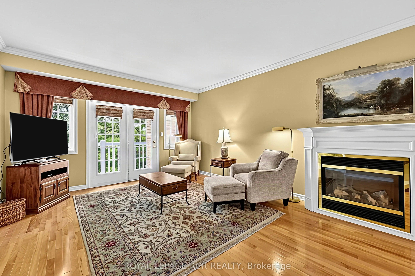
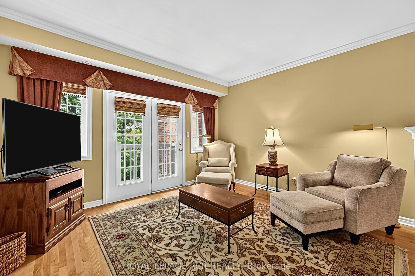
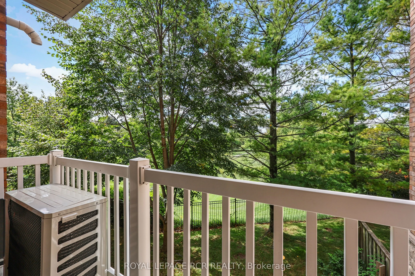
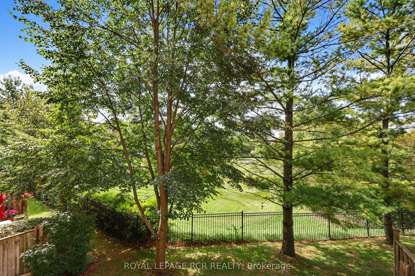
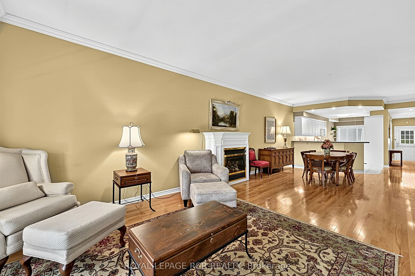
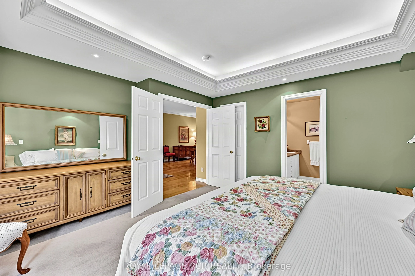
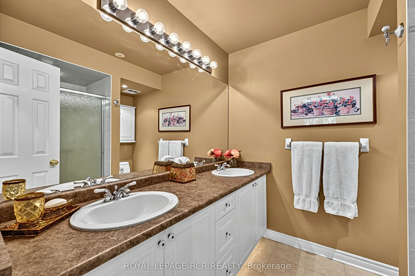
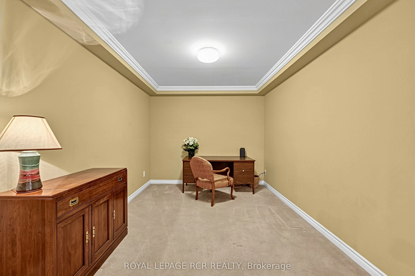
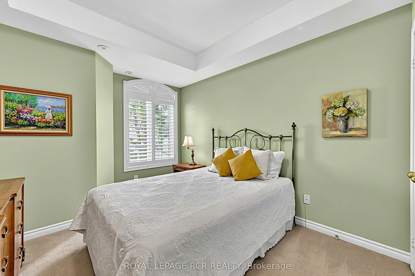
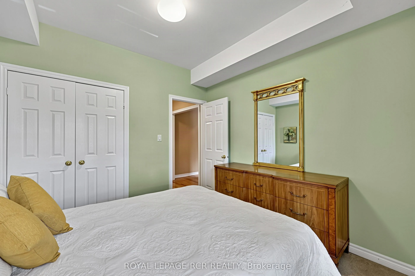
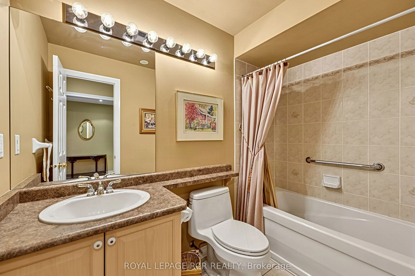
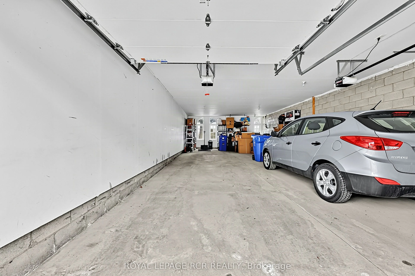
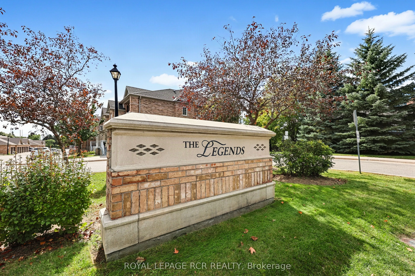
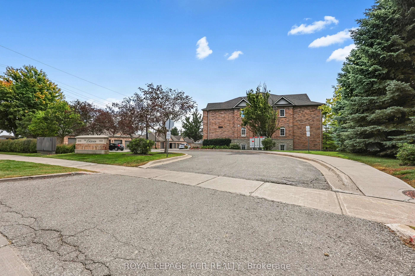
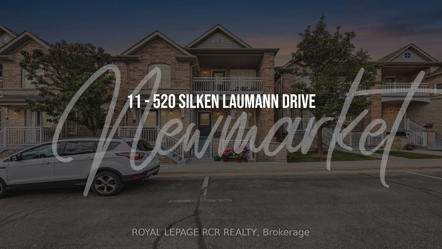
**Stacked Executive Townhouse In The Legends Of St. Andrews**, Offering 1,676 Sq. Ft. Of Elegant One-Level Living With Beautiful Views Overlooking St. Andrews Valley Golf Club. This Bright And Spacious Home Features A Welcoming, Generously Sized Foyer, Leading Into An Open Concept Living And Dining ...Area With Hardwood Floors, Fireplace, And Walk Out To A Private Juliette Balcony...The Perfect Spot To Enjoy The Golf Course Views And Sunsets. The Large Kitchen Offers Ample Cabinetry, A Breakfast Bar Overlooking The Living And Dining Areas, And A Generous Breakfast Area With East Facing Windows Providing Beautiful Morning Light. The Spacious Primary Suite Features A Bay Window, Walk-In Closet, And 4-Pc Ensuite With Separate Shower And Double Sinks. The Well Sized Second Bedroom Is Conveniently Located At The Front Of The Home With An Adjacent Main Bathroom. The Large Den With French Doors Offers Flexible Space For A Home Office, Family Room, Or Potential Spare Third Bedroom. Convenient Main Floor Laundry/Utility Room Completes This Well-Appointed Home. Covered Front Porch With Visitor Parking Space Directly In Front Of The Unit. Two Car Tandem Detached Garage With Additional Storage. Low Maintenance Fee Includes Landscaping, Snow Removal, Rogers Ignite Cable And Internet. Fantastic Location, Just Minutes To Shopping, Parks And Hwy 404. A Wonderful Home For Growing Families, Downsizers, Or Anyone Looking For Spacious, Low Maintenance Living In A Desirable Golf Course Community.
By clicking Save, we will calculate your estimated mortgage for all properties using the saved values (down payment percentage, interest rate, and amortization).
The accuracy and applicability of this calculator are not guaranteed.