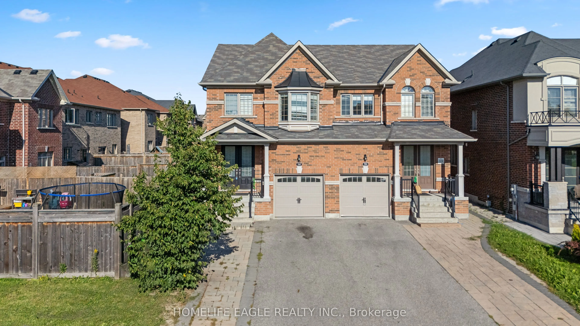
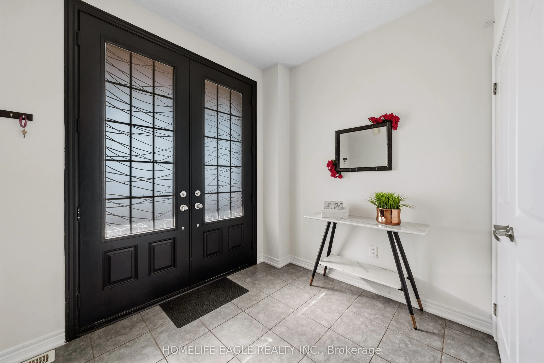
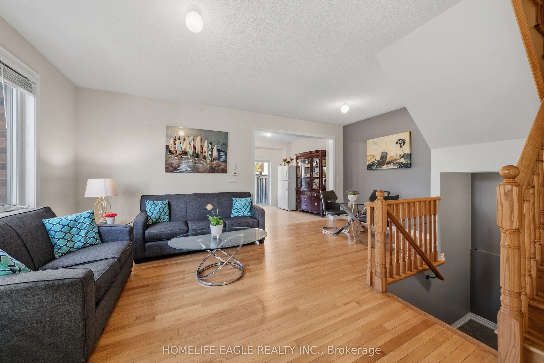
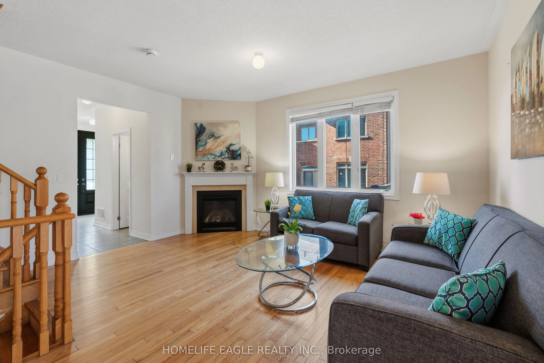
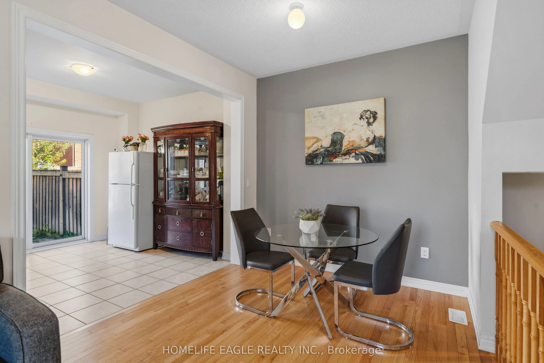
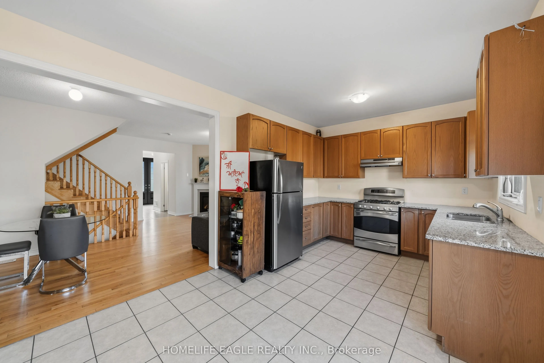
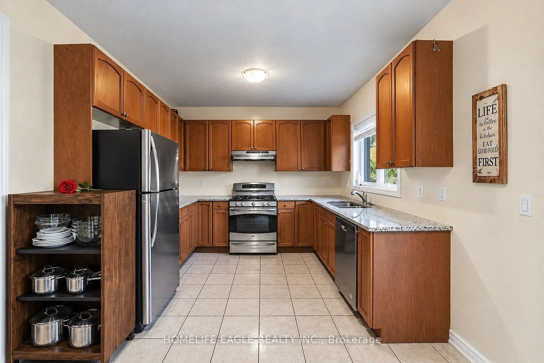
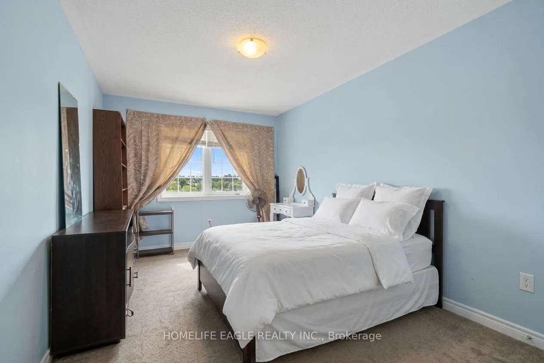
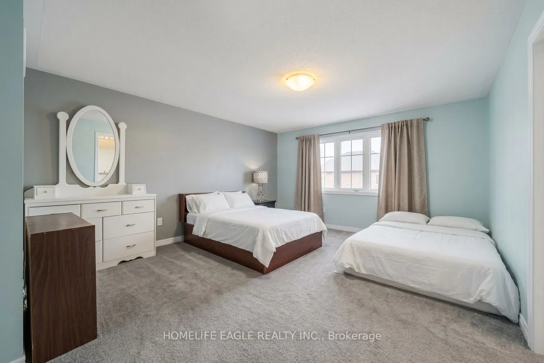
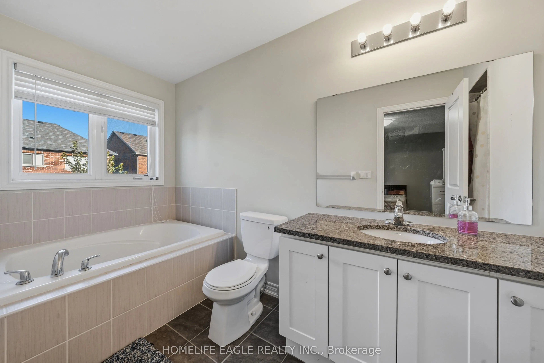
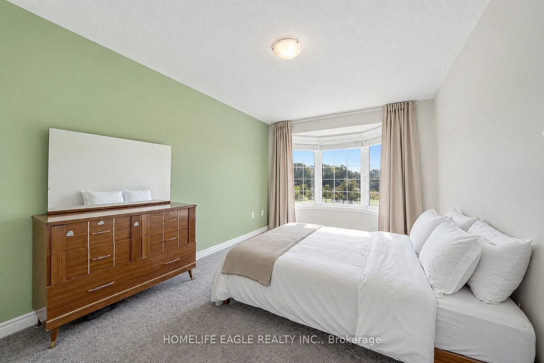
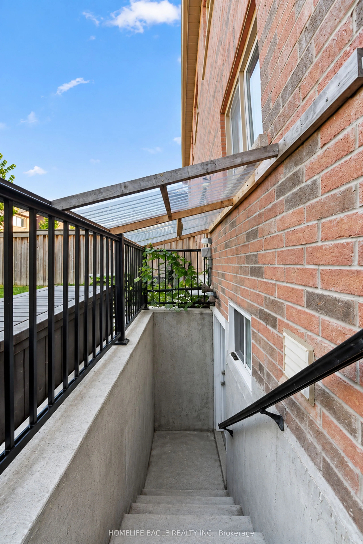
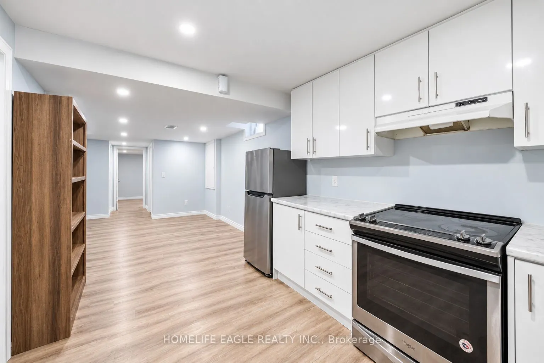
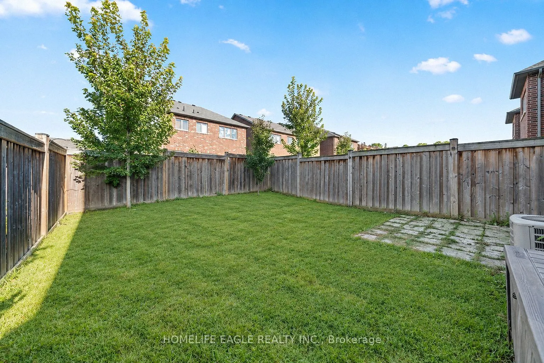
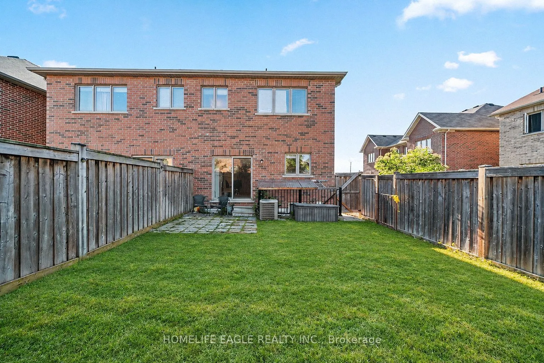
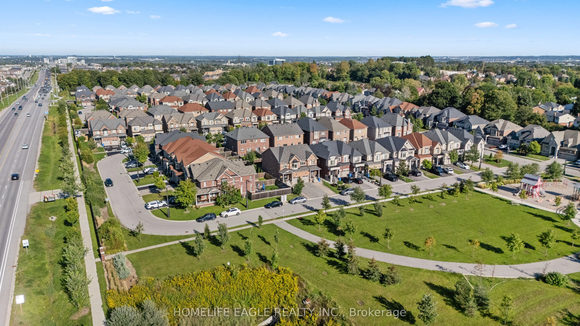
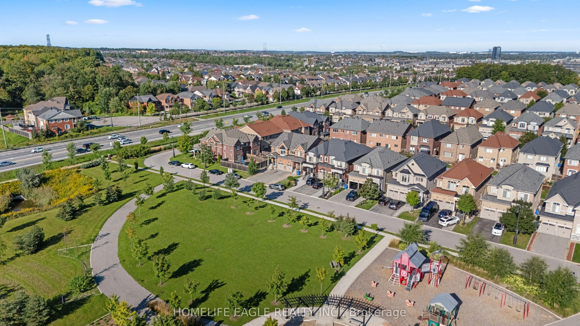
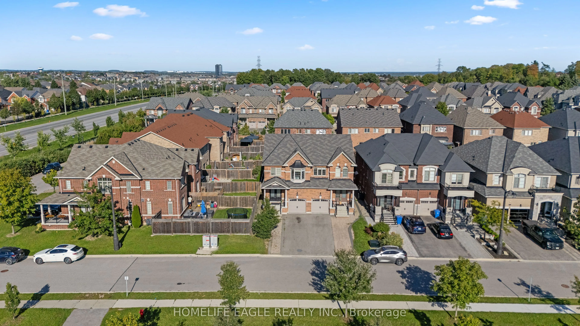
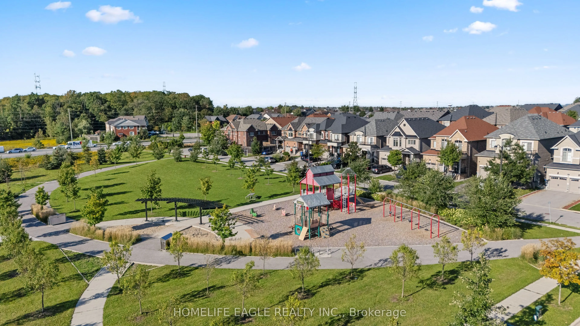
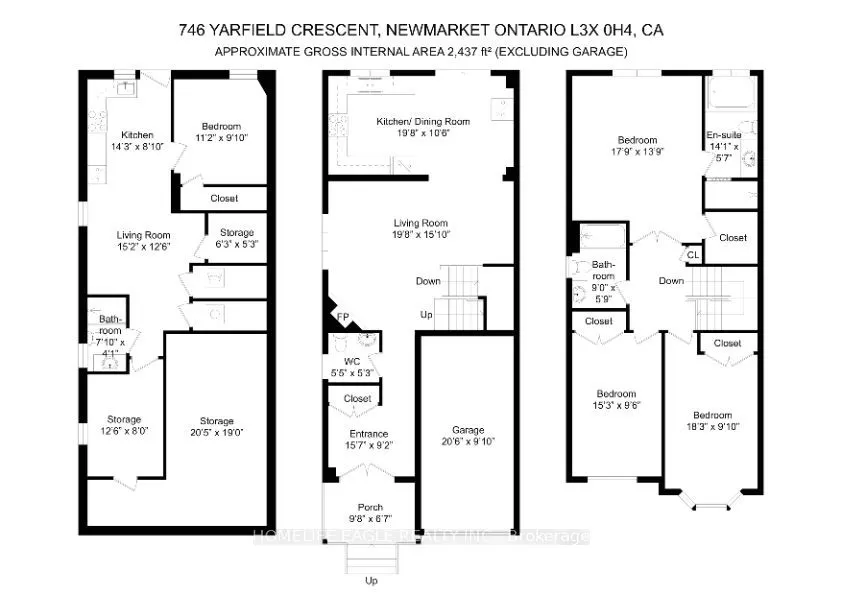
The Perfect Semi-Detached - Best Of Both Worlds! * Live Upstairs 3 Bed & 3 Bath PLUS Lease Legal Basement Apartment W/ 2 Bed & 1 Bath * Featuring An Impressive Double-Door Entry & 9-Foot Ceilings On The Main Fl * Inviting Grand Family Room Combined W/ Dining * Oversized Kitchen & Breakfast That Walk...s Out To Your Grand Backyard * 2nd Floor Grand Primary Bed Rm. W/ 5-Pc Ensuite Plus Two More Oversized Bedrooms Overlooking The Front Of The Property With Views Of Open Park & Trail * The Legal Professionally Finished Basement Offers Exceptional Versatility With A Separate Entrance, Two Additional Bedrooms, A Full Kitchen, A 3-Piece Bathroom & Full Laundry, Ideal For Extended Family, Potential Income Or Business Opportunities * This Move-In-Ready Home Is Located Within A Family-Friendly Community Featuring A Private Children's Playground * Enjoy An Unbeatable Location Just Steps To Transit, VIVA Transit, Upper Canada Mall, Parks, And Top-Rated Schools * Highway 400 Only Minutes Away, Commuting Is A Breeze * A Rare Opportunity To Own A Turnkey Home In One Of The Area's Most Desirable Communities * Don't Miss It!
By clicking Save, we will calculate your estimated mortgage for all properties using the saved values (down payment percentage, interest rate, and amortization).
The accuracy and applicability of this calculator are not guaranteed.