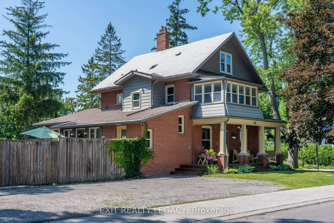
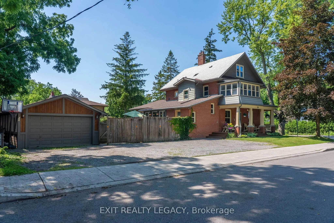
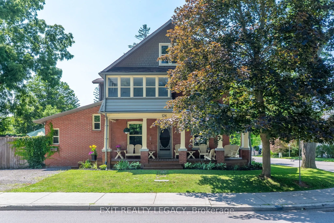
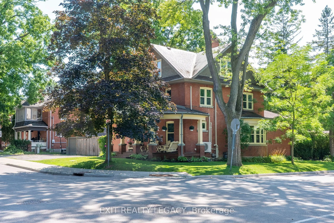
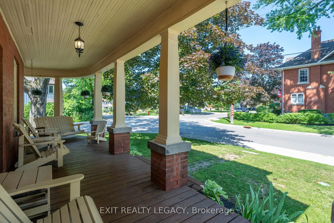
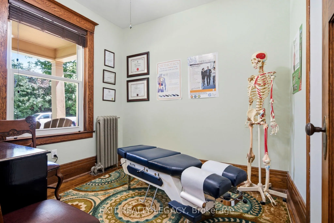
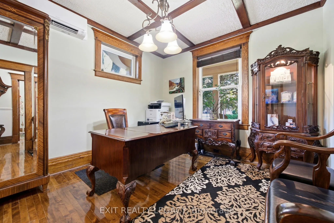
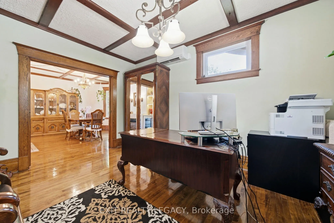
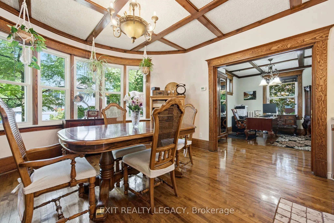
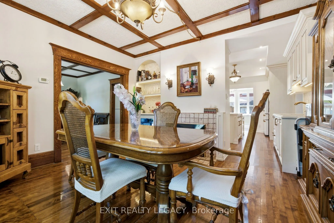
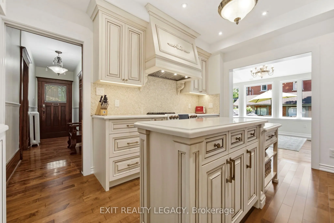
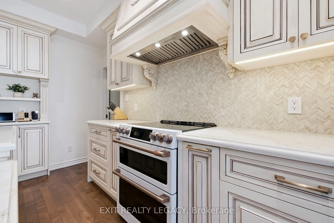
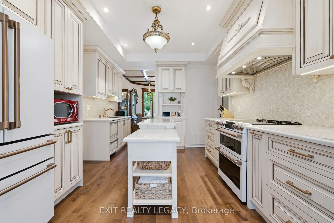
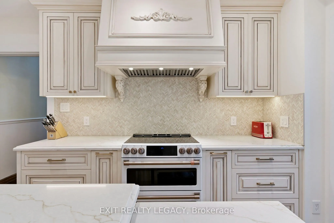
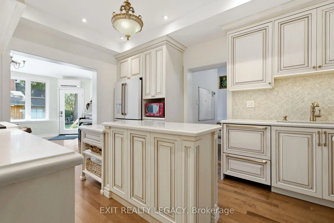
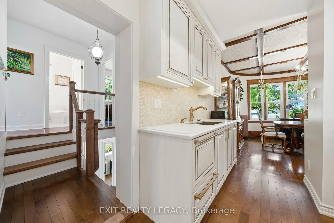
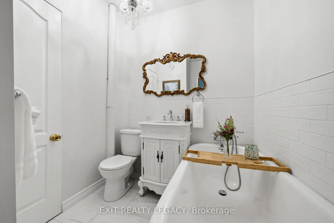
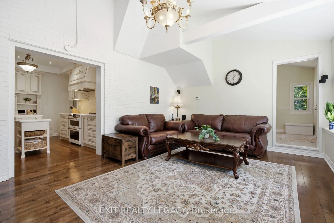
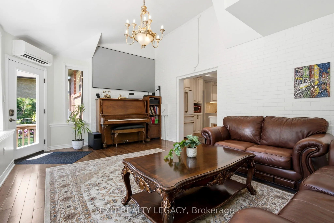
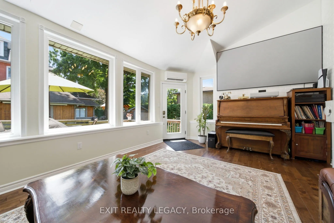
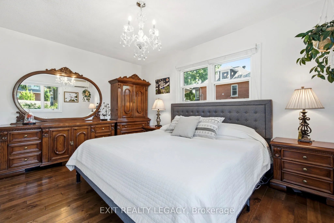
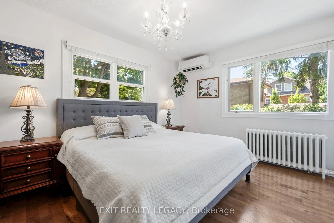
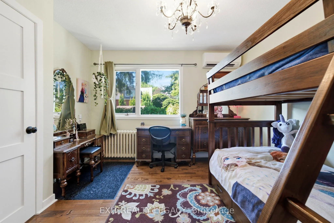
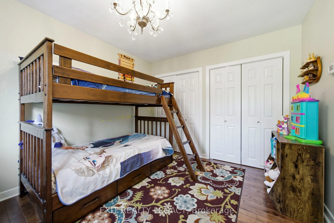
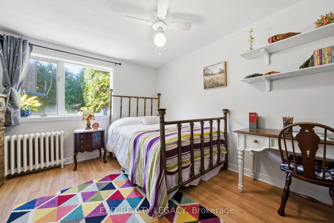
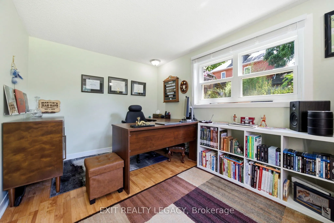
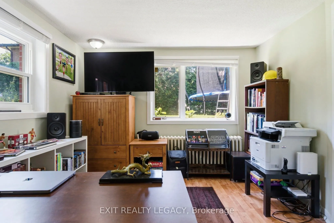
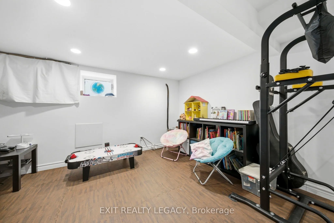
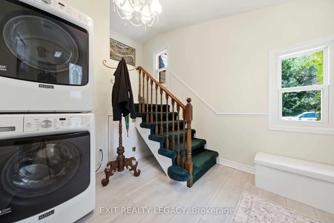
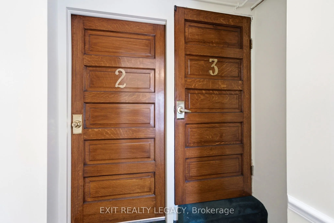
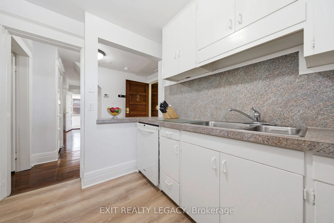
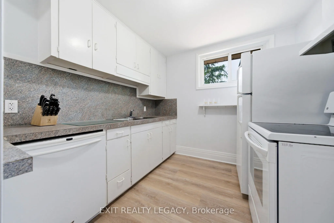
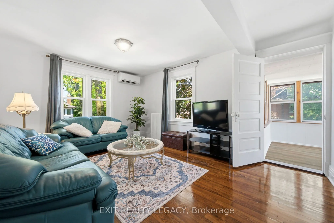
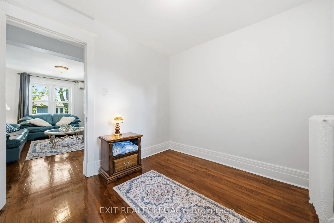
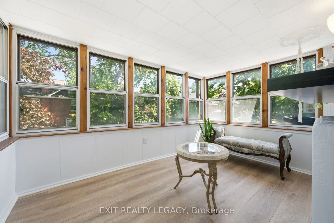
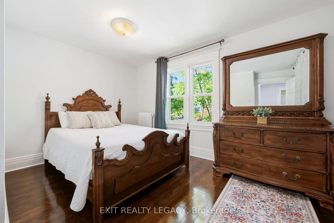
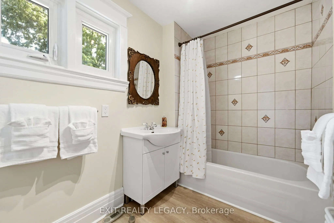
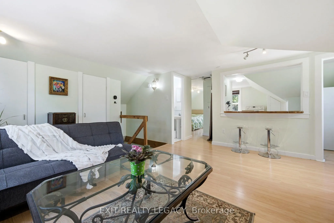
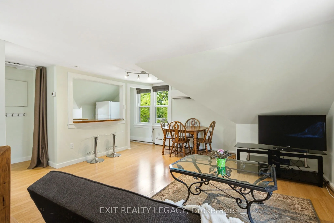
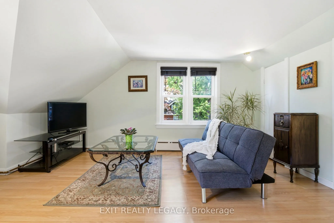
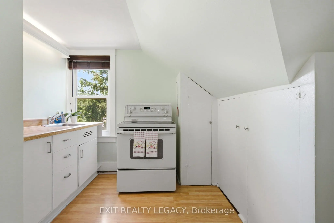
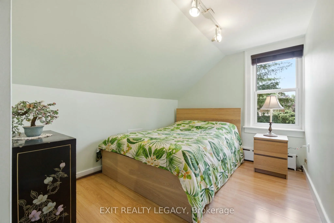
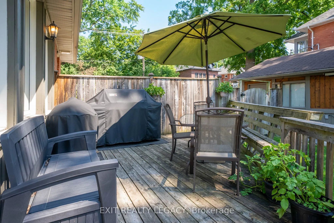
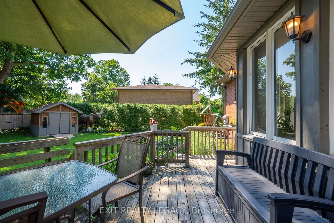
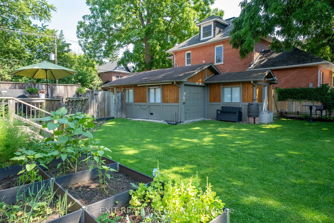
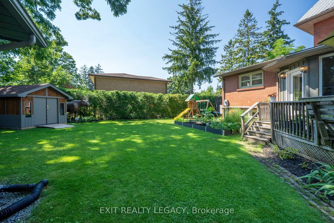
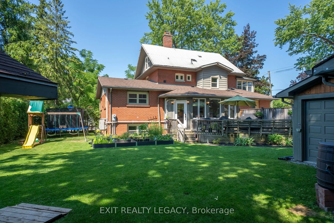
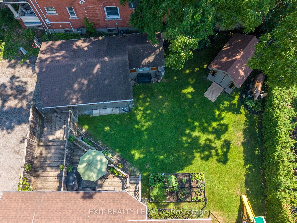
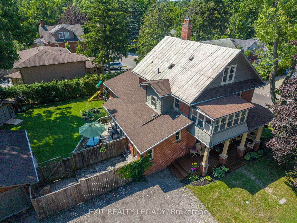
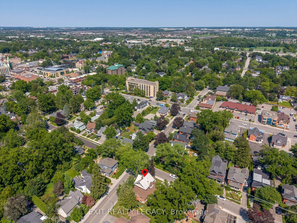
Welcome to 126 Temperance Street - a distinctive 100x90 ft corner-lot brick home in prestigious Aurora Village combining old-style charm with modern functionality and steps from downtown amenities. This rare find has a 6-car-wide driveway for unobstructed parking, plus a garage. At the front, a priv...acy separation sets the professional office / treatment rooms off from the rest of the main home for a possible front-door home occupation. A separate pocket door with a commercial-grade lock divides the side entry and two lock-off upper suites from the main home, offering flexibility for multigenerational living, guests, or possible rental income. All intended uses are subject to Town of Aurora by-laws. The main level features many modern upgrades including an antique-style new kitchen (2025) with premium smart Café and Fisher & Paykel appliances, an adjacent spray-foam insulated sunroom with home theatre, and 3 newly renovated bathrooms. Mitsubishi mini-splits on all levels provide zoned air conditioning and backup heat. The second-floor two-bedroom suite includes restored 1920s hardwood, a living room, kitchen, enclosed sunroom, and bathroom. The loft suite features its own living area, kitchen, and bathroom, and could serve as the primary bedroom for the main home. Outside: a large, private backyard ideal for entertaining, with an outdoor projection screen, mature perennials, and raised garden beds. Walking distance to Library Square, Town Park, and restaurants/shops. Buyer to complete their own due diligence on any intended use subject to Town of Aurora by-laws.
Full Property Details
Interior
Bedrooms
6
Bedrooms Plus
2
Total Bedrooms
8
Washrooms
4
Square Footage
2500-3000 sqft
Basement
Partially Finished
Heating Source
Electric
Heating Fuel
Heat Pump
Air Conditioning
Other
Family Room
Yes
Kitchens
3
Total Kitchens
3
Fireplace Features
Yes
Bedrooms
6
Bedrooms Plus
2
Total Bedrooms
8
Washrooms
4
Square Footage
2500-3000 sqft
Basement
Partially Finished
Heating Source
Electric
Heating Fuel
Heat Pump
Air Conditioning
Other
Family Room
Yes
Kitchens
3
Total Kitchens
3
Fireplace Features
Yes
Exterior
Depth
90.0
Front
100.0
Lot Size
100 x 90.0 ft
Pool
None
Waterfront
None
Parking Spaces
7
Total Parking Spaces
7.00
Parking Description
Detached
Garage Spaces
1
Zoning
R7-SN(497)
Depth
90.0
Front
100.0
Lot Size
100 x 90.0 ft
Pool
None
Waterfront
None
Parking Spaces
7
Total Parking Spaces
7.00
Parking Description
Detached
Garage Spaces
1
Zoning
R7-SN(497)
Building Description
Style
2 1/2 Storey
Home Type
Apartment
Subtype
Triplex
Property Orientation
West
Exterior Finish
Brick
Sewers
Sewer
Water Supply
Municipal
Possession Date
No Data
Style
2 1/2 Storey
Home Type
Apartment
Subtype
Triplex
Property Orientation
West
Exterior Finish
Brick
Sewers
Sewer
Water Supply
Municipal
Possession Date
No Data
Community
Community
Aurora Village
Community
Aurora Village
Taxes & Fees
Taxes
$5,637 /yr
Tax Year
2026
Occupancy
Owner
Taxes
$5,637 /yr
Tax Year
2026
Occupancy
Owner
Room Types
Bedroom 2
Hardwood Floor, Window, Closet
Dimensions 8.46 x 9.45 feet
79.95 sqft
Bedroom 2
Hardwood Floor, Large Window, Overlooks Backyard
Dimensions 9.88 x 14.83 feet
146.52 sqft
Dining Room
Hardwood Floor, Gas Fireplace, Bow Window
Dimensions 14.93 x 14.21 feet
212.16 sqft
Kitchen
Vinyl Floor, B/I Dishwasher
Dimensions 8.76 x 9.42 feet
82.52 sqft
Kitchen
Laminate, Breakfast Bar, Large Window
Dimensions 9.48 x 13.45 feet
127.51 sqft
Living Room
Hardwood Floor, Combined w/Dining, Large Window
Dimensions 14.99 x 11.52 feet
172.68 sqft
Office
Hardwood Floor, Coffered Ceiling(s), Pocket Doors
Dimensions 10.2 x 13.71 feet
139.84 sqft
Office
Hardwood Floor, Large Window, Separate Room
Dimensions 8.69 x 9.45 feet
82.12 sqft
Primary Bedroom
Hardwood Floor, Large Closet, Large Window
Dimensions 10.24 x 13.02 feet
133.32 sqft
Primary Bedroom
Hardwood Floor, Large Window, Overlooks Backyard
Dimensions 12.34 x 12.57 feet
155.11 sqft
Sunroom
Vinyl Floor, Large Window, Overlooks Frontyard
Dimensions 11.58 x 7.61 feet
88.12 sqft
Sunroom
W/O To Deck, Hardwood Floor, Vaulted Ceiling(s)
Dimensions 13.22 x 18.47 feet
244.17 sqft
Similar Properties(No results)
Mortgage Calculator
Calculate your estimated monthly mortgage payment
Price
$2,199,000
$
%
%
Total cost of mortgage
$0
Monthly payment
By clicking Save, we will calculate your estimated mortgage for all properties using the saved values (down payment percentage, interest rate, and amortization).
The accuracy and applicability of this calculator are not guaranteed.