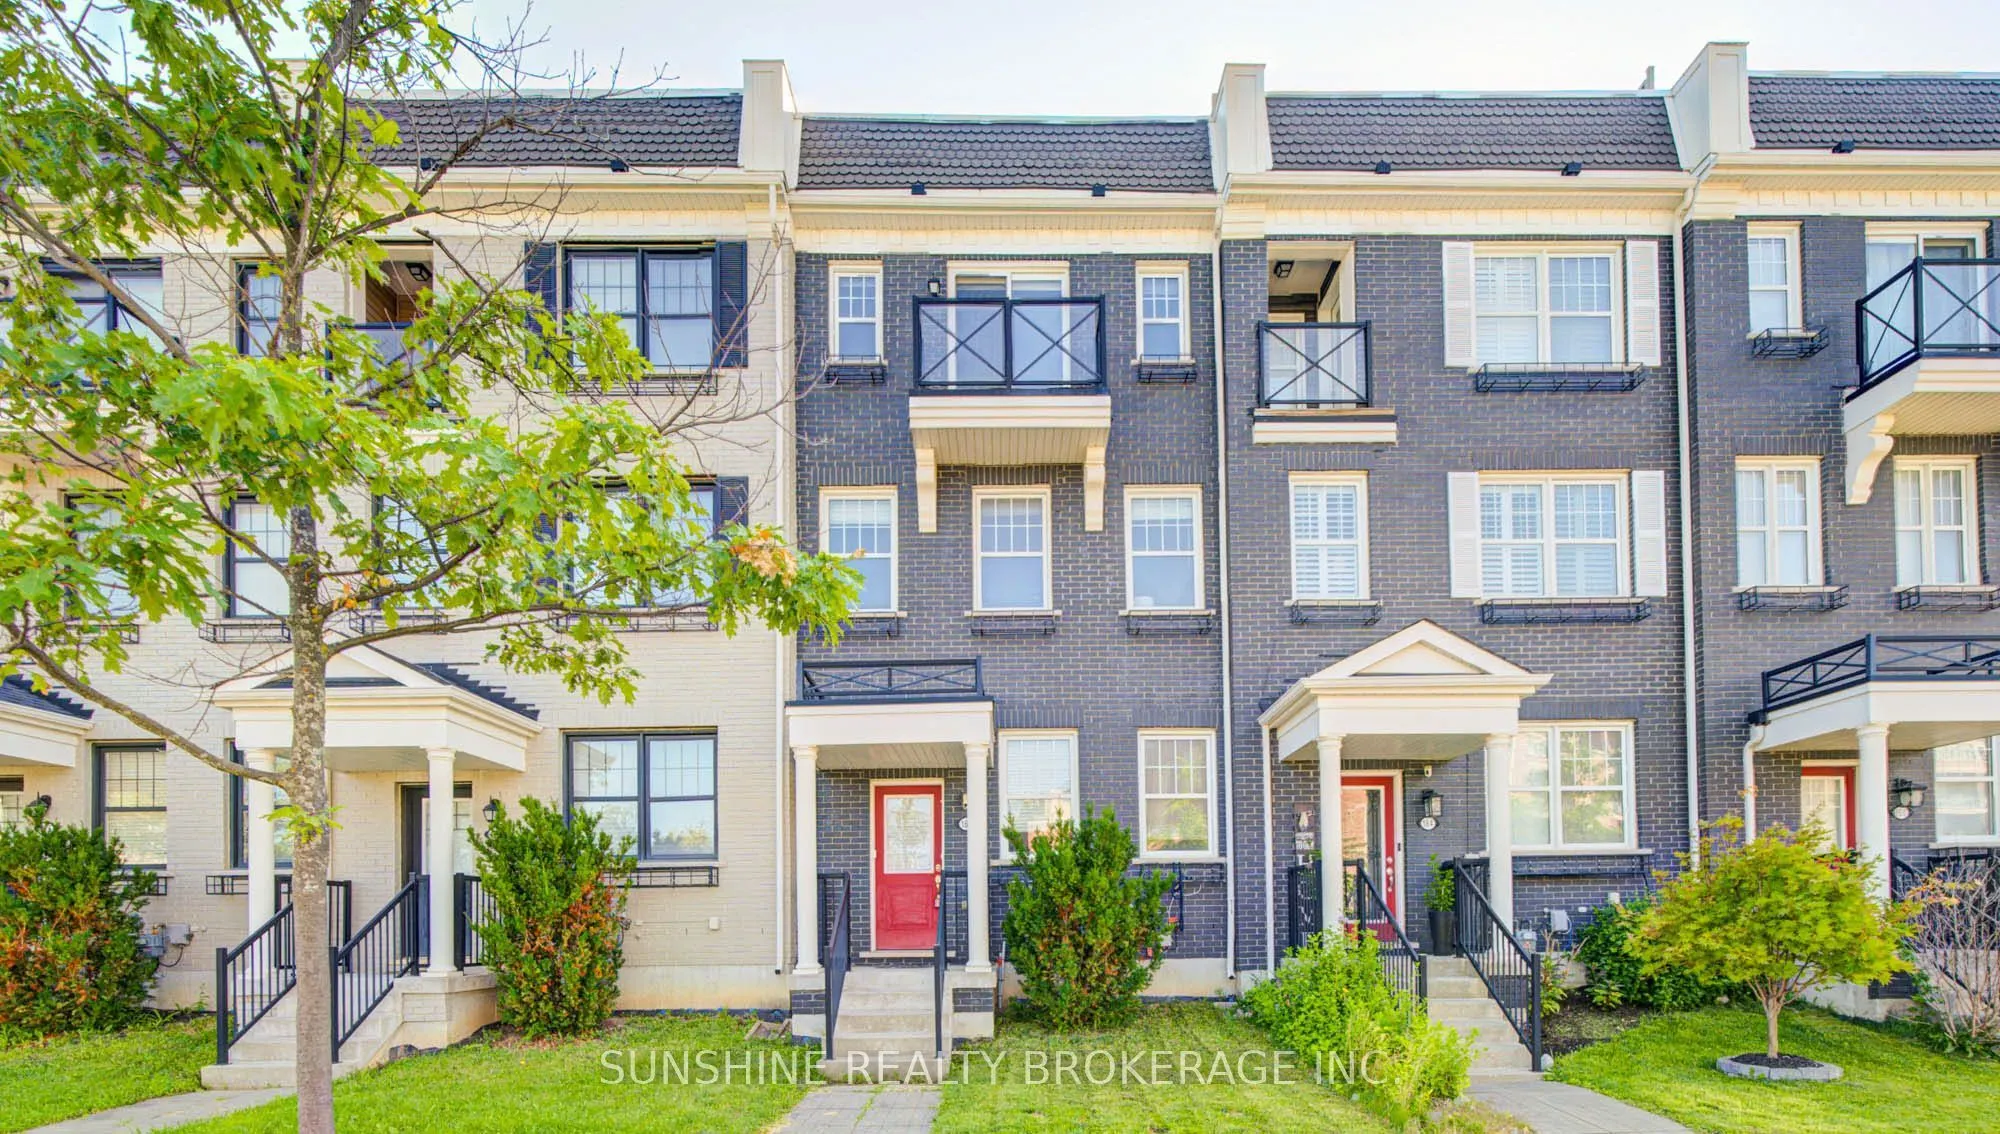
Freehold townhouse with a bright and open concept, Two (2) garages total of 4 parking spots, 2 indoor and 2 outdoor with cover. 3 Bedroom + Den. 300 sq. ft. Balcony on second floor, perfect for enjoying a morning coffee or relaxing evening drink. A Beautiful Orchard Park Townhouse Overlooking Greens...pace. Open Concept On Main Floor With Gleaming Hardwood Floors And Plenty Of Natural Light. Huge Great Room And Eat-In Kitchen With Walk-Out To Spacious Deck. Top Floor Has Master Bedroom With Walk-In Closet, 3 Pc Ensuite And Sliding Door To Balcony. Two More Bedrooms And 4 Pc Bathroom. Great Family Home!
Full Property Details
Interior
Bedrooms
3
Bedrooms Plus
1
Total Bedrooms
4
Washrooms
3
Square Footage
1500-2000 sqft
Basement
Crawl Space
Heating Source
Gas
Heating Fuel
Forced Air
Air Conditioning
Central Air
Family Room
Yes
Kitchens
1
Total Kitchens
1
Fireplace Features
No
Bedrooms
3
Bedrooms Plus
1
Total Bedrooms
4
Washrooms
3
Square Footage
1500-2000 sqft
Basement
Crawl Space
Heating Source
Gas
Heating Fuel
Forced Air
Air Conditioning
Central Air
Family Room
Yes
Kitchens
1
Total Kitchens
1
Fireplace Features
No
Exterior
Depth
73.98
Front
18.04
Acreage
< .50
Driveway
Private
Lot Size
18 x 73.98 ft
Pool
None
Parking Spaces
4
Total Parking Spaces
4.00
Parking Description
Built-In
Garage Spaces
2
Depth
73.98
Front
18.04
Acreage
< .50
Driveway
Private
Lot Size
18 x 73.98 ft
Pool
None
Parking Spaces
4
Total Parking Spaces
4.00
Parking Description
Built-In
Garage Spaces
2
Building Description
Style
3-Storey
Home Type
Townhome
Subtype
Att/Row/Townhouse
Year Built
6-15
Property Orientation
East
Exterior Finish
Brick
Sewers
Sewer
Water Supply
Municipal
Possession Date
8/15/2026
Style
3-Storey
Home Type
Townhome
Subtype
Att/Row/Townhouse
Year Built
6-15
Property Orientation
East
Exterior Finish
Brick
Sewers
Sewer
Water Supply
Municipal
Possession Date
8/15/2026
Community
Community
Stouffville
Community
Stouffville
Taxes & Fees
Taxes
$5,100 /yr
Tax Year
2026
Occupancy
Owner
Taxes
$5,100 /yr
Tax Year
2026
Occupancy
Owner
Room Types
Bedroom
Broadloom, Closet
Dimensions 10.17 x 8.63 feet
87.77 sqft
Bedroom
Broadloom, Closet
Dimensions 12.47 x 8.01 feet
99.88 sqft
Den
Broadloom
Dimensions 9.94 x 8.1 feet
80.51 sqft
Dining Room
Hardwood Floor
Dimensions 17.06 x 7.55 feet
128.8 sqft
Great Room
Hardwood Floor, Overlook Greenbelt
Dimensions 17.06 x 13.12 feet
223.83 sqft
Kitchen
Hardwood Floor, W/O To Deck, Eat-in Kitchen
Dimensions 17.06 x 15.09 feet
257.44 sqft
Laundry
Ceramic Floor, W/O To Garage
Dimensions 9.42 x 7.05 feet
66.41 sqft
Primary Bedroom
Broadloom, 3 Pc Ensuite, W/O To Balcony
Dimensions 13.12 x 11.48 feet
150.62 sqft
Similar Properties(No results)
Mortgage Calculator
Calculate your estimated monthly mortgage payment
Price
$799,000
$
%
%
Total cost of mortgage
$0
Monthly payment
By clicking Save, we will calculate your estimated mortgage for all properties using the saved values (down payment percentage, interest rate, and amortization).
The accuracy and applicability of this calculator are not guaranteed.