Sign In or Create a Free Account to see full details of this property
Key Facts
Key facts for 6835 Main Street
Property Type
House, Bungalow
Parking
None 0 garage, 4 parking
MLS #
N13609776
Size
1100-1500 sqft
Basement
Unfinished
Listed on
2026-07-27
Lot size
60 x 154.82
Tax
$4,598.92 /yr
Days on Market
78
Approximate Age
-
Maintenance Fee
-
Description
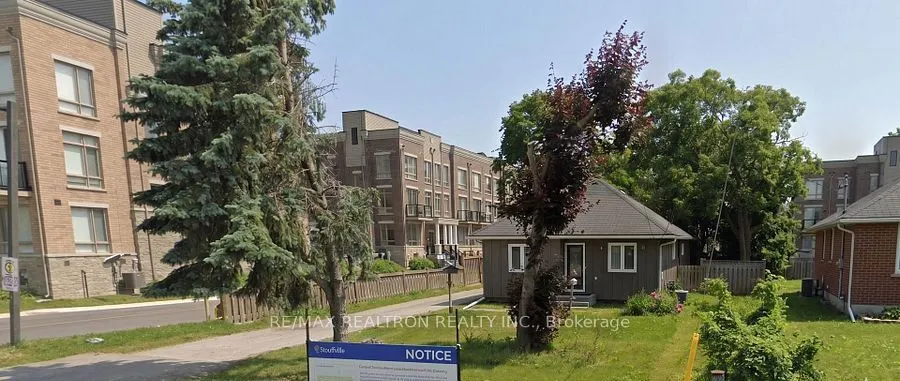
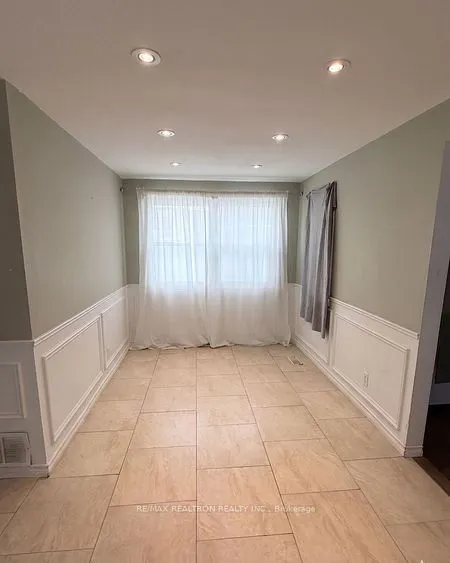
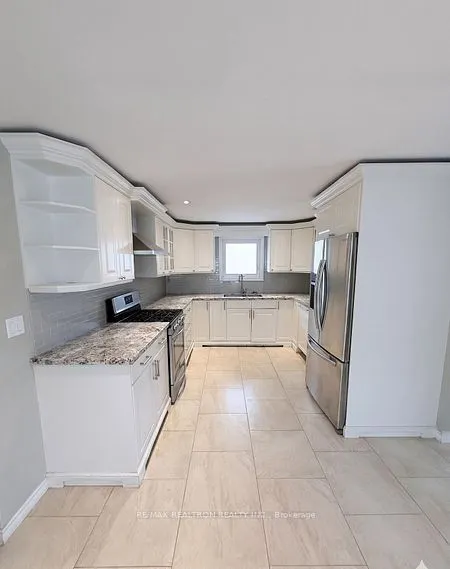
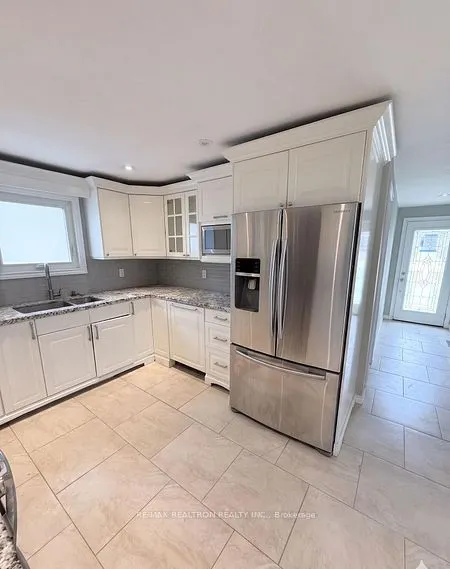
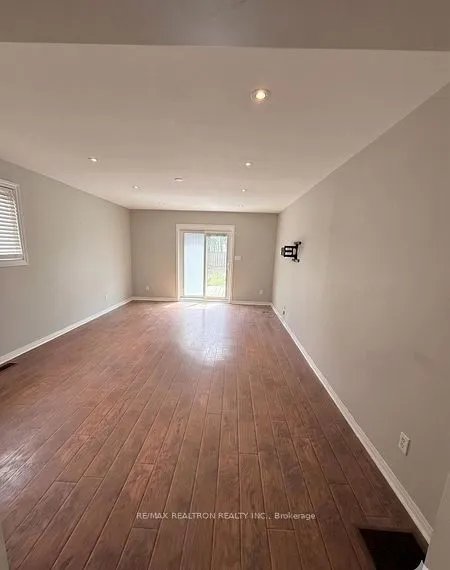
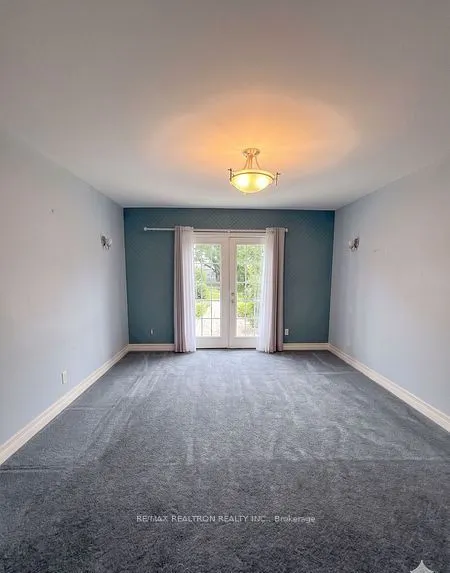
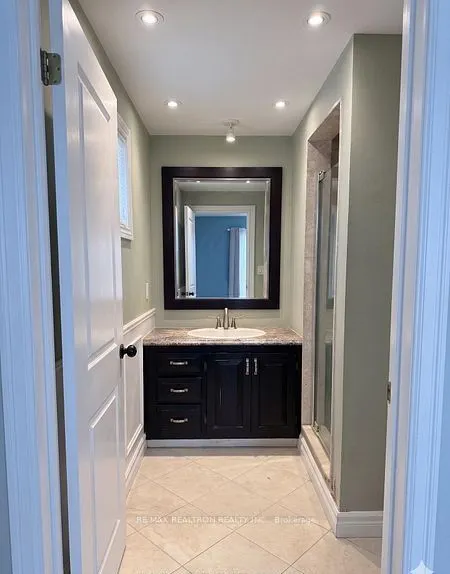
Exceptional Investment & Development Opportunity In The Heart Of Stouffville! Situated On A Premium 60' x 155' Lot, This Charming 3-Bedroom, 2-Bath Bungalow Offers Incredible Potential For End Users, Investors And Developers Alike. Ideally Located Just Steps To Historic Main Street, Boutique Shops, ...Restaurants, Schools, Parks, Transit And Everyday Amenities, This Property Is Positioned In One Of York Region's Most Desirable And Fastest Growing Communities. Features A Bright Open Concept Living And Dining Area With An Electric Fireplace, An Eat-In Kitchen, A Spacious Primary Bedroom With Ensuite And Walk-Out To The Backyard Deck, Plus An Unfinished Basement Offering Additional Storage Or Future Possibilities. Adjacent Lands May Also Be Available, Offering The Potential For A Larger Development Opportunity. A Rare Opportunity To Secure A Prime Property With Outstanding Long Term Investment And Redevelopment Potential.
Full Property Details
Interior
Bedrooms
3
Total Bedrooms
3
Washrooms
2
Square Footage
1100-1500 sqft
Basement
Unfinished
Heating Source
Gas
Heating Fuel
Forced Air
Air Conditioning
Central Air
Family Room
Yes
Kitchens
1
Total Kitchens
1
Fireplace Features
No
Bedrooms
3
Total Bedrooms
3
Washrooms
2
Square Footage
1100-1500 sqft
Basement
Unfinished
Heating Source
Gas
Heating Fuel
Forced Air
Air Conditioning
Central Air
Family Room
Yes
Kitchens
1
Total Kitchens
1
Fireplace Features
No
Exterior
Depth
154.82
Front
60.0
Lot Size
60 x 154.82 ft
Pool
None
Parking Spaces
4
Total Parking Spaces
4.00
Parking Description
None
Garage Spaces
0
Depth
154.82
Front
60.0
Lot Size
60 x 154.82 ft
Pool
None
Parking Spaces
4
Total Parking Spaces
4.00
Parking Description
None
Garage Spaces
0
Building Description
Style
Bungalow
Home Type
House
Subtype
Detached
Property Orientation
South
Exterior Finish
Board & Batten
Sewers
Sewer
Water Supply
Municipal
Possession Date
No Data
Style
Bungalow
Home Type
House
Subtype
Detached
Property Orientation
South
Exterior Finish
Board & Batten
Sewers
Sewer
Water Supply
Municipal
Possession Date
No Data
Community
Community
Stouffville
Community
Stouffville
Taxes & Fees
Taxes
$4,598.92 /yr
Tax Year
2025
Occupancy
Partial
Taxes
$4,598.92 /yr
Tax Year
2025
Occupancy
Partial
Room Types
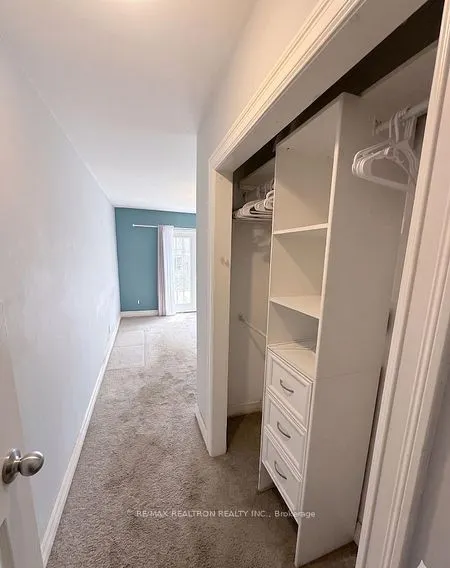
Bedroom 2
Broadloom, Closet, Large Window
Dimensions 11.09 x 9.58 feet
106.24 sqft
Bedroom 3
Broadloom, Closet, Large Window
Dimensions 11.38 x 8.53 feet
97.07 sqft
Kitchen
Eat-in Kitchen, Backsplash, Tile Floor
Dimensions 23.06 x 8.01 feet
184.71 sqft
Living Room
Laminate, Electric Fireplace, Sliding Doors
Dimensions 20.01 x 12.99 feet
259.93 sqft
Primary Bedroom
3 Pc Ensuite, Broadloom, W/O To Deck
Dimensions 12.89 x 11.94 feet
153.91 sqft
Similar Properties(No results)
Mortgage Calculator
Calculate your estimated monthly mortgage payment
Price
$899,888
$
%
%
Total cost of mortgage
$0
Monthly payment
By clicking Save, we will calculate your estimated mortgage for all properties using the saved values (down payment percentage, interest rate, and amortization).
The accuracy and applicability of this calculator are not guaranteed.