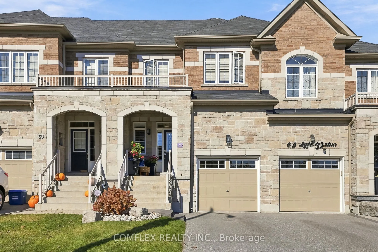
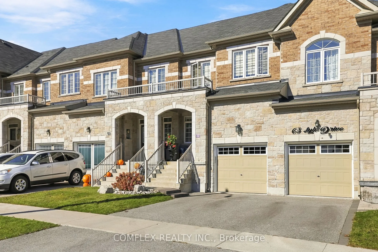
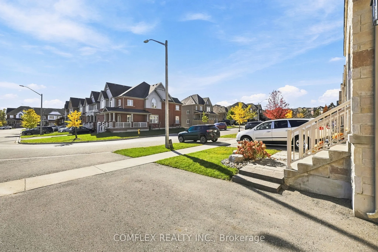
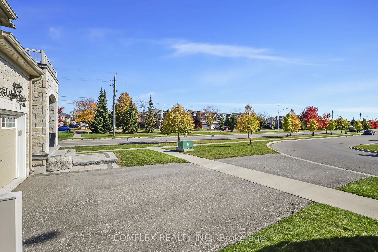
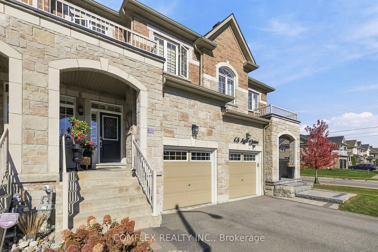
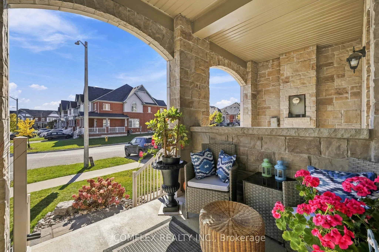
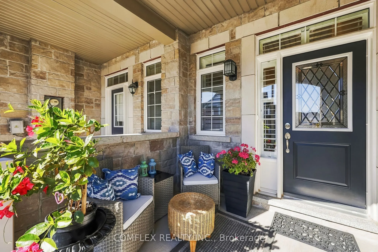
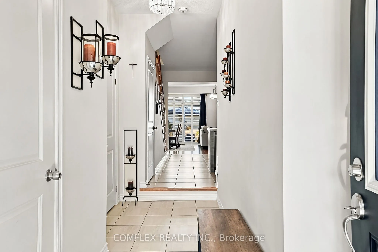
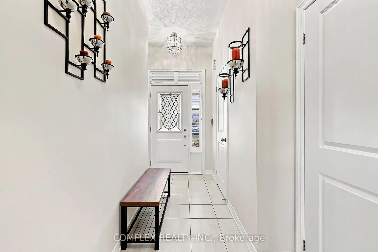
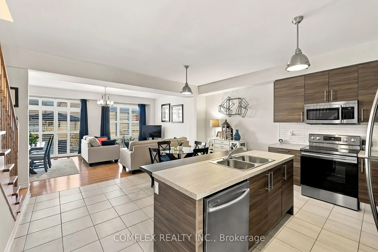
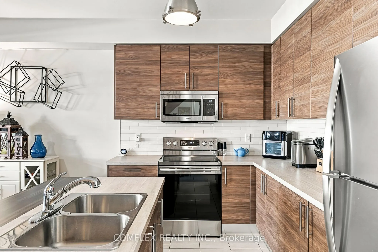
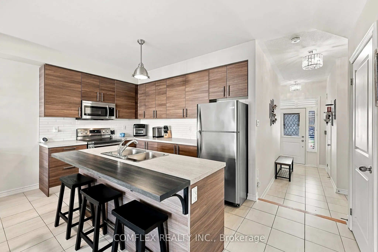
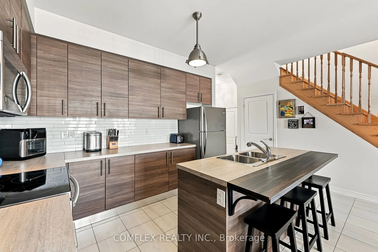
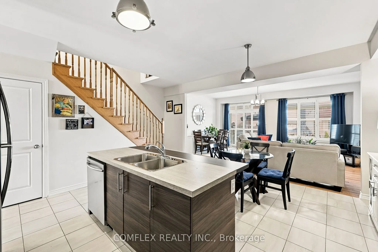
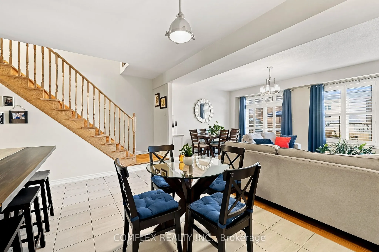
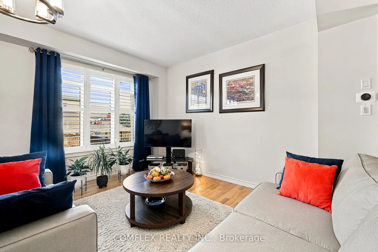
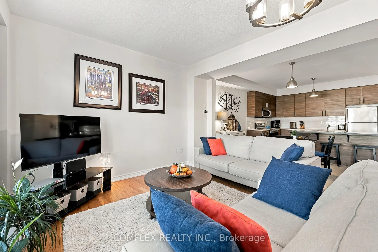
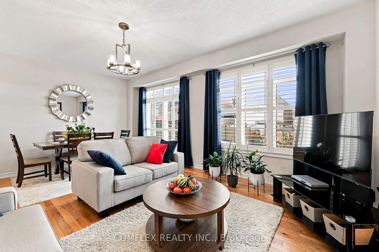
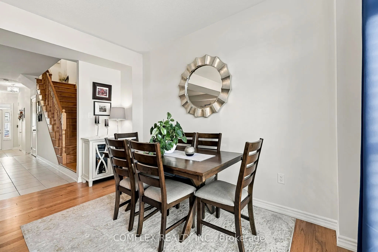
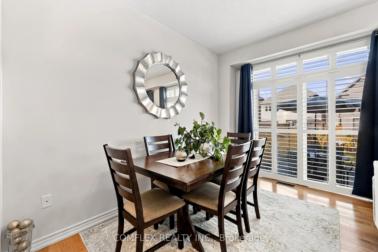
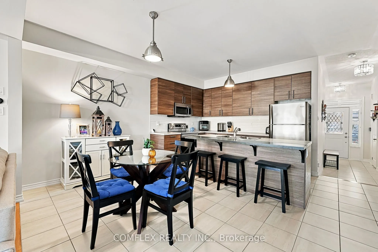
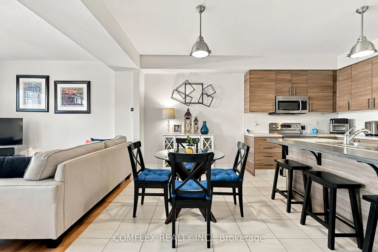
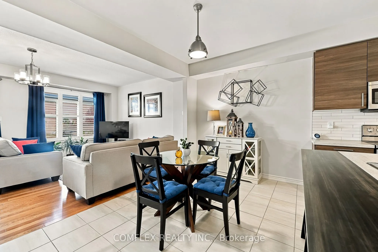
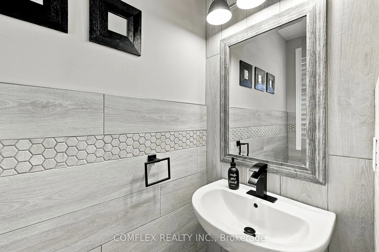
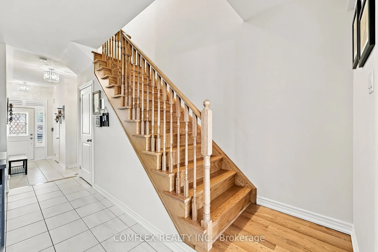
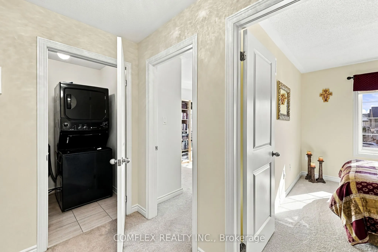
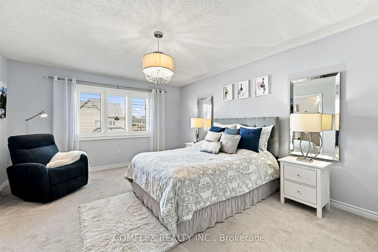
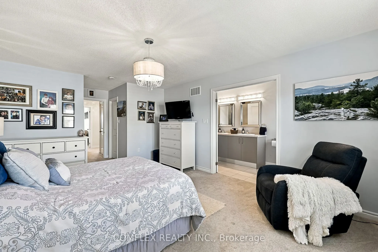
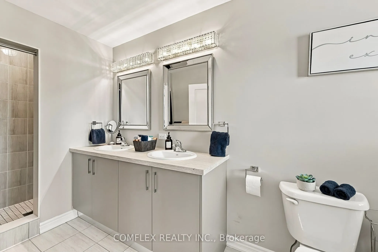
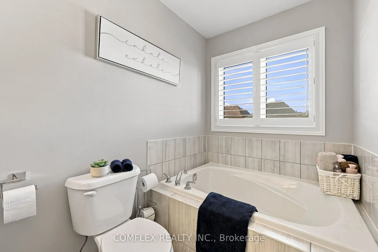
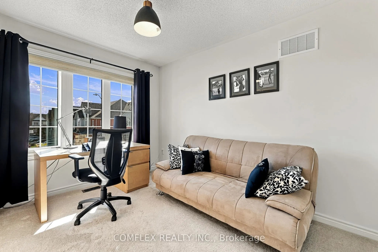
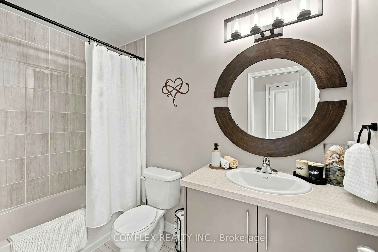
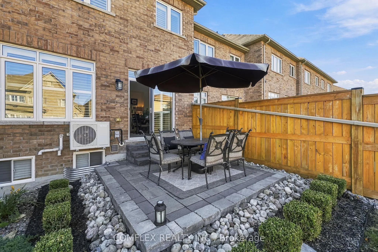
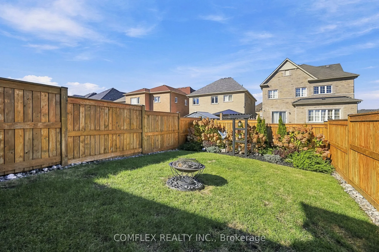
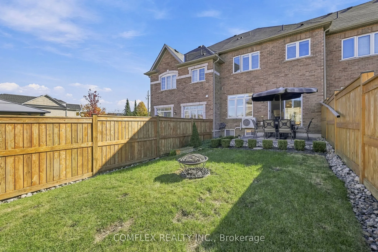
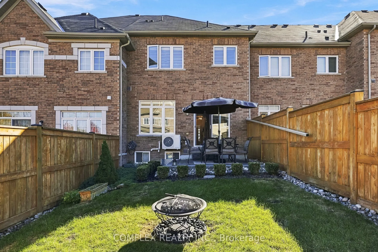
Stunning designer freehold townhome located in one of Bowmanville's most desirable communities, offering quick and convenient access to Highways 407 and 401. This beautifully maintained home features an exceptional open-concept layout with 9-foot ceilings on the main floor, creating a bright and spa...cious living environment.The custom kitchen is the heart of the home, showcasing an oversized island, quality stainless steel appliances, custom cabinetry, and a stylish backsplash. Elegant hardwood flooring on the main level and hardwood stairs add warmth and sophistication throughout. Step outside to a landscaped private backyard, perfect for relaxing or entertaining. Upstairs, enjoy the convenience of a second-floor laundry room and generously sized bedrooms..The full unfinished basement awaits your finishing customization. Situated on a quiet street surrounded by luxury detached homes, this move-in-ready property offers the perfect combination of style, comfort, and location, all with no maintenance fees.
Full Property Details
Interior
Bedrooms
3
Total Bedrooms
3
Washrooms
3
Square Footage
1500-2000 sqft
Basement
Full
Heating Source
Gas
Heating Fuel
Forced Air
Air Conditioning
Central Air
Family Room
No
Kitchens
1
Total Kitchens
1
Fireplace Features
No
Bedrooms
3
Total Bedrooms
3
Washrooms
3
Square Footage
1500-2000 sqft
Basement
Full
Heating Source
Gas
Heating Fuel
Forced Air
Air Conditioning
Central Air
Family Room
No
Kitchens
1
Total Kitchens
1
Fireplace Features
No
Exterior
Depth
123.03
Front
20.01
Driveway
Private
Lot Size
20 x 123.03 ft
Pool
None
Parking Spaces
2
Total Parking Spaces
2.00
Parking Description
Built-In
Garage Spaces
1
Depth
123.03
Front
20.01
Driveway
Private
Lot Size
20 x 123.03 ft
Pool
None
Parking Spaces
2
Total Parking Spaces
2.00
Parking Description
Built-In
Garage Spaces
1
Building Description
Style
2-Storey
Home Type
Townhome
Subtype
Att/Row/Townhouse
Property Orientation
North
Exterior Finish
Brick,Stone
Sewers
Sewer
Water Supply
Municipal
Possession Date
No Data
Style
2-Storey
Home Type
Townhome
Subtype
Att/Row/Townhouse
Property Orientation
North
Exterior Finish
Brick,Stone
Sewers
Sewer
Water Supply
Municipal
Possession Date
No Data
Community
Community
Bowmanville
Community
Bowmanville
Taxes & Fees
Taxes
$4,778 /yr
Tax Year
2025
Occupancy
Owner
Taxes
$4,778 /yr
Tax Year
2025
Occupancy
Owner
Room Types
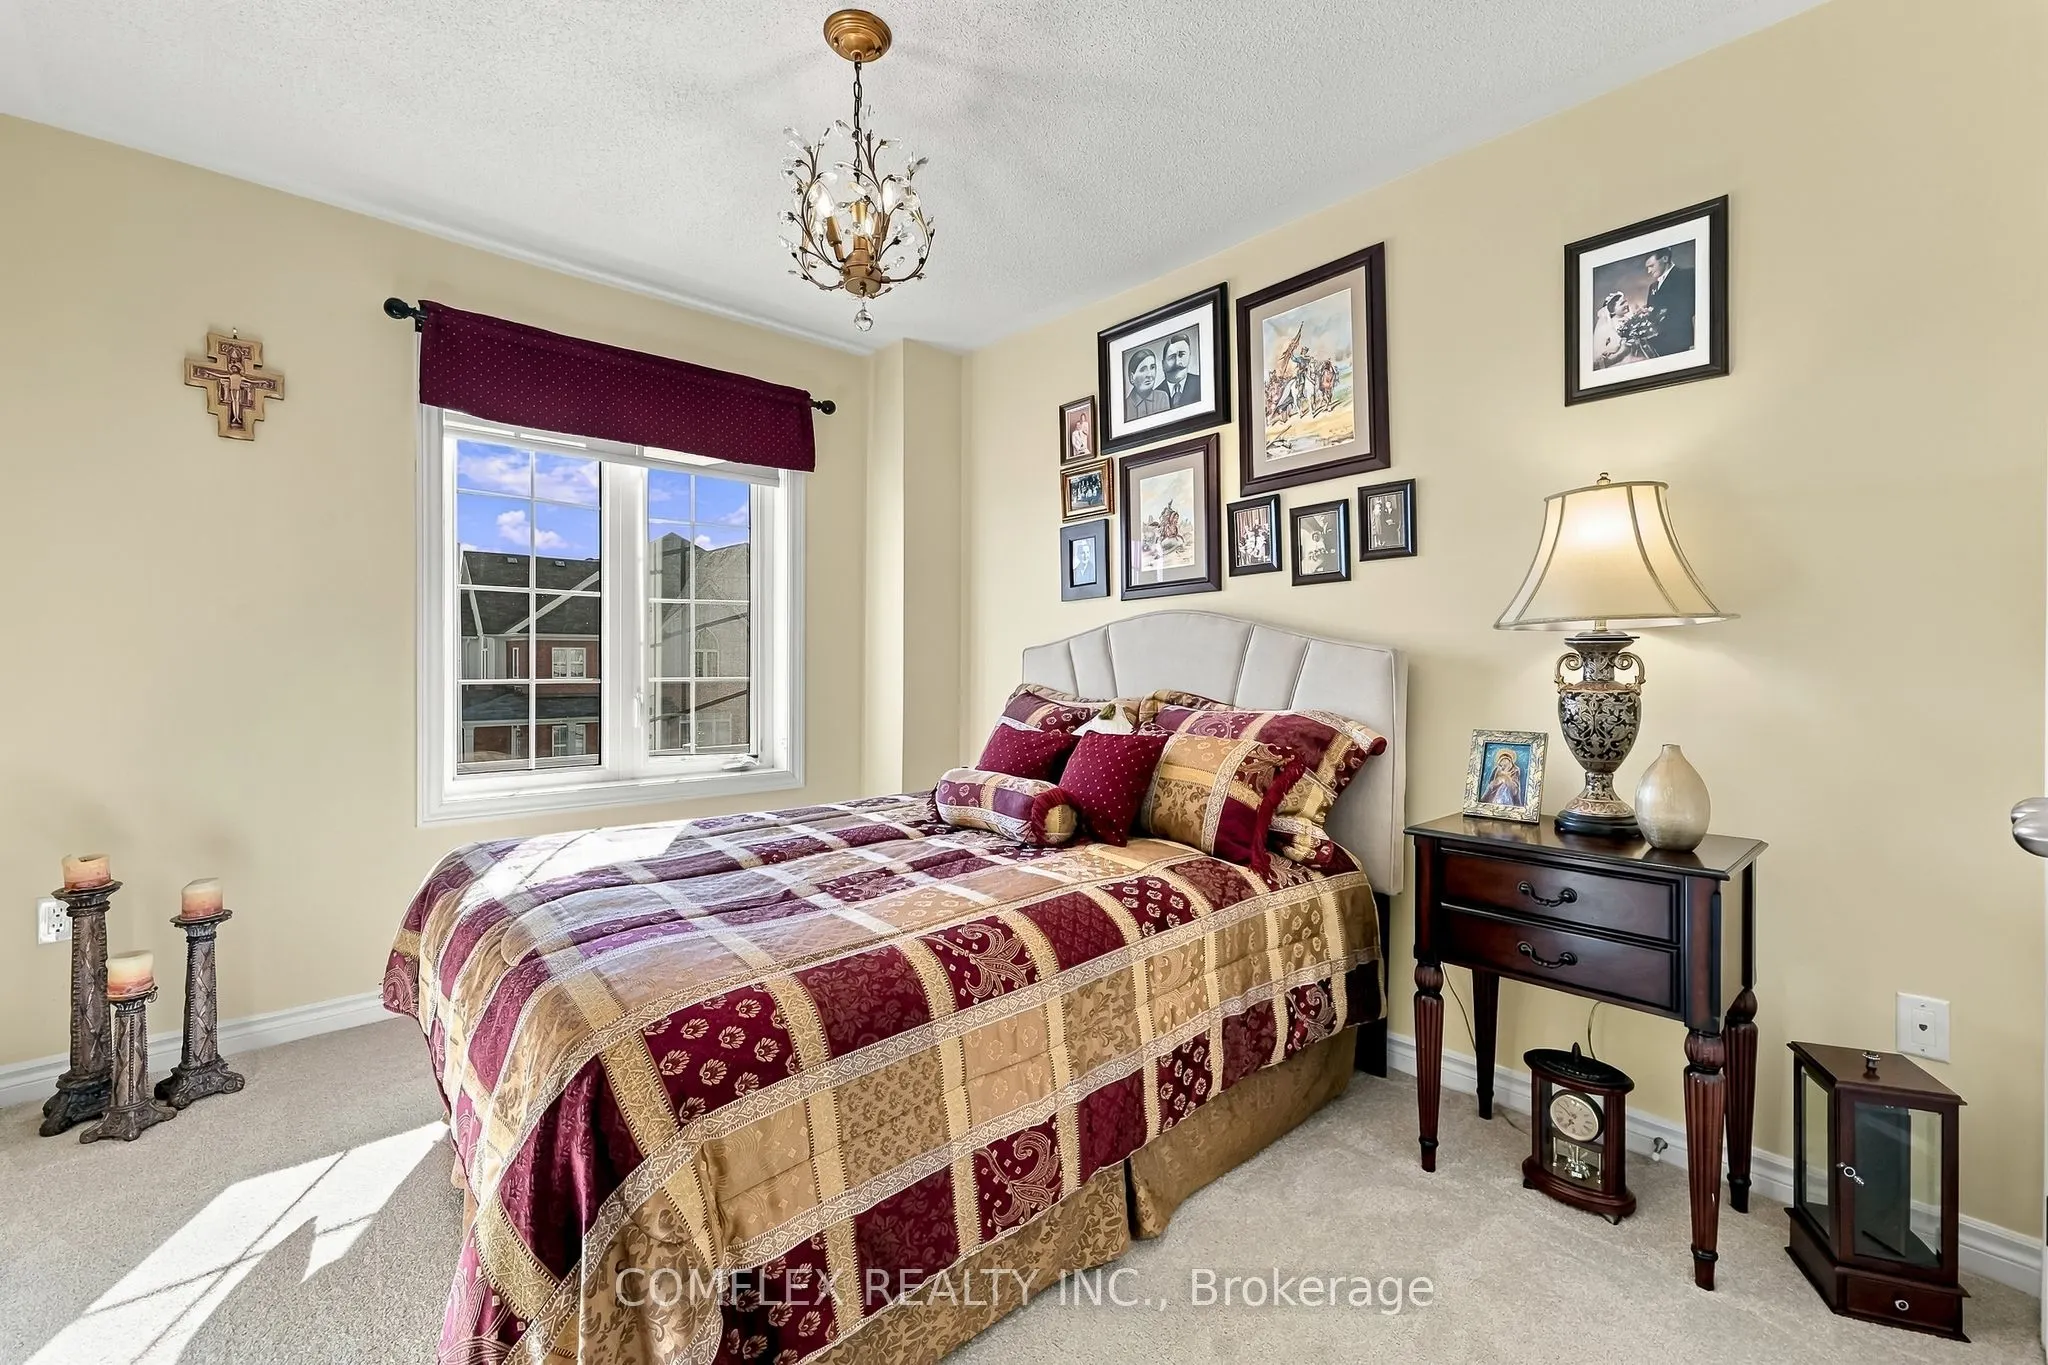
Bedroom 2
Broadloom, Double Closet, Window
Dimensions 10.99 x 9.02 feet
99.13 sqft
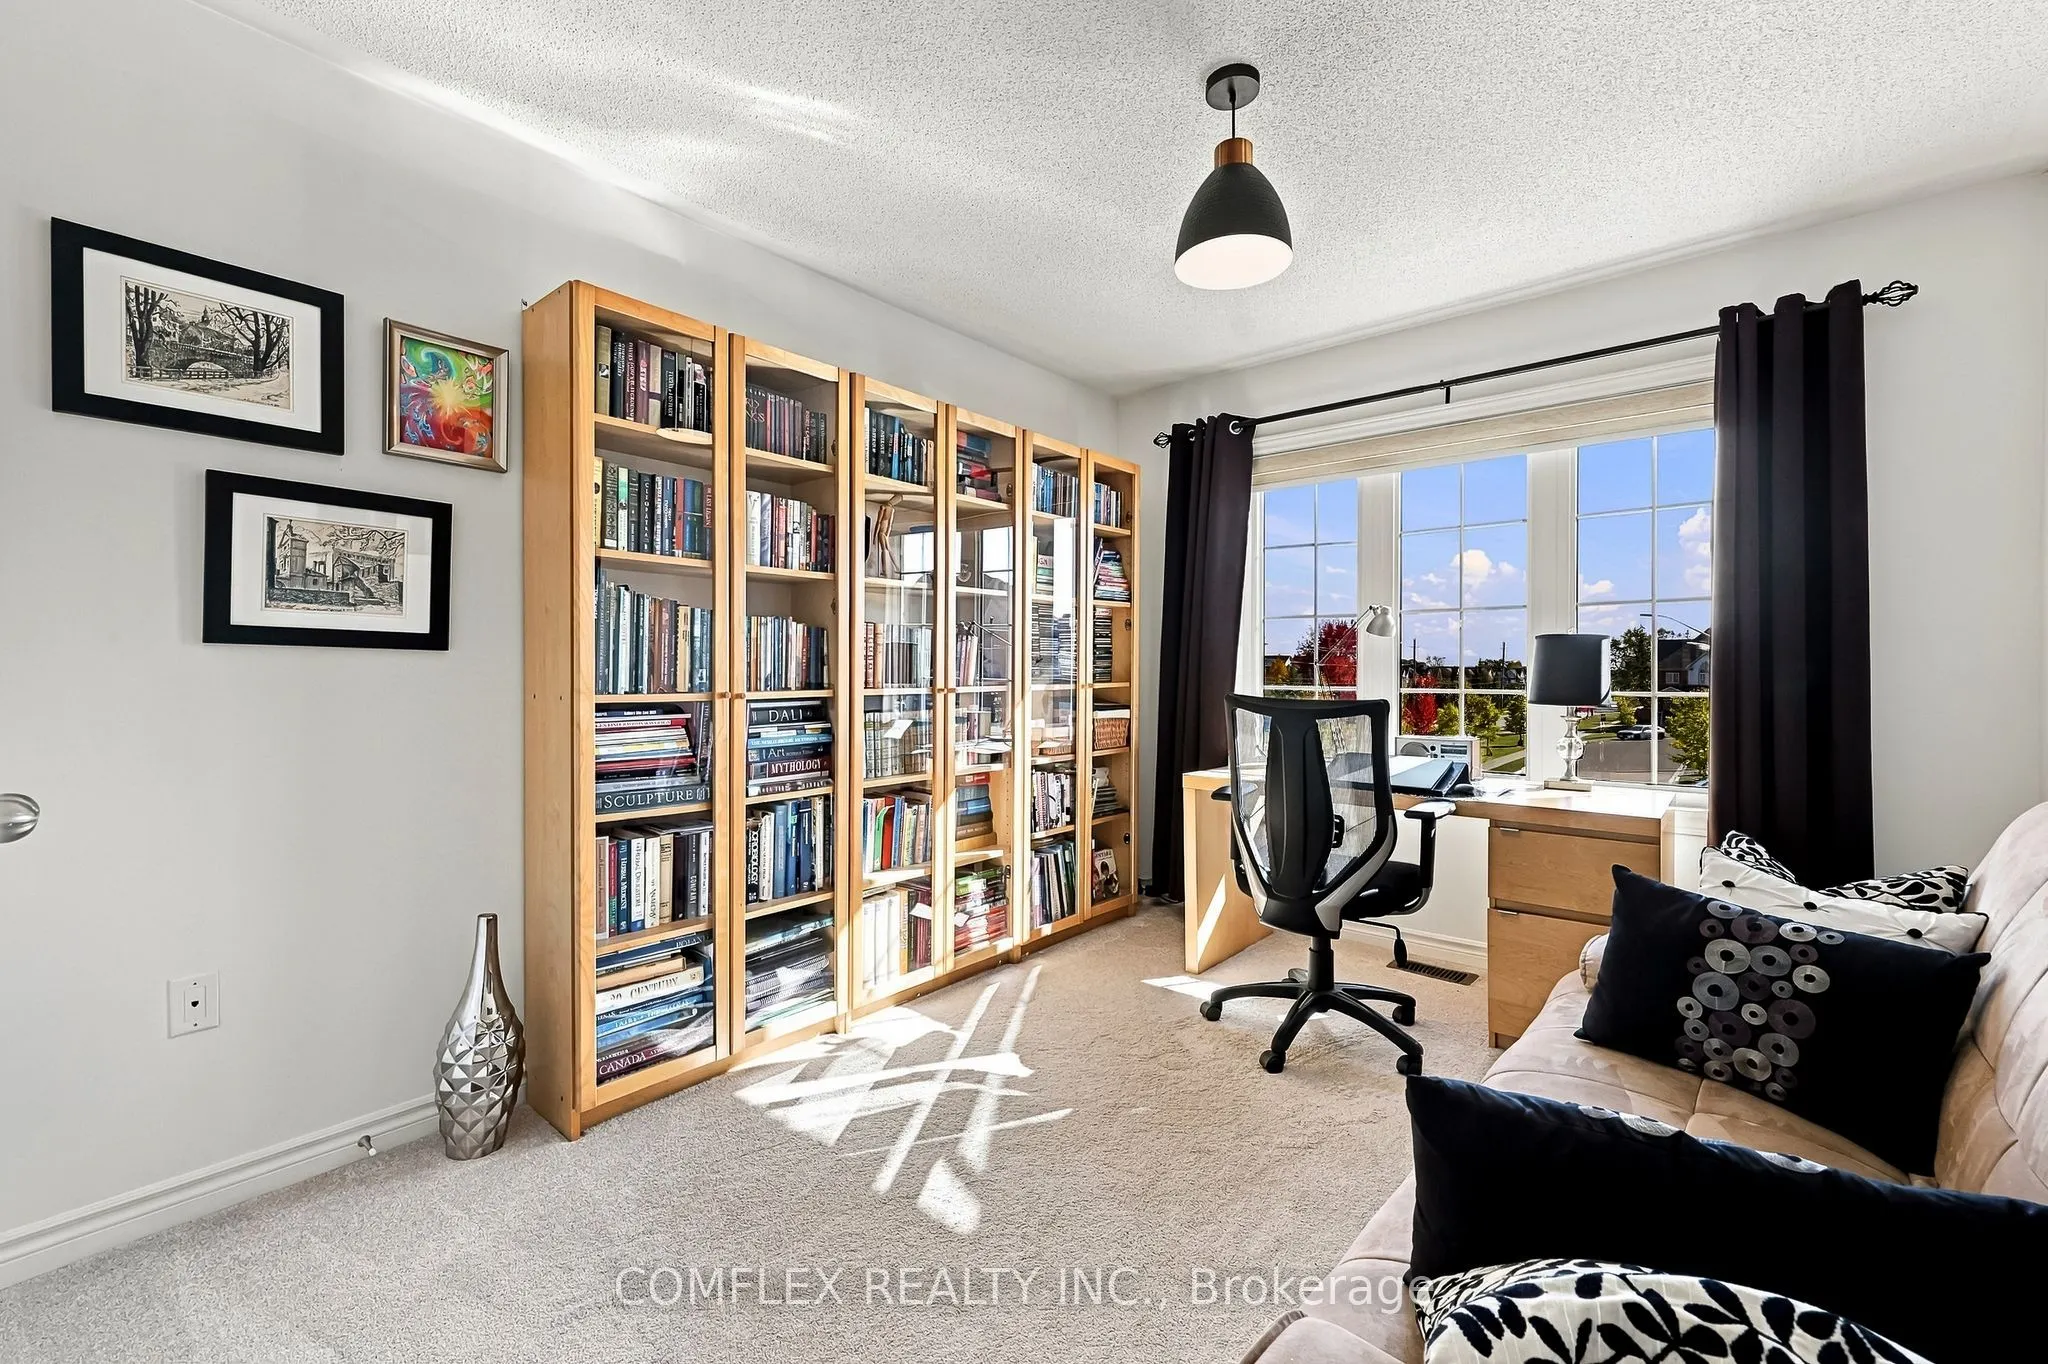
Bedroom 3
Broadloom, Double Closet, Window
Dimensions 11.09 x 9.09 feet
100.81 sqft
Breakfast
Ceramic Floor, Centre Island, Open Concept
Dimensions 15.75 x 8.37 feet
131.83 sqft
Dining Room
Combined w/Living, Hardwood Floor, Open Concept
Dimensions 19 x 12.99 feet
246.81 sqft
Kitchen
Backsplash, Open Concept, Stainless Steel Appl
Dimensions 15.75 x 8.37 feet
131.83 sqft
Living Room
Combined w/Dining, Hardwood Floor, W/O To Patio
Dimensions 19 x 12.99 feet
246.81 sqft
Primary Bedroom
5 Pc Ensuite, California Shutters, Walk-In Closet(s)
Dimensions 13.02 x 16.01 feet
208.45 sqft
Similar Properties(No results)
Mortgage Calculator
Calculate your estimated monthly mortgage payment
Price
$699,900
$
%
%
Total cost of mortgage
$0
Monthly payment
By clicking Save, we will calculate your estimated mortgage for all properties using the saved values (down payment percentage, interest rate, and amortization).
The accuracy and applicability of this calculator are not guaranteed.