Sign In or Create a Free Account to see full details of this property
Key Facts
Key facts for 120 Nonquon Road #150
Property Type
Condo, 2-Storey
Parking
0 garage, 1 parking
MLS #
E13844074
Size
900-999 sqft
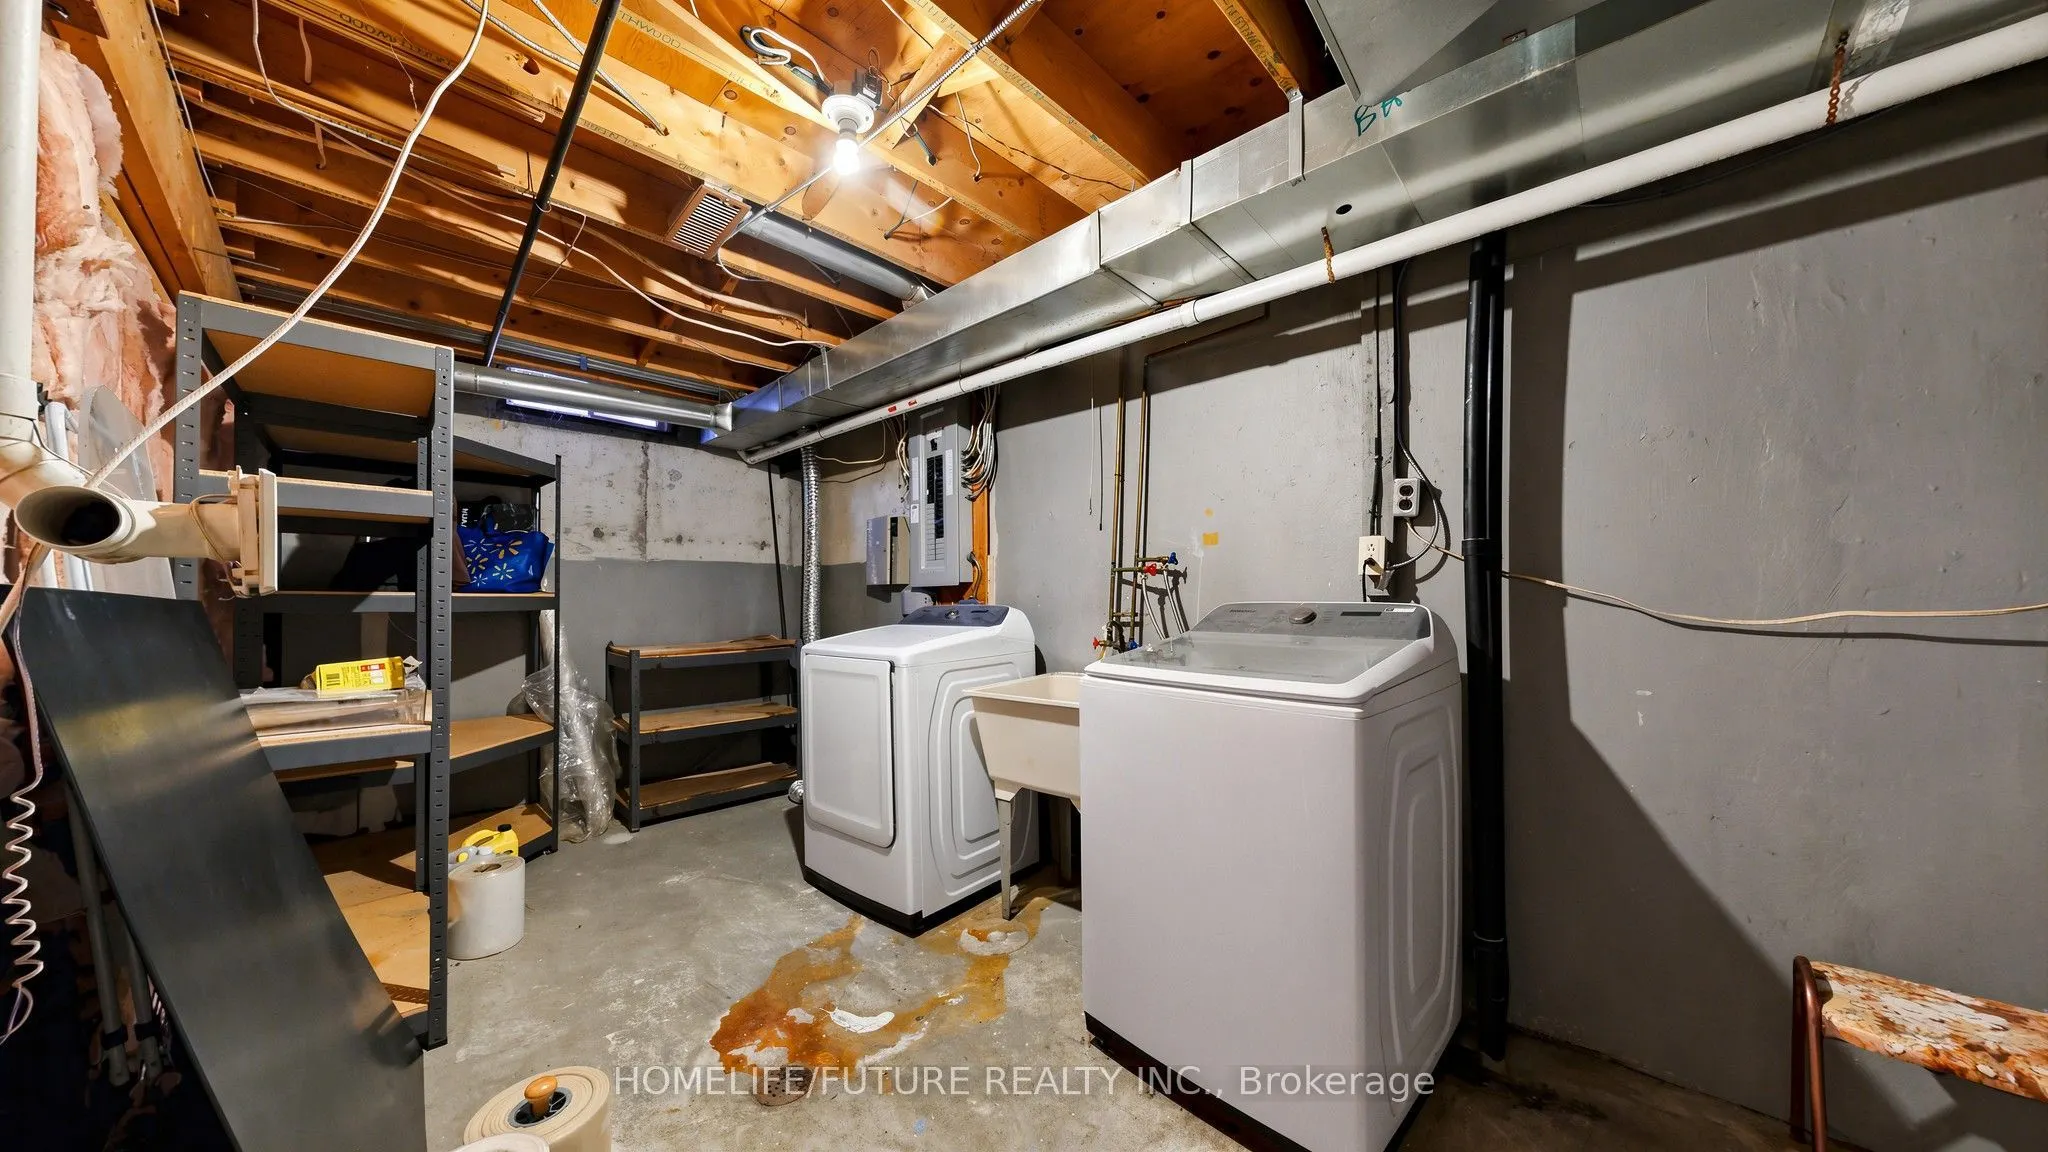
Basement
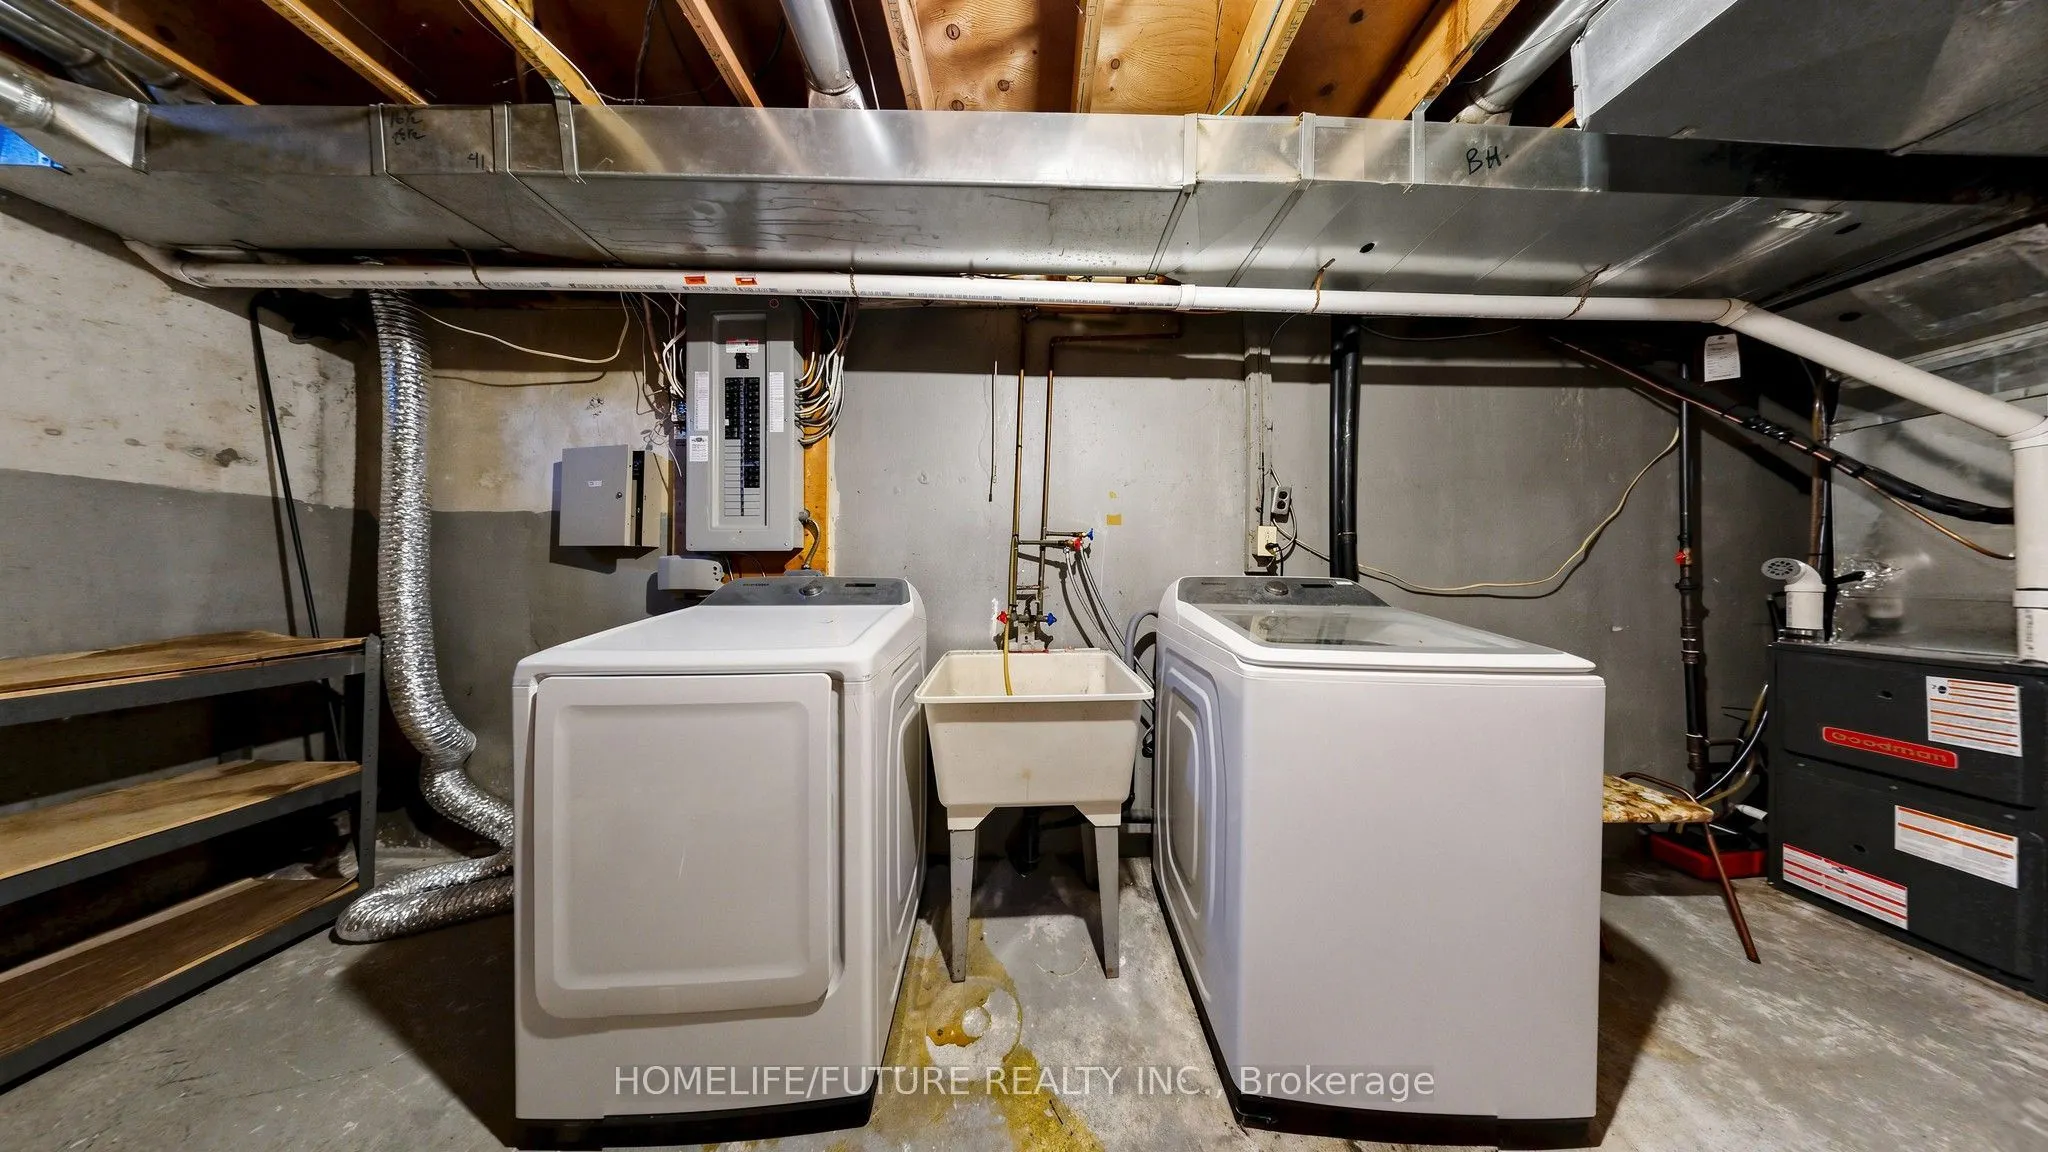
Partially Finished
Listed on
2026-09-30
Lot size
-
Tax
$2,195 /yr
Days on Market
13
Approximate Age
31-50
Maintenance Fee
$415.09/mo
Water, Building Insu...
Description
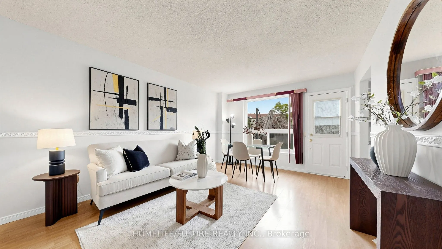
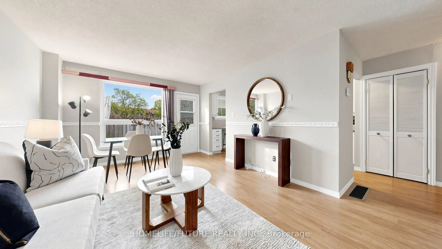
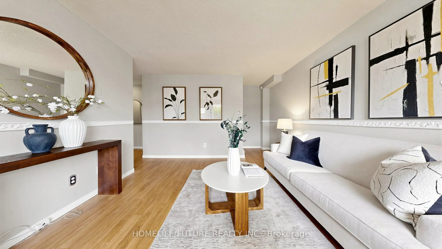
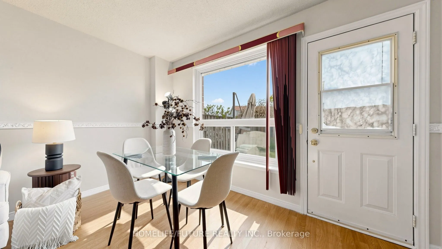
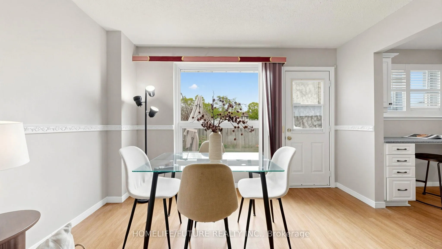
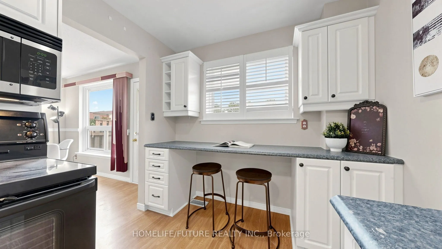
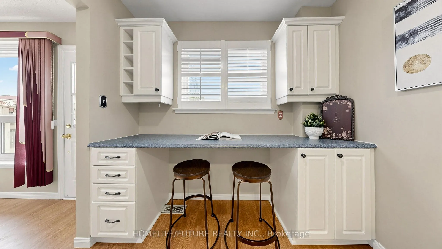
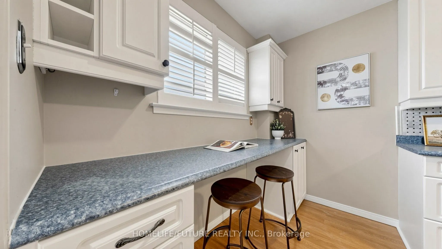
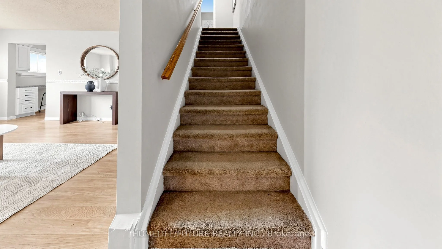
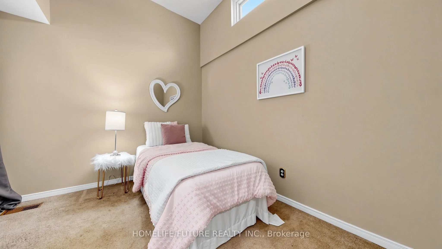
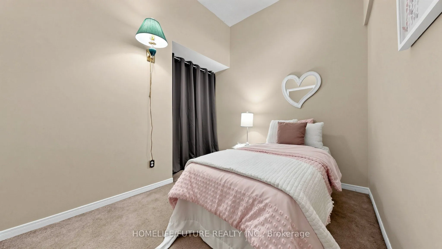
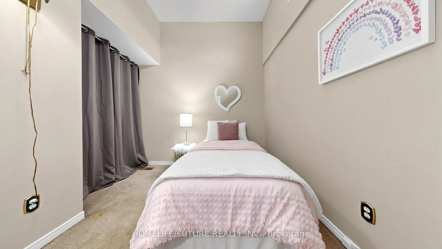
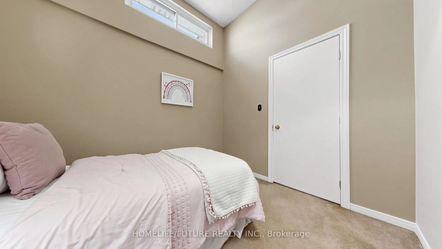
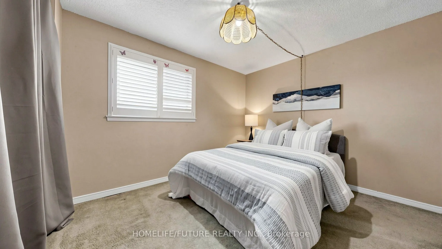
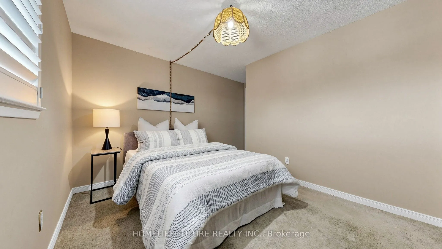
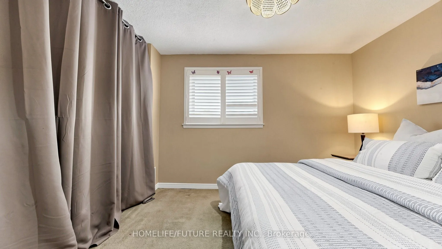
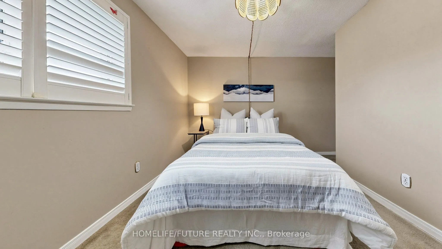
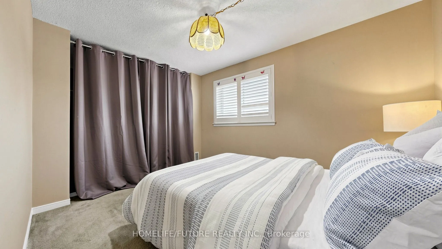
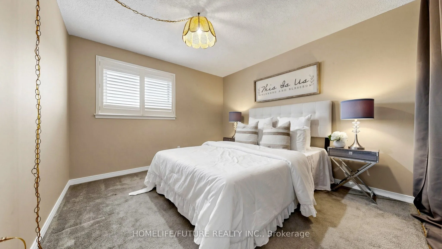
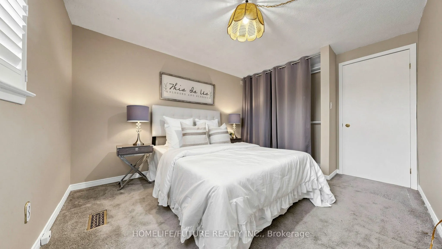
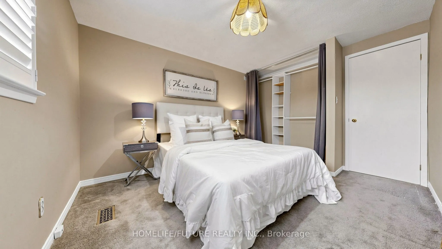
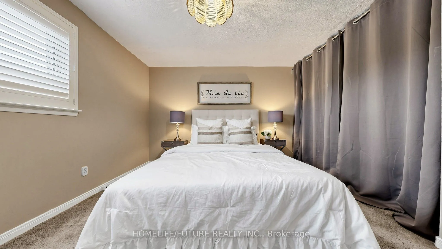
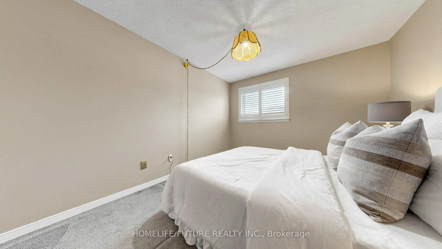
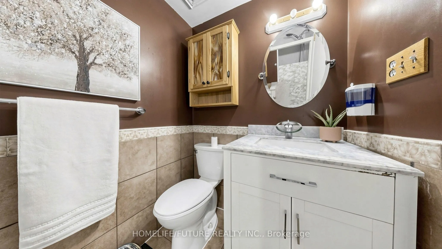
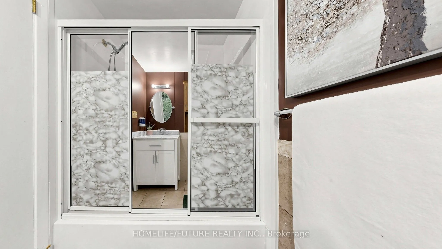
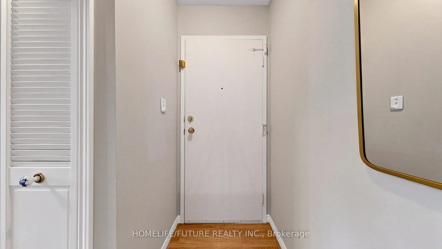
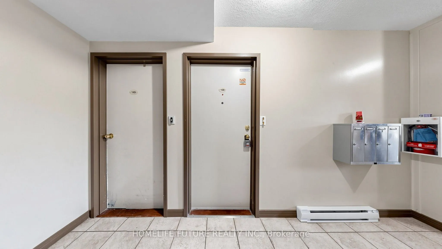
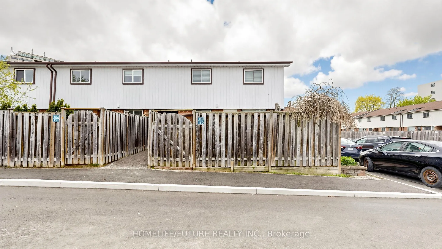
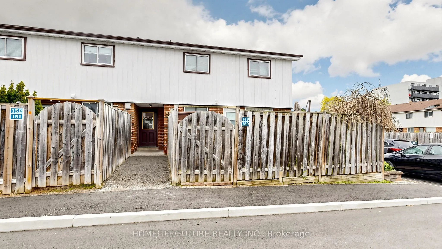
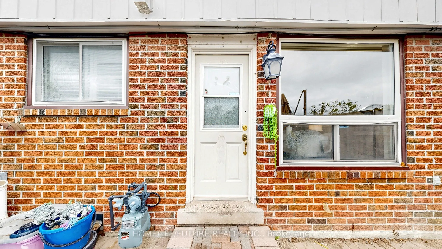
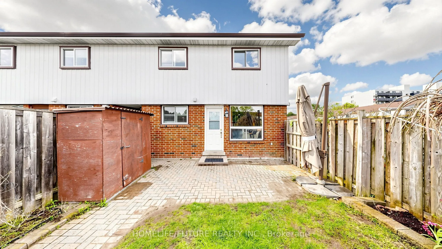
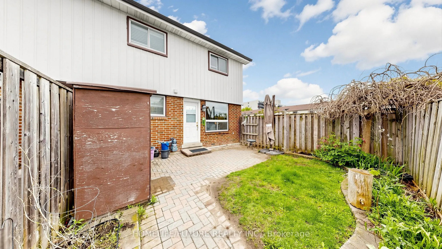
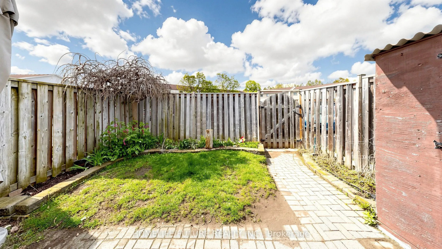
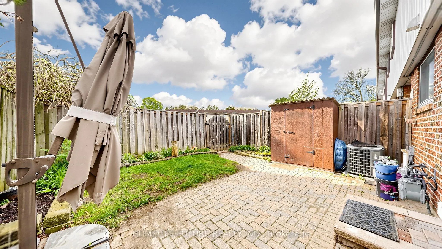
Welcome To This 3-Bedroom Condo Townhome Offering A Functional Layout, Spacious Rooms, And Incredible Potential. An Ideal Opportunity For Buyers Looking To Customize And Add Value, This Home Is Perfect For Creating Your Dream Space While Building Instant Equity. Featuring Three Generously Sized Be...drooms, One Full Bathroom, And A Practical Living Area Designed For Everyday Comfort, This Home Provides A Solid Foundation For Modern Updates And Personal Touches. Freshly Painted With Professionally Cleaned Carpets, It's Move-In Ready. Rare Corner Unit Featuring A Forced Air Heating System (One Of Few Units), Rough-In For Central Vacuum, Low Condo Fees Including Water And Parking, Plus Added Peace Of Mind With 24/7 Security Guards And Camera Surveillance Throughout The Complex. Families Will Also Appreciate The Dedicated Children's Play Area Within The Community. Conveniently Located In Oshawa, Close To Schools, Transit, Shopping, And Parks, Everything You Need Is Just Minutes Away.
Full Property Details
Interior
Bedrooms
3
Total Bedrooms
3
Washrooms
1
Square Footage
900-999 sqft
Basement
Partially Finished
Heating Source
Gas
Heating Fuel
Forced Air
Air Conditioning
Central Air
Family Room
Yes
Kitchens
1
Total Kitchens
1
Fireplace Features
No
Bedrooms
3
Total Bedrooms
3
Washrooms
1
Square Footage
900-999 sqft
Basement
Partially Finished
Heating Source
Gas
Heating Fuel
Forced Air
Air Conditioning
Central Air
Family Room
Yes
Kitchens
1
Total Kitchens
1
Fireplace Features
No
Exterior
Parking Spaces
1
Total Parking Spaces
1.00
Garage Spaces
0
Balcony
None
Parking Spaces
1
Total Parking Spaces
1.00
Garage Spaces
0
Balcony
None
Building Description
Style
2-Storey
Home Type
Condo
Subtype
Condo Townhouse
Year Built
31-50
Property Orientation
East
Exterior Finish
Aluminum Siding
Possession Date
10/30/2026
Locker
None
Style
2-Storey
Home Type
Condo
Subtype
Condo Townhouse
Year Built
31-50
Property Orientation
East
Exterior Finish
Aluminum Siding
Possession Date
10/30/2026
Locker
None
Community
Community
Centennial
Community
Centennial
Taxes & Fees
Taxes
$2,195 /yr
Tax Year
2025
Occupancy
Vacant
Maintenance Fee
$415.09/mo
Water
Included
Building Insurance
Included
Taxes
$2,195 /yr
Tax Year
2025
Occupancy
Vacant
Maintenance Fee
$415.09/mo
Water
Included
Building Insurance
Included
Other
Pets
Yes-with Restrictions
Pets
Yes-with Restrictions
Room Types
Bedroom 2
Closet, Broadloom
Dimensions 9.51 x 8.53 feet
81.12 sqft
Bedroom 3
Closet, Broadloom
Dimensions 9.51 x 8.53 feet
81.12 sqft
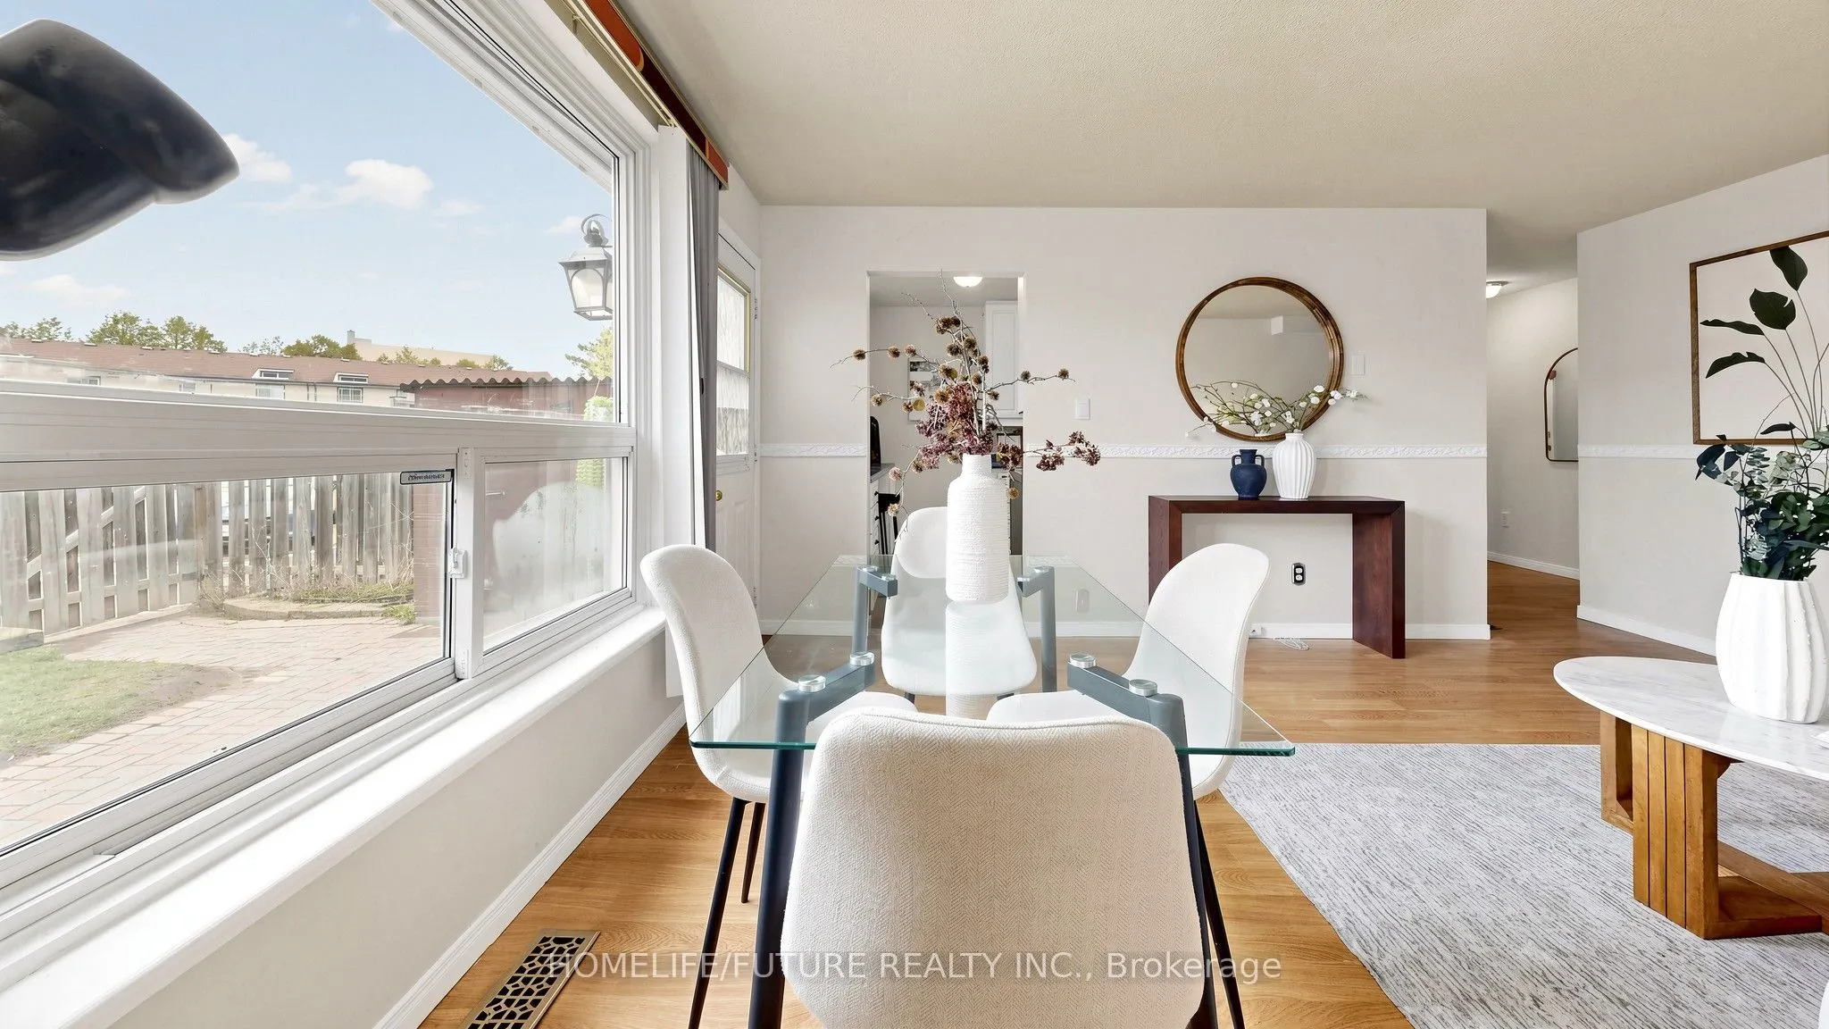
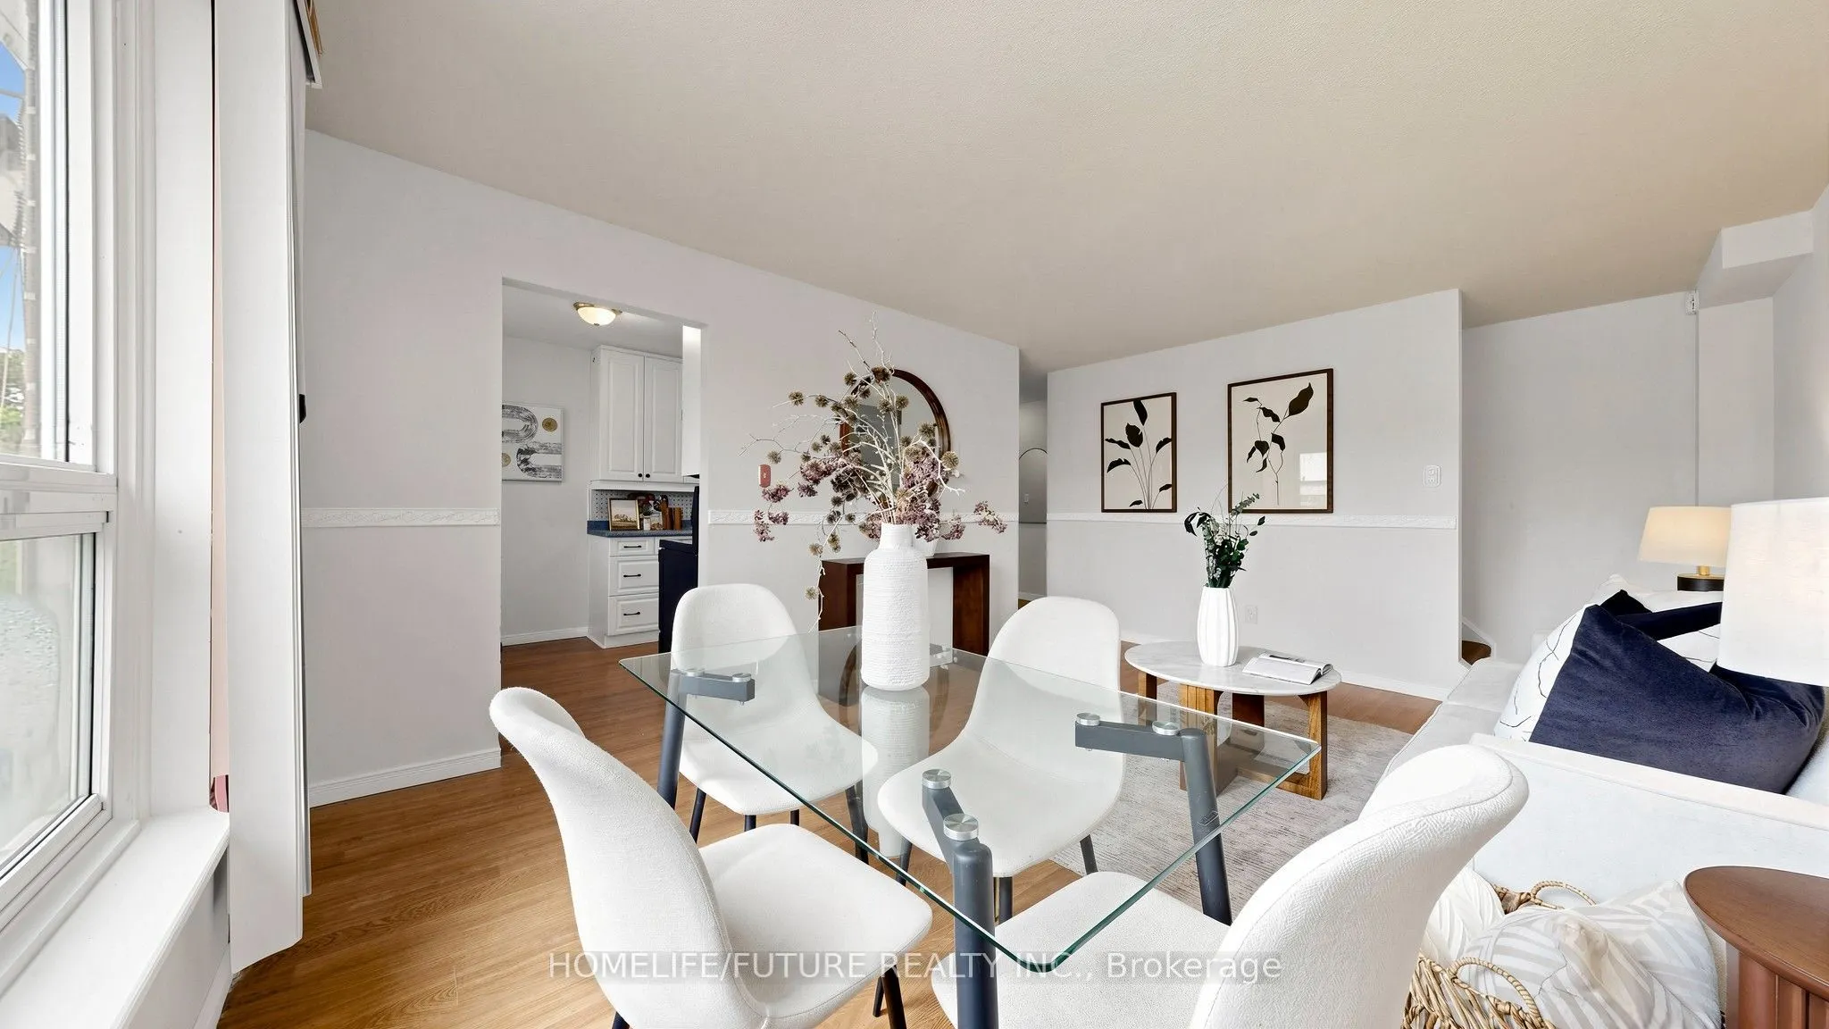
Dining Room
Laminate, Combined w/Living
Dimensions 12.89 x 9.51 feet
122.58 sqft
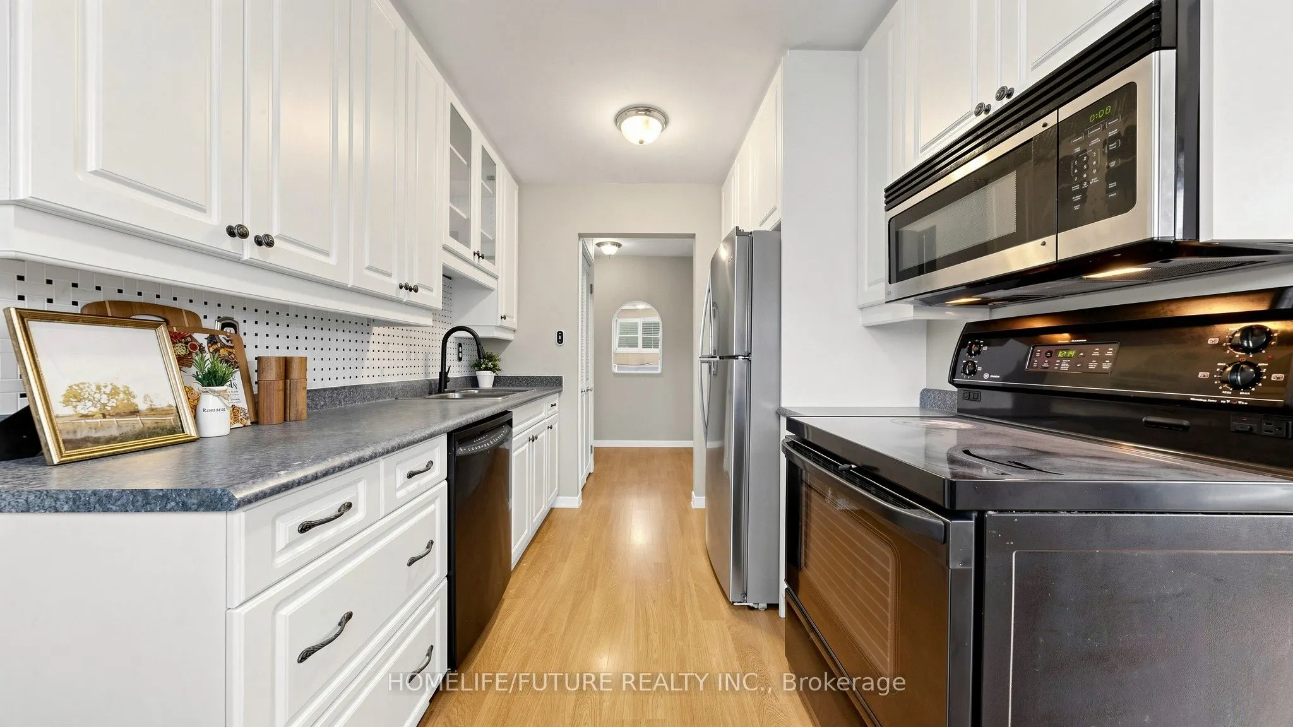
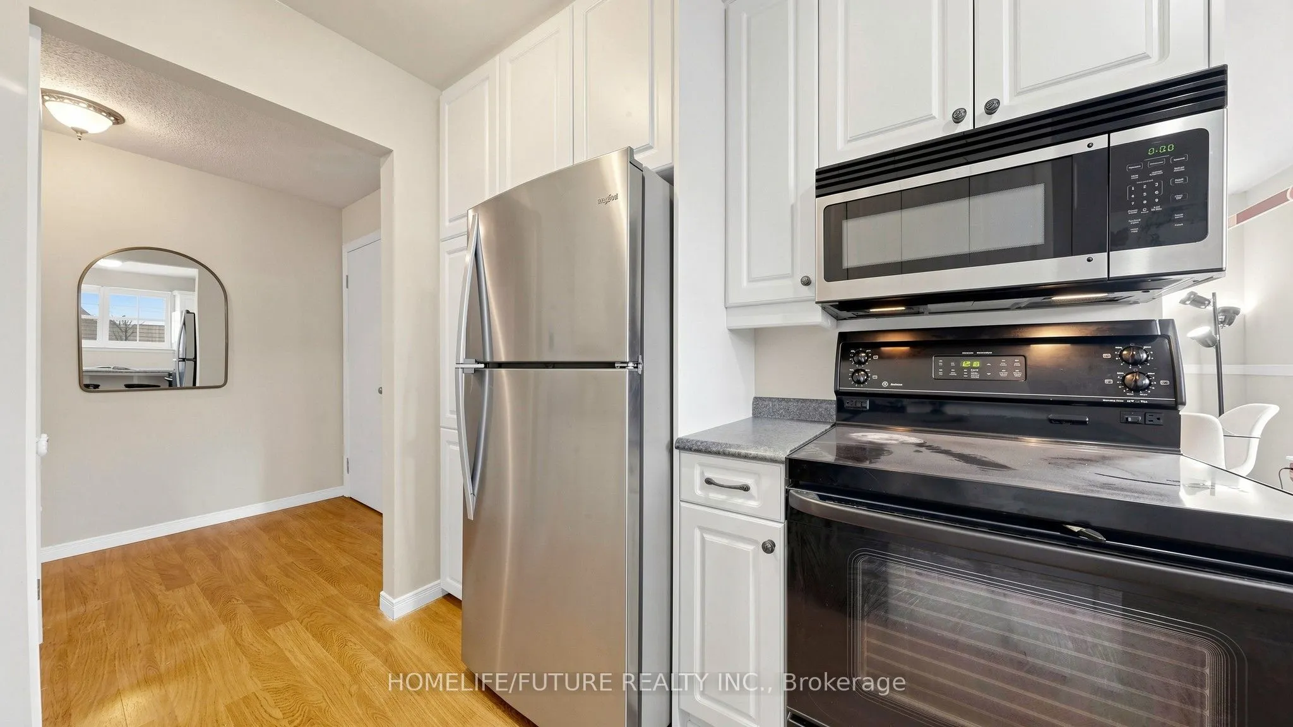
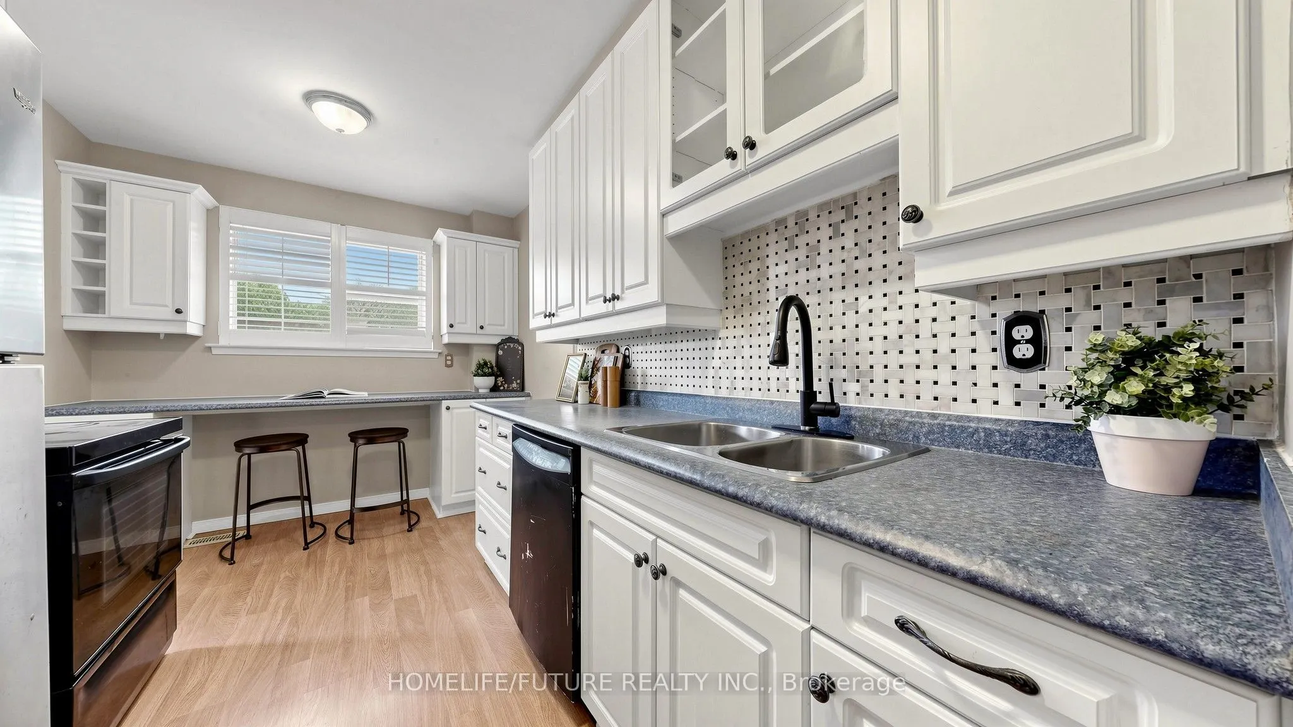
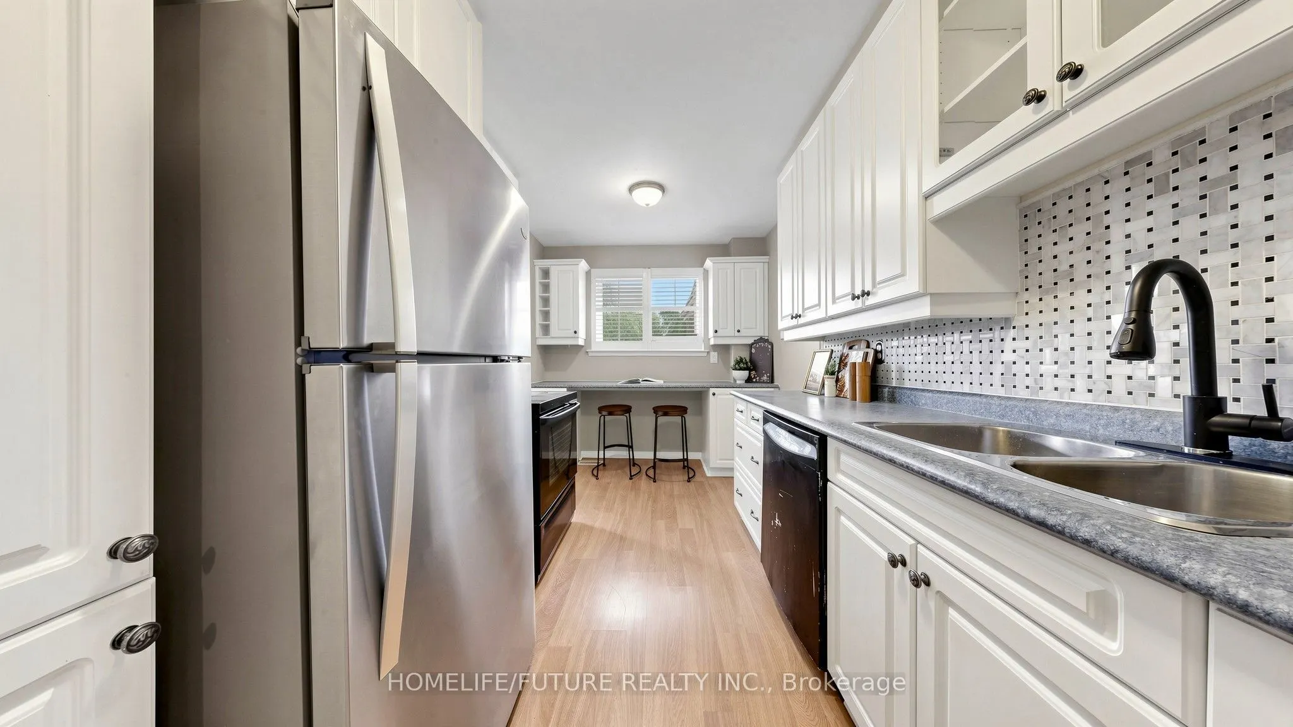
Kitchen
Stainless Steel Appl, Ceramic Floor
Dimensions 12.8 x 9.51 feet
121.73 sqft
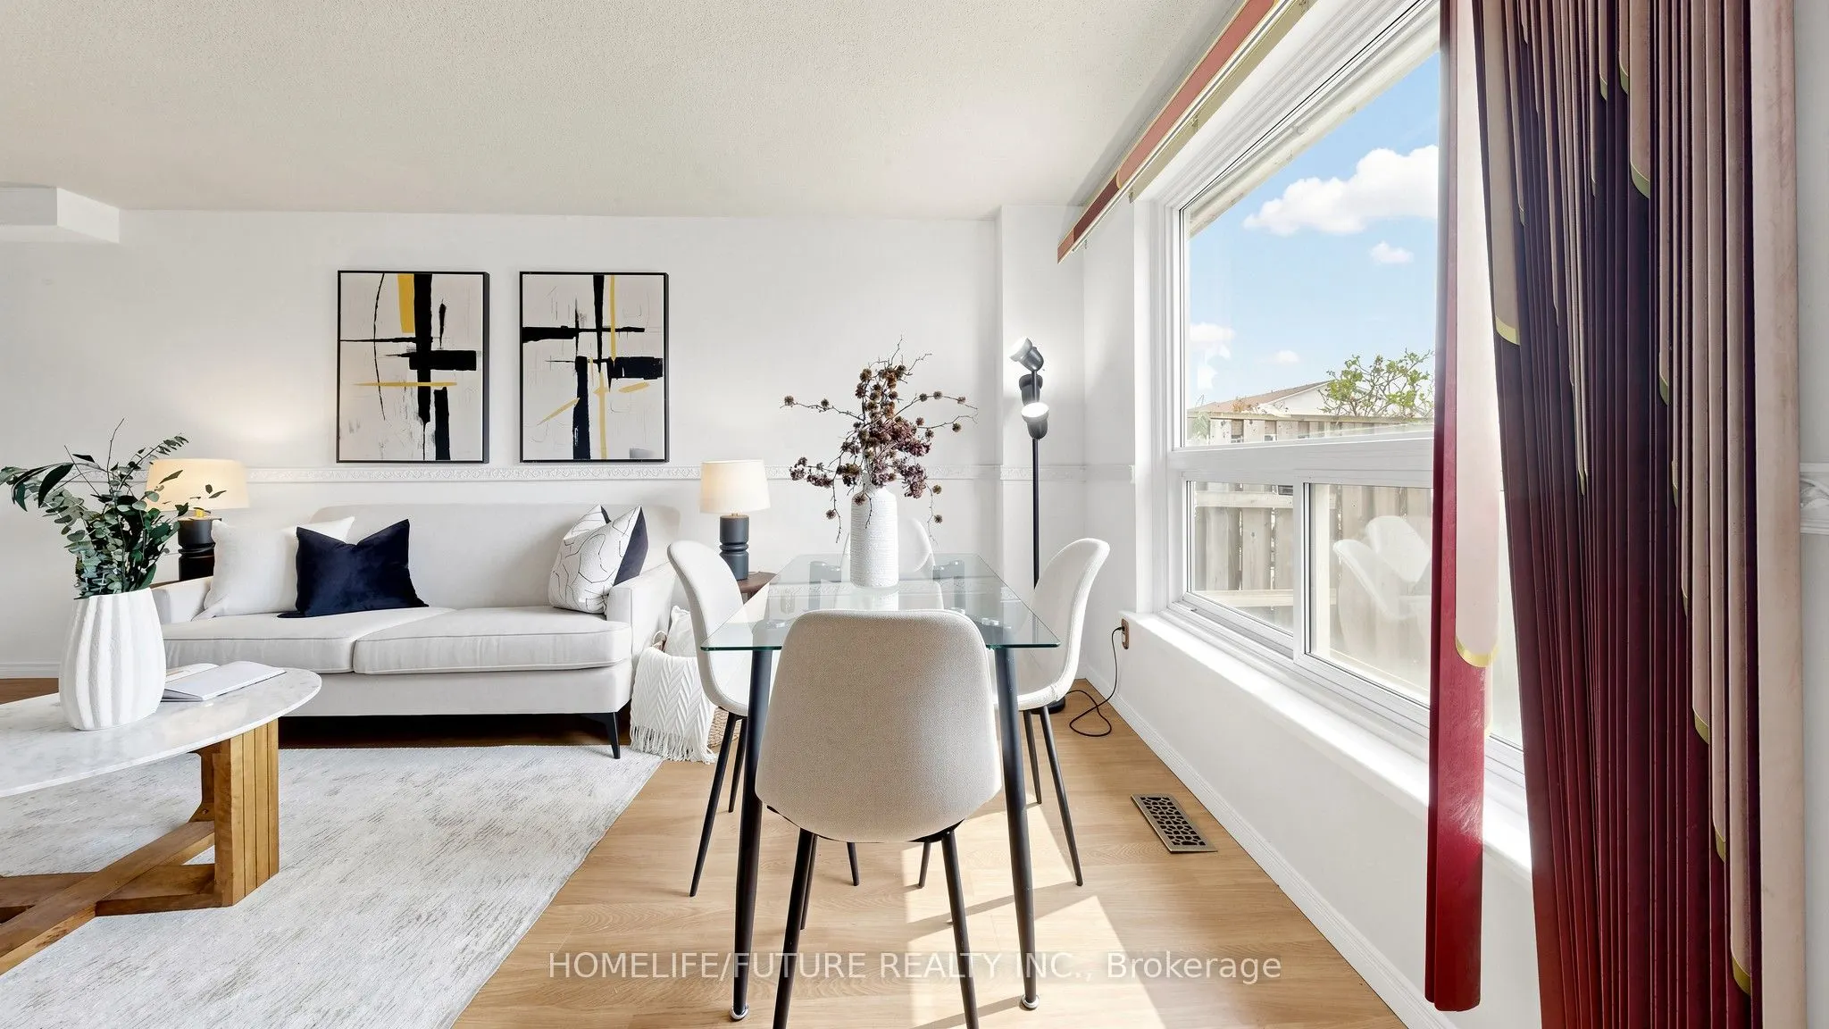
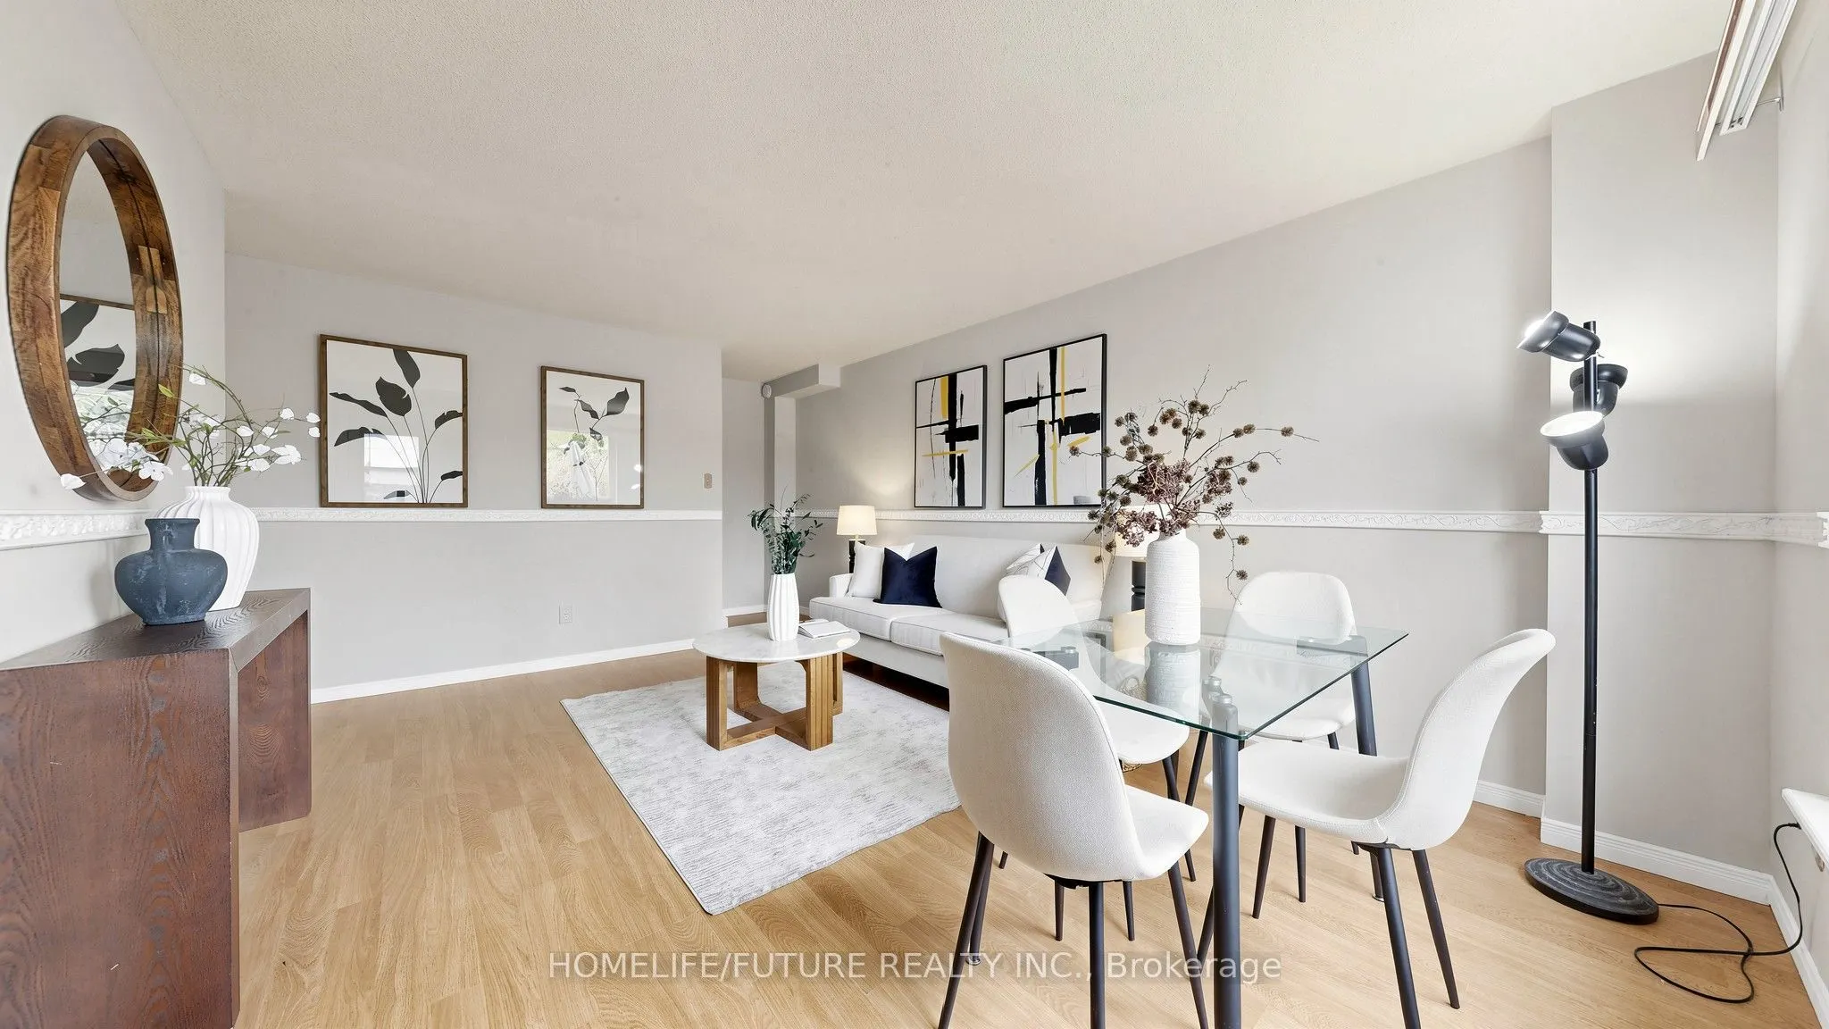
Living Room
Laminate, Open Concept
Dimensions 16.08 x 9.51 feet
152.92 sqft
Primary Bedroom
Closet, Broadloom
Dimensions 12.47 x 7.87 feet
98.14 sqft
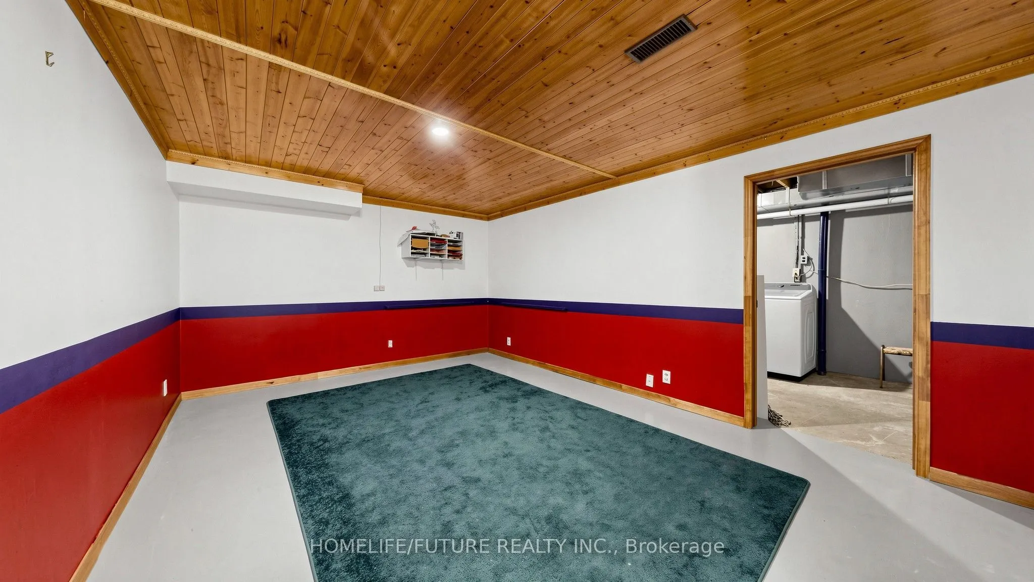
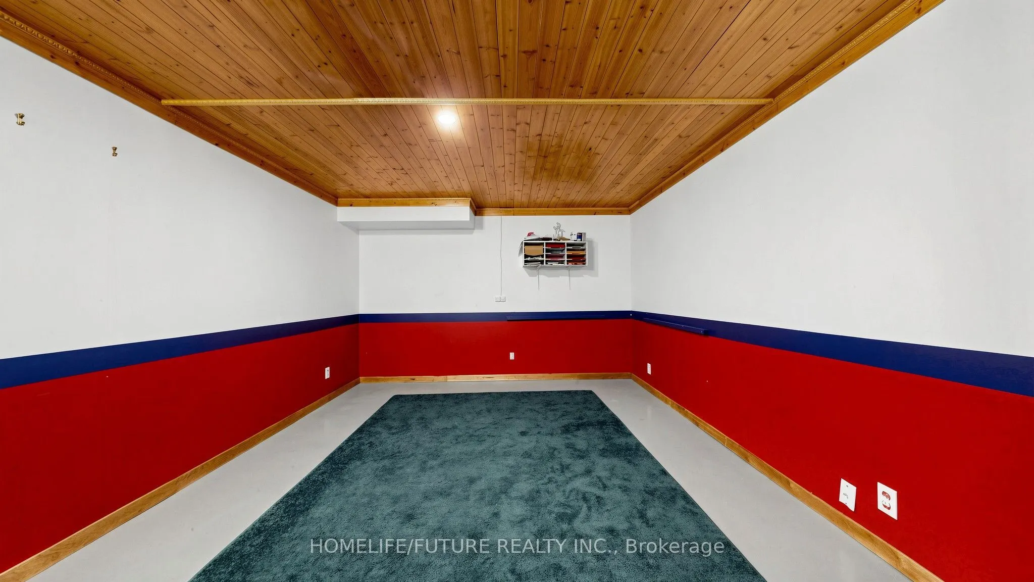
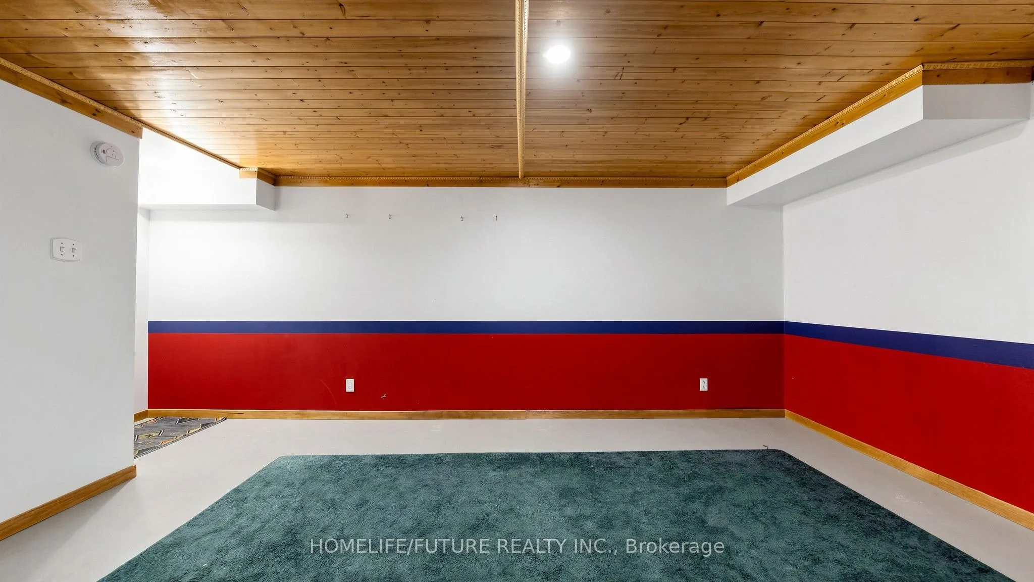
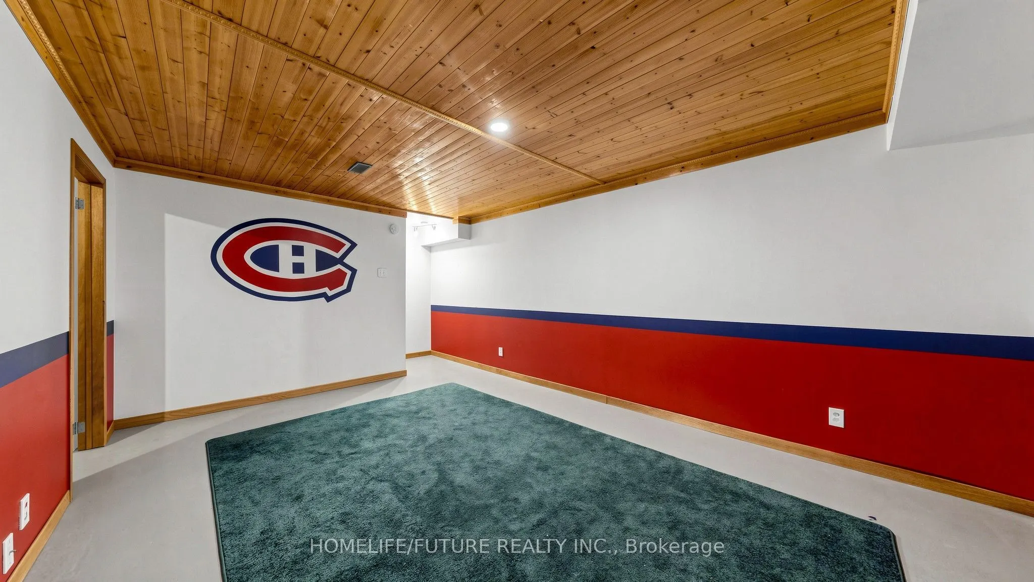
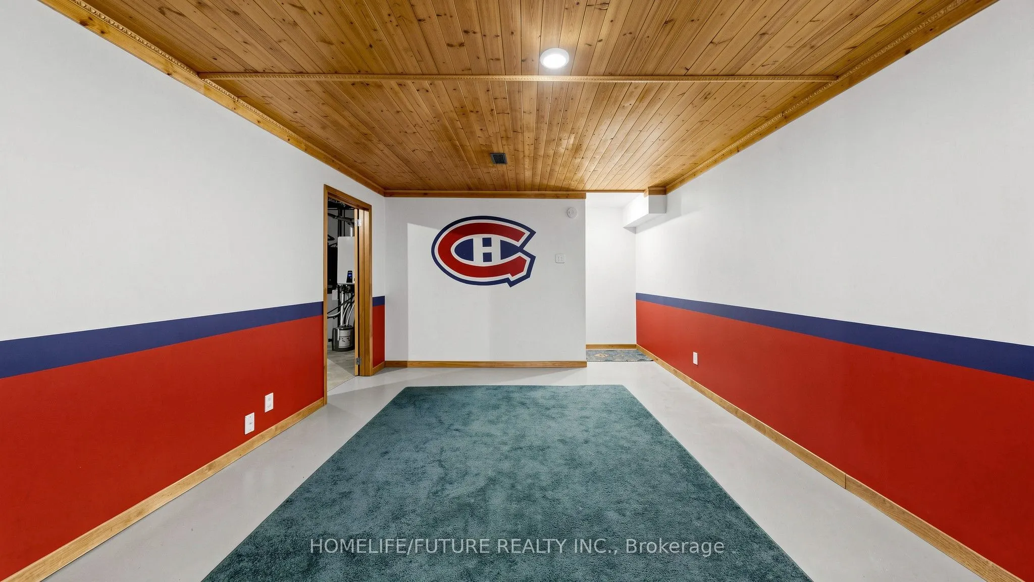
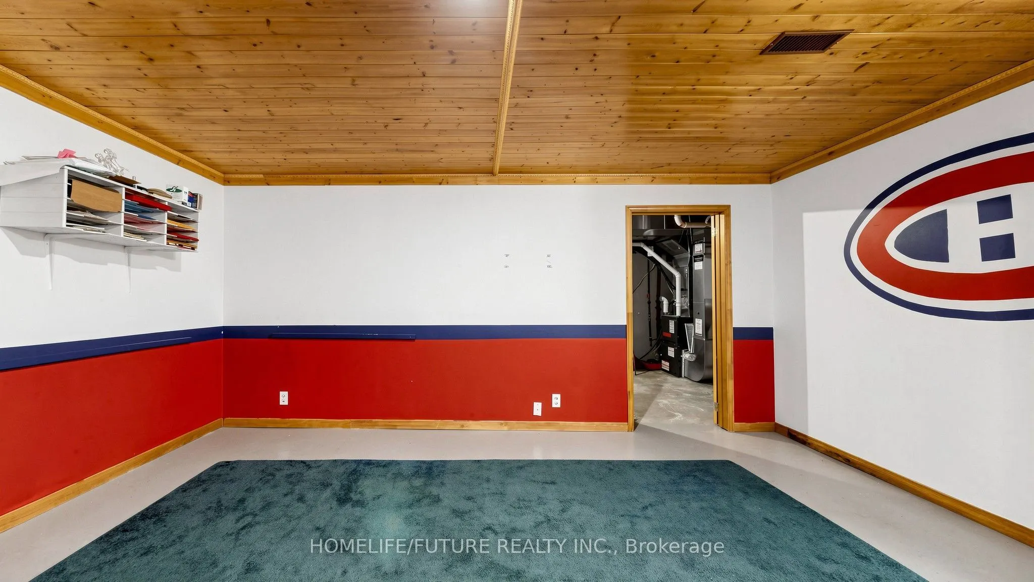
Study
Partly Finished
Dimensions 16.4 x 11.75 feet
192.7 sqft
Similar Properties(No results)
Mortgage Calculator
Calculate your estimated monthly mortgage payment
Price
$399,999
$
%
%
Total cost of mortgage
$0
Monthly payment
By clicking Save, we will calculate your estimated mortgage for all properties using the saved values (down payment percentage, interest rate, and amortization).
The accuracy and applicability of this calculator are not guaranteed.