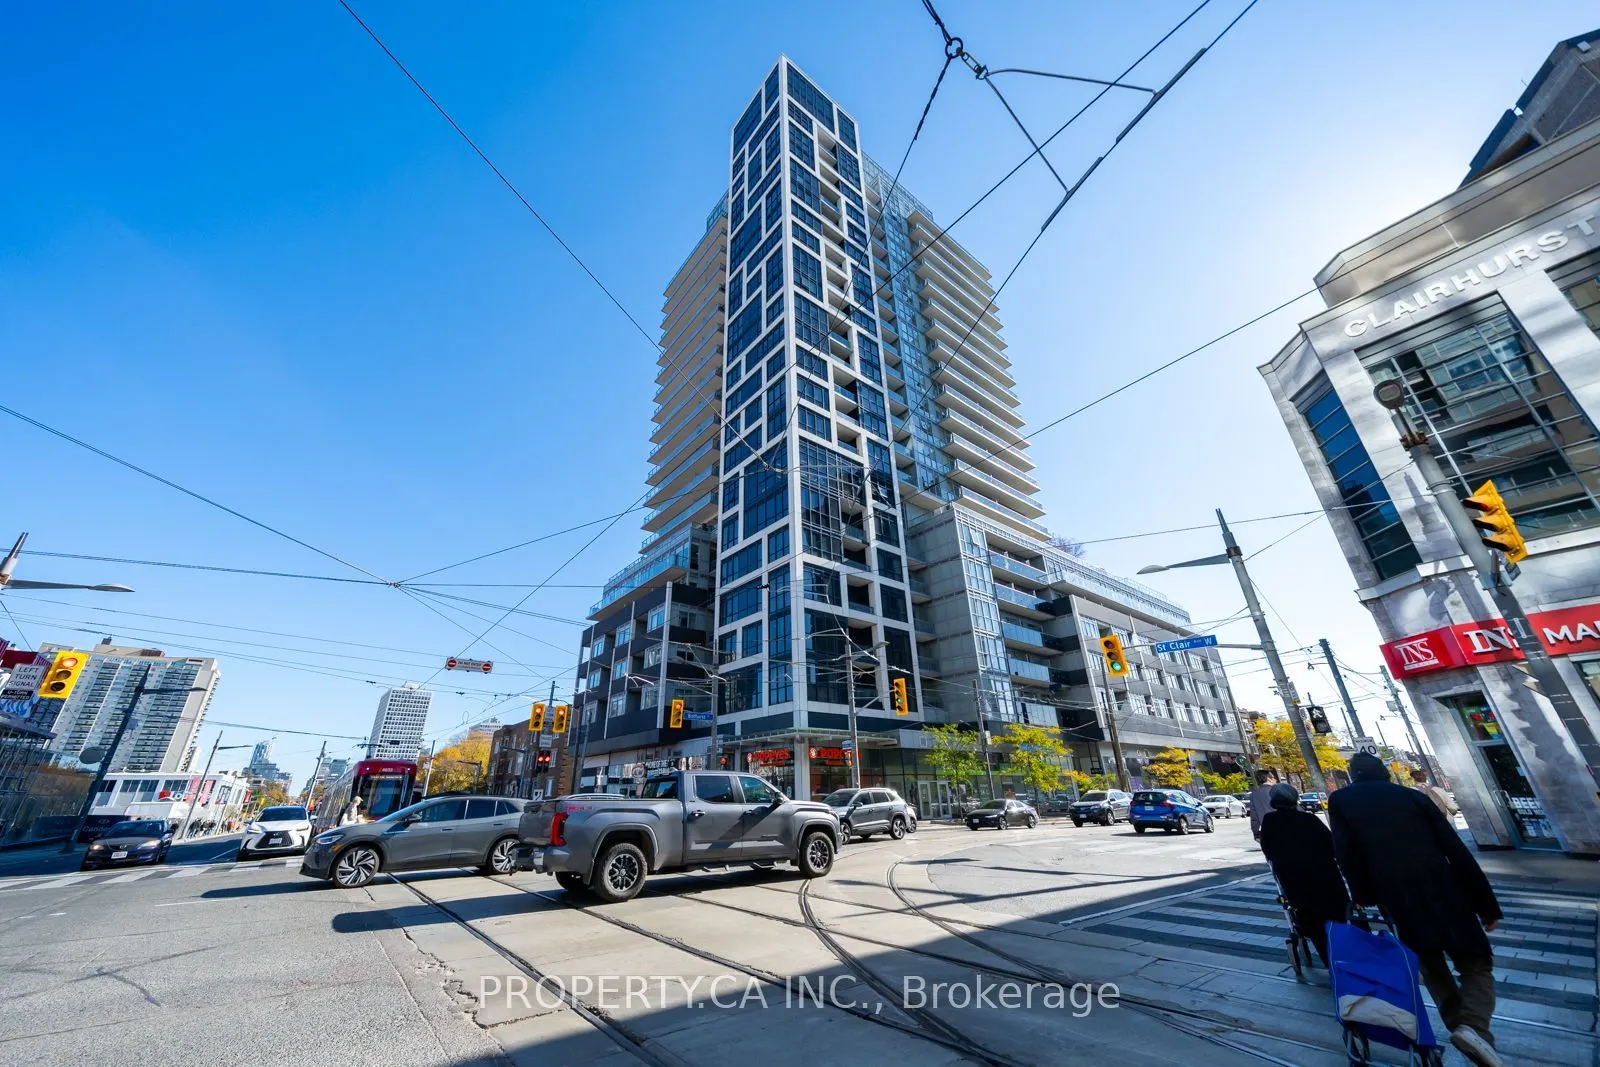
Welcome to 501 St. Clair Avenue West. This stylish 1 Bedroom on the 5th floor offers approximately 540 sq. ft. of thoughtfully designed living space, plus a 93 sqft balcony with beautiful city and park views. The bright, open-concept layout features floor-to-ceiling windows, contemporary finishes, a...nd a modern kitchen with stone countertops, full-size appliances, and a centre island with breakfast bar seating. The spacious bedroom offers mirrored double closets and direct balcony access, while a 4-piece bathroom and convenient in-suite laundry complete the space. Includes 1 parking space and 1 locker. Enjoy exceptional building amenities, including a fitness centre, yoga studio, sauna, theatre, party room, and rooftop outdoor pool with lounge areas and BBQs. Conveniently located steps from the St. Clair streetcar, with easy access to the subway, cafés, restaurants, shops, and nearby parks and trails. Experience comfortable urban living in a fantastic Midtown Toronto location!
Full Property Details
Interior
Bedrooms
1
Total Bedrooms
1
Washrooms
1
Square Footage
500-599 sqft
Basement
None
Heating Source
Gas
Heating Fuel
Forced Air
Air Conditioning
Central Air
Family Room
Yes
Kitchens
1
Total Kitchens
1
Fireplace Features
No
Bedrooms
1
Total Bedrooms
1
Washrooms
1
Square Footage
500-599 sqft
Basement
None
Heating Source
Gas
Heating Fuel
Forced Air
Air Conditioning
Central Air
Family Room
Yes
Kitchens
1
Total Kitchens
1
Fireplace Features
No
Exterior
Driveway
Underground
Pool
Outdoor Pool
Parking Spaces
1
Total Parking Spaces
1.00
Parking Description
Underground
Garage Spaces
1
Balcony
Open
Driveway
Underground
Pool
Outdoor Pool
Parking Spaces
1
Total Parking Spaces
1.00
Parking Description
Underground
Garage Spaces
1
Balcony
Open
Building Description
Style
Apartment
Home Type
Condo
Subtype
Condo Apartment
Property Orientation
East
Exterior Finish
Concrete
Possession Date
No Data
Locker
Owned
Style
Apartment
Home Type
Condo
Subtype
Condo Apartment
Property Orientation
East
Exterior Finish
Concrete
Possession Date
No Data
Locker
Owned
Community
Community
Casa Loma
Community
Casa Loma
Taxes & Fees
Taxes
$3,053.90 /yr
Tax Year
2026
Occupancy
Owner
Maintenance Fee
$745.84/mo
Central Air Conditioning
Included
Common Elements
Included
Heating
Included
Water
Included
Building Insurance
Included
Taxes
$3,053.90 /yr
Tax Year
2026
Occupancy
Owner
Maintenance Fee
$745.84/mo
Central Air Conditioning
Included
Common Elements
Included
Heating
Included
Water
Included
Building Insurance
Included
Other
Pets
Yes-with Restrictions
Pets
Yes-with Restrictions
Room Types
Dining Room
East View, Combined w/Living
Dimensions 16.57 x 9.71 feet
160.89 sqft
Kitchen
Stone Counters, B/I Appliances
Dimensions 9.84 x 8.92 feet
87.77 sqft
Living Room
Open Concept, Laminate, W/O To Balcony
Dimensions 16.57 x 9.71 feet
160.89 sqft
Primary Bedroom
Double Closet, Laminate, W/O To Balcony
Dimensions 11.48 x 8.89 feet
102.06 sqft
Similar Properties(No results)
Mortgage Calculator
Calculate your estimated monthly mortgage payment
Price
$575,000
$
%
%
Total cost of mortgage
$0
Monthly payment
By clicking Save, we will calculate your estimated mortgage for all properties using the saved values (down payment percentage, interest rate, and amortization).
The accuracy and applicability of this calculator are not guaranteed.